Penthouse Triplex at 40 East 72nd Street | Inquire about Accessory Suite for sale.
The residence is tenant-occupied through June 2027 at a monthly rent of $72,500, making it suitable for investors or buyers planning a future occupancy. No Board Approval Needed.
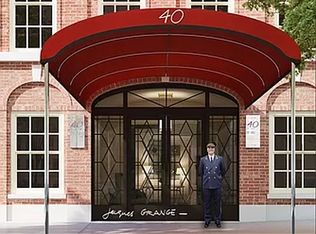
Perfectly positioned between Park Avenue and Madison Avenue in the heart of the Upper East Side, this exceptional penthouse crowns an intimate boutique condominium distinguished by its seamless blend of classic prewar elegance and contemporary sophistication. Originally constructed in 1928 by the renowned architectural firm Schwartz & Gross and later meticulously reimagined by celebrated designer Jacques Grange together with architect Barry Rice, the building comprises just six residences and offers full-time doorman service, exceptional privacy, and the quiet refinement synonymous with premier Upper East Side living.
Occupying the top three floors of the building, this magnificent twelve-room penthouse triplex encompasses approximately 6,060 square feet of interior living space and is complemented by three terraces and three balconies totaling 1,210 square feet of private outdoor space. With five to six bedrooms and five-and-a-half bathrooms, the residence offers extraordinary scale, remarkable natural light, and a layout designed for both grand entertaining and comfortable daily living. Floor-to-ceiling windows bathe the interiors in sunlight throughout the day, while central air conditioning ensures year-round comfort. The apartment also conveys with a private ground-floor staff room with a full bathroom, conveniently located just off the lobby.
A private elevator opens directly into the penthouse, revealing the home’s gracious entertaining level. The living room is an elegant, sun-filled space ideal for gatherings, with direct access to a private balcony and open city views. Adjacent to the living room, the formal dining room provides an impressive setting for entertaining and features a wood-burning fireplace along with its own balcony, creating a rare combination of classic charm and indoor-outdoor living.
The chef’s eat-in kitchen is designed for both entertaining and everyday living, featuring premium appliances including Gaggenau ovens with a five-burner cooktop, a Miele hood, and Sub-Zero refrigeration. Custom cabinetry, a wine refrigerator, double-wide sink, and integrated stainless steel trash chute complete the space. A bright breakfast area opens directly onto an expansive terrace, while a laundry room with a deep sink, washer, and dryer, and powder room complete this level.
The second floor is dedicated to a luxurious primary suite designed as a private retreat. The primary bedroom features its own balcony, a generous walk-in closet, and a marble spa-like bath with a soaking tub, glass-enclosed shower, dual vanities, and Waterworks fixtures. Also on this level is a media room opening onto a dramatic terrace spanning nearly the width of the residence, as well as a guest bedroom or sitting room with an en-suite bath.
The top level serves as a private bedroom floor, offering three well-proportioned bedrooms that provide exceptional comfort and privacy for family and guests. One bedroom enjoys direct access to its own terrace, while the remaining two south-facing bedrooms feature en-suite baths and lovely natural light. An additional hall bathroom serves the floor, ensuring convenience and flexibility for residents and visitors alike.
Throughout the penthouse, every detail reflects the refined vision of Jacques Grange, from custom moldings and carefully selected finishes to thoughtfully integrated architectural details. Expansive windows frame the surrounding cityscape while enhancing the residence’s gracious proportions and natural light—a grand Manhattan residence in the sky.
___
Additional features:
• A private storage included with the residence.
Advance notice is required for all showings.
Active
$26,500,000
40 E 72nd St Unit Penthouse, New York, NY 10021
5beds
6,060sqft
Condominium
Built in 1930
-- sqft lot
$-- Zestimate®
$4,373/sqft
$20,960/mo HOA
What's special
Floor-to-ceiling windowsRemarkable natural lightCentral air conditioningAdditional hall bathroomPowder roomThree well-proportioned bedroomsGenerous walk-in closet
- 136 days |
- 638 |
- 43 |
Zillow last checked:
Listing updated:
Listed by:
Corcoran 917-930-4210,
Richard Hottinger,
Ashley Banker
Source: StreetEasy,MLS#: S1814232
Facts & features
Interior
Bedrooms & bathrooms
- Bedrooms: 5
- Bathrooms: 6
- Full bathrooms: 5
- 1/2 bathrooms: 1
Appliances
- Included: Dishwasher, Washer/Dryer
Features
- Flooring: Hardwood
- Has fireplace: Yes
- Fireplace features: Wood Burning
Interior area
- Total structure area: 6,060
- Total interior livable area: 6,060 sqft
Property
Features
- Patio & porch: Other, Terrace
- Exterior features: Balcony, Terrace
- Has view: Yes
- View description: City, Park/Greenbelt
Details
- Parcel number: 013861207
- Special conditions: Sponsor Unit
Construction
Type & style
- Home type: Condo
- Property subtype: Condominium
Condition
- Year built: 1930
Community & HOA
Community
- Subdivision: Lenox Hill
HOA
- Services included: Maintenance
- HOA fee: $20,960 monthly
Location
- Region: New York
Financial & listing details
- Price per square foot: $4,373/sqft
- Tax assessed value: $3,977,983
- Annual tax amount: $140,916
- Date on market: 3/11/2026
Estimated market value
Not available
Estimated sales range
Not available
$59,104/mo
Price history
| Date | Event | Price |
|---|---|---|
| 3/11/2026 | Listed for sale | $26,500,000+6%$4,373/sqft |
Source: StreetEasy #S1814232 Report a problem | ||
| 6/26/2025 | Listing removed | $25,000,000$4,125/sqft |
Source: StreetEasy #S1752311 Report a problem | ||
| 2/18/2025 | Listed for sale | $25,000,000+150.3%$4,125/sqft |
Source: StreetEasy #S1752311 Report a problem | ||
| 6/18/2024 | Listing removed | -- |
Source: Zillow Rentals Report a problem | ||
| 5/1/2024 | Listed for rent | $63,000$10/sqft |
Source: Zillow Rentals Report a problem | ||
| 8/16/2022 | Listing removed | -- |
Source: StreetEasy Report a problem | ||
| 5/4/2022 | Listed for sale | $9,988,000$1,648/sqft |
Source: StreetEasy Report a problem | ||
Public tax history
| Year | Property taxes | Tax assessment |
|---|---|---|
| 2025 | $141,613 +2.2% | $1,790,092 +20% |
| 2024 | $138,632 +7% | $1,491,773 +20% |
| 2023 | $129,504 | $1,243,144 -7.7% |
| 2022 | -- | $1,346,727 -15% |
| 2021 | -- | $1,584,385 +3% |
| 2020 | -- | $1,538,283 +20% |
| 2019 | $109,394 +6.8% | $1,281,951 +57.8% |
| 2018 | $102,430 | $812,162 |
Find assessor info on the county website
Monthly payment
Climate risks
Neighborhood: Upper East Side
Nearby schools
GreatSchools rating
- 9/10East Side Elementary School, PS 267Grades: K-5Distance: 0.5 mi
- 8/10Jhs 167 Robert F WagnerGrades: 6-8Distance: 0.4 mi
- NAUrban Academy Laboratory High SchoolGrades: 9-12Distance: 0.5 mi
- $8,486,8003 bd4 ba3.1k sqft40 E 72nd St APT 2, New York, NY 10021Off Market

- $8,900,0003 bd4 ba3.1k sqft40 E 72nd St APT 5, New York, NY 10021Sold
- $8,529,300-- bd-- ba2.8k sqft40 E 72nd St #4, New York, NY 10021Off Market
- $9,317,500-- bd-- ba2.8k sqft40 E 72nd St #3, New York, NY 10021Off Market
- $7,600,000-- bd-- ba3.1k sqft40 E 72nd St #1, New York, NY 10021Sold
- $421,400-- bd1 ba-- sqft40 E 72nd St #1A, New York, NY 10021Off Market
- $--4 bd4 ba3.4k sqft40 E 72nd St, New York, NY 10021Off Market
- $9,901,0003 bd4 ba3.1k sqft40 East 72nd #4, New York, NY 10021Off Market
A local agent can set up tours, give advice and negotiate with sellers.
Similar homes
- $25,000,0005 bd6 ba4.1k sqft109 East 79, New York, NY 10075Active
 MLS ID #S1836338, Cathy Franklin, Listing by: Corcoran. StreetEasy
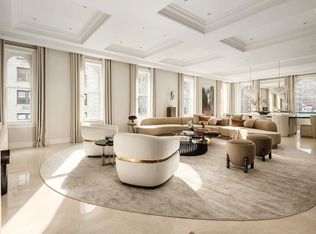
 - $24,995,0007 bd9 ba6.6k sqft133 E 73rd St #Penthouse, New York, NY 10021Active
 MLS ID #S1801314, Adam Modlin, Listing by: Modlin Group. StreetEasy
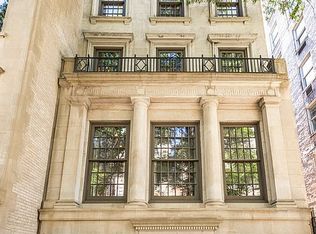
 - $25,750,0005 bd10 ba8.3k sqft4 E 73rd St, New York, NY 10021Active
 MLS ID #S1791066, Cathy Franklin, Listing by: Corcoran. StreetEasy
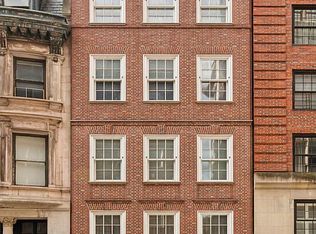
 - $25,900,0006 bd9 ba8.2k sqft46 E 66th St, New York, NY 10065Active
 MLS ID #S1821903, Sara Melissa Cuc, Listing by: SERHANT.. StreetEasy
 - $27,995,0004 bd6 ba6.3k sqft200 Amsterdam Ave #Penthouse 1, New York, NY 10023ActiveMLS ID #S1821678, Peter Zaitzeff, Listing by: SERHANT.. StreetEasy
- $24,950,0005 bd6 ba7k sqft1110 Park Ave Unit Penthouse, New York, NY 10128ActiveMLS ID #S1805542, Eva Penson, Listing by: Sotheby's International Realty. StreetEasy
- $24,500,0003 bd6 ba6.8k sqftResidences At The Ritz Carlton, New York, NY 10019ActiveMLS ID #S1810180, Raphael De Niro, Listing by: Brown Harris Stevens. StreetEasy
- $25,000,0004 bd6 ba6.3k sqft960 5th Ave APT 4A, New York, NY 10075ActiveMLS ID #S1769553, Mark Blumenfeld, Listing by: Compass. StreetEasy
- $23,000,0004 bd6 ba5k sqft60 E 86th St #Penthouse, New York, NY 10028ActiveMLS ID #S1832866, Carrie Chiang, Listing by: Corcoran. StreetEasy
- $24,995,0005 bd7 ba4.6k sqftBaccarat Hotel & Residences, New York, NY 10019ActiveMLS ID #S1825025, Rena Kliot, Listing by: Pulse International. StreetEasy
- $24,995,0005 bd7 ba4.6k sqft20 W 53rd Street #18 B/C, New York (Manhattan), NY 10019For Sale
 MLS ID #987804, Rena Kliot, Listing by: Pulse International Realty Inc. OneKey® MLS as distributed by MLS GRID
 - $25,500,0005 bd5 ba4.5k sqftThe Giorgio Armani Residences, New York, NY 10065ActiveMLS ID #S1764256, Abraham Sarway, Listing by: Douglas Elliman. StreetEasy
- $15,950,0004 bd6 ba7.1k sqftThe Charles, New York, NY 10021ActiveMLS ID #S1807368, Stacey Alvarez, Listing by: Compass. StreetEasy
- $22,500,0005 bd6 ba6.8k sqft640 Park Ave Floor 9, New York, NY 10065ActiveMLS ID #S1809583, Roberto Cabrera, Listing by: Brown Harris Stevens. StreetEasy
- $35,000,0006 bd9 ba8.8k sqft10 E 73rd St, New York, NY 10021ActiveMLS ID #S1821683, Serena Boardman, Listing by: Sotheby's International Realty. StreetEasy
- $27,000,0005 bd6 ba4.9k sqftThe Henry, New York, NY 10024ActiveMLS ID #S1772494, Alexa Lambert, Listing by: Compass. StreetEasy
- $29,950,0006 bd8 ba7.3k sqft7 E 63rd St, New York, NY 10065ActiveMLS ID #S1829216, Carrie Chiang, Listing by: Corcoran. StreetEasy
- $22,500,0005 bd6 ba5.4k sqftOne57, New York, NY 10019ActiveMLS ID #S1824500, Lenny Sporn, Listing by: SPORN GROUP LLC. StreetEasy
- $20,500,0007 bd9 ba8k sqft123 E 71st St, New York, NY 10021ActiveMLS ID #S1803657, Beth Benalloul, Listing by: Corcoran. StreetEasy
- $21,995,0005 bd8 ba6.6k sqft67 E 82nd St, New York, NY 10028ActiveMLS ID #S1833519, Andrew Azoulay, Listing by: Douglas Elliman. StreetEasy
