Imagine having the space to slow down, spread out, and enjoy the best of country living on 5 beautiful acres. With privacy, room to explore, and plenty of space for gardening, hobbies, and outdoor living, this 2,067-square-foot home offers a lifestyle filled with possibilities. This spacious 3-bedroom, 2-bath home offers two living areas, a bonus room, vaulted ceilings, skylights, and abundant natural light. The inviting kitchen features two islands, stainless steel appliances, and ample cabinetry, making it ideal for everyday living and entertaining. The brand new flooring and updated bathrooms add a fresh, modern touch. Heated floors in the primary bathroom make it extra cozy with double sinks, a huge bathtub, and a walk in shower. Step outside and enjoy the covered porch, large composite deck, and hot tub while taking in the tranquility of your private acreage. A beautiful greenhouse and garden provide an excellent opportunity for gardening and homesteading. Trails wind throughout the property, including one leading to a charming craft outbuilding, offering additional space for hobbies or creative pursuits. A 600+ square-foot detached garage provides plenty of room for vehicles, equipment, storage, or workshop space. With air conditioning, generous living spaces, extensive outdoor amenities, and room to create the lifestyle you’ve been dreaming of, this property offers a unique blend of comfort, privacy, and country living. Must see to appreciate!
Pending
Listed by: Century 21 Van Dorm Realty • Chase Lipke • 630-202-9918
$565,000
40 E Lavender Lane, Shelton, WA 98584
3beds
2,067sqft
Manufactured Home, Manufactured On Land
Built in 1998
5 Acres Lot
$566,100 Zestimate®
$273/sqft
$-- HOA
What's special
Inviting kitchenBonus roomAbundant natural lightUpdated bathroomsExtensive outdoor amenitiesDouble sinksTwo islands
- --
- on Zillow
- 703
- views
- 67
- saves
Likely to sell faster than
Zillow last checked:
Listing updated:
Listed by:
Chase Lipke 630-202-9918 lipkechase@gmail.com,
Century 21 Van Dorm Realty
Source: NWMLS as distributed by MLS GRID,MLS#: 2585734
Facts & features
Interior
Bedrooms & bathrooms
- Bedrooms: 3
- Bathrooms: 2
- Full bathrooms: 1
- 3/4 bathrooms: 1
- Main level bathrooms: 2
- Main level bedrooms: 3
Primary bedroom
- Level: Main
Bedroom
- Level: Main
Bedroom
- Level: Main
Bathroom full
- Level: Main
Bathroom three quarter
- Level: Main
Bonus room
- Level: Main
Entry hall
- Level: Main
Kitchen with eating space
- Level: Main
Living room
- Level: Main
Utility room
- Level: Main
Heating
- Fireplace, Forced Air, Electric, Propane
Cooling
- Forced Air, Heat Pump
Appliances
- Included: Dishwasher, Microwave, Refrigerator, Stove(s)/Range(s), Dishwasher(s), Microwave(s), Refrigerator(s), Water Heater: electric, Water Heater Location: laundry
Features
- Bath Off Primary, Dining Room, Pantry
- Flooring: Ceramic Tile, Vinyl Plank, Carpet
- Windows: Dbl Pane/Storm Window, Skylight(s)
- Basement: None
- Number of fireplaces: 1
- Fireplace features: Main Level: 1, Fireplace
Interior area
- Total structure area: 2,067
- Total interior livable area: 2,067 sqft
Property
Parking
- Total spaces: 9
- Parking features: Detached Carport, Driveway, Detached Garage, RV Parking
- Has garage: Yes
- Has carport: Yes
- Covered spaces: 2
- Uncovered spaces: 7
Features
- Levels: One
- Stories: 1
- Entry location: Main
- Patio & porch: Bath Off Primary, Dbl Pane/Storm Window, Dining Room, Fireplace, Hot Tub/Spa, Pantry, Skylight(s), Vaulted Ceiling(s), Walk-In Closet(s), Water Heater
- Has spa: Yes
- Spa features: Indoor
- Has view: Yes
- View description: Territorial
Lot
- Size: 5 Acres
- Features: Dead End Street, Secluded, Cabana/Gazebo, Deck, Gated Entry, Green House, Hot Tub/Spa, Outbuildings, Propane, RV Parking, Shop
- Topography: Level,Rolling
- Residential vegetation: Fruit Trees, Garden Space, Wooded
Details
- Parcel number: 321367500050
- Zoning description: Jurisdiction: County
- Special conditions: Standard
- Other equipment: Leased Equipment: none
Construction
Type & style
- Home type: MobileManufactured
- Architectural style: Manuf-Triple Wide
- Property subtype: Manufactured Home, Manufactured On Land
Materials
- Cement/Concrete
- Foundation: Tie Down
- Roof: Composition
Condition
- Very Good
- Year built: 1998
- Major remodel year: 2018
Utilities & green energy
- Electric: Company: PUD #3
- Sewer: Septic Tank, Company: septic
- Water: Individual Well, Company: well
Community & HOA
Community
- Subdivision: Shelton
Location
- Region: Shelton
Financial & listing details
- Price per square foot: $273/sqft
- Tax assessed value: $300,860
- Annual tax amount: $2,385
- Date on market: 9/22/2026
- Listing terms: Conventional,FHA,VA Loan
- Inclusions: Dishwasher(s), Leased Equipment, Microwave(s), Refrigerator(s), Stove(s)/Range(s)
- Body type: Triple Wide
Estimated market value
$566,100
$538,000 - $594,000
Not available
Price history
| Date | Event | Price |
|---|---|---|
| 9/26/2026 | Pending sale | $565,000$273/sqft |
Source:  NWMLS as distributed by MLS GRID #2585734 Report a problem | ||
| 9/22/2026 | Listed for sale | $565,000+73.8%$273/sqft |
Source: NWMLS as distributed by MLS GRID #2585734 Report a problem | ||
| 3/12/2019 | Sold | $325,000+8.4%$157/sqft |
Source: NWMLS as distributed by MLS GRID #1402812 Report a problem | ||
| 1/25/2019 | Pending sale | $299,950$145/sqft |
Source: CENTURY 21 North Homes Realty #1402812 Report a problem | ||
| 1/21/2019 | Listed for sale | $299,950$145/sqft |
Source: CENTURY 21 North Homes Realty #1402812 Report a problem | ||
Public tax history
| Year | Property taxes | Tax assessment |
|---|---|---|
| 2025 | $2,385 -2.4% | $300,860 -4.8% |
| 2024 | $2,445 -3.1% | $315,960 +5% |
| 2023 | $2,524 -6.9% | $300,930 +0.9% |
| 2022 | $2,712 -7.8% | $298,100 +20% |
| 2021 | $2,943 +10.6% | $248,325 +11.8% |
| 2020 | $2,662 +2.2% | $222,090 +20.3% |
| 2018 | $2,604 +22.3% | $184,555 |
| 2017 | $2,129 -1.9% | $184,555 -9.4% |
| 2016 | $2,170 -6.7% | $203,725 |
| 2015 | $2,325 -0.1% | $203,725 +1.8% |
| 2014 | $2,329 | $200,130 +5.3% |
| 2013 | $2,329 | $190,015 -9.6% |
| 2012 | -- | $210,240 +62.4% |
| 2011 | -- | $129,460 -45.9% |
| 2010 | -- | $239,300 |
Find assessor info on the county website
Monthly payment
Climate risks
Neighborhood: 98584

Similar homes
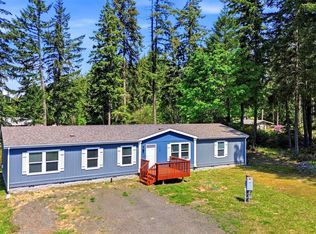
- $540,0004 bd2 ba1.9k sqftSp #2627, Shelton, WA 98584Active
 MLS ID #2594412, Kristine Anderson. NWMLS as distributed by MLS GRID
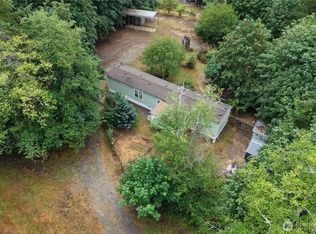
- $529,0003 bd2 ba1.7k sqft370 E Strong Road, Shelton, WA 98584Active
 MLS ID #2572472, Gigi Olsen. NWMLS as distributed by MLS GRID
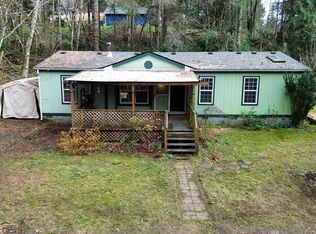
- $549,9993 bd2 ba1.9k sqft81 E Wokojance Lane, Shelton, WA 98584Active
 MLS ID #2593930, Ashley Porter. NWMLS as distributed by MLS GRID
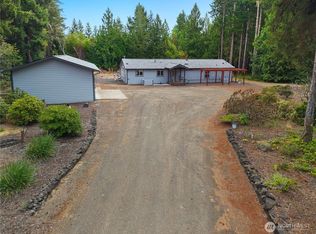
- $599,0003 bd3 ba2.5k sqft150 E Shadow Lane, Shelton, WA 98584Active
 MLS ID #2523958, Jonathan D. Bye. NWMLS as distributed by MLS GRID
