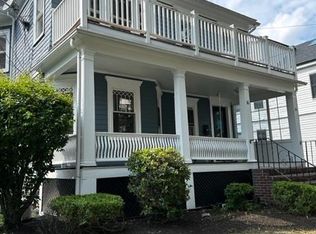
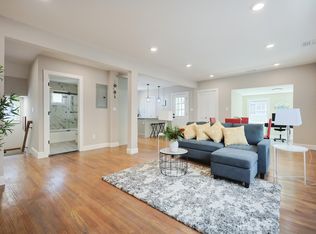
Ideally located on a quiet, tree-lined street in sought-after East Arlington, this beautifully updated 4 bed, 3 bath condo offers over 2,100 sq ft across two levels. Moments to Arlington Center, Mass Ave, public transportation, and the Minuteman Bikeway with easy access to Cambridge/Boston. The main level features a sun-filled living/dining area and a designer kitchen with quartz countertops, custom cabinetry, and a 36” Bertazzoni range. Spacious primary suite with custom closet, en suite bath, plus an additional bedroom and full bath. The lower level offers two bedrooms, full bath, and a versatile family room ideal for guests, or additional living space. Enjoy central air, a Navien tankless hot water system, private outdoor space, garage parking, and additional off-street parking. Close to shops, restaurants, parks, and Spy Pond. Welcome Home!
Pending
$1,225,000
40 Harlow St Unit 40, Arlington, MA 02474
4beds
2,104sqft
Condominium, Duplex
Built in 1914
-- sqft lot
$-- Zestimate®
$582/sqft
$200/mo HOA
What's special
Central airVersatile family roomQuartz countertopsEn suite bathPrivate outdoor spaceSpacious primary suiteQuiet tree-lined street
- 58 days
- 26
- 0
Zillow last checked:
Listing updated:
Listed by:
Sophia Gibbs 774-329-1887,
Gibbs Realty Inc. 508-886-6100
Source: MLS PIN,MLS#: 73499261
Facts & features
Interior
Bedrooms & bathrooms
- Bedrooms: 4
- Bathrooms: 3
- Full bathrooms: 3
Primary bedroom
- Features: Closet/Cabinets - Custom Built, Flooring - Vinyl
- Level: First
- Area: 156
- Dimensions: 13 x 12
Bedroom 2
- Features: Closet, Flooring - Vinyl
- Level: First
- Area: 120
- Dimensions: 12 x 10
Bedroom 3
- Features: Closet, Flooring - Vinyl
- Level: Basement
- Area: 132
- Dimensions: 11 x 12
Bedroom 4
- Features: Closet, Flooring - Vinyl
- Level: Basement
- Area: 121
- Dimensions: 11 x 11
Primary bathroom
- Features: Yes
Bathroom 1
- Level: First
Bathroom 2
- Level: First
Bathroom 3
- Level: Basement
Dining room
- Features: Wainscoting, Flooring - Engineered Hardwood
- Level: First
- Area: 104
- Dimensions: 13 x 8
Family room
- Features: Flooring - Laminate
- Level: Basement
- Area: 187
- Dimensions: 17 x 11
Kitchen
- Features: Kitchen Island, Stainless Steel Appliances, Wainscoting, Gas Stove, Flooring - Engineered Hardwood
- Level: First
- Area: 224
- Dimensions: 16 x 14
Living room
- Features: Open Floorplan, Wainscoting, Crown Molding, Decorative Molding, Flooring - Engineered Hardwood
- Level: First
- Area: 252
- Dimensions: 18 x 14
Heating
- Forced Air, Natural Gas
Cooling
- Central Air
Appliances
- Included: Range, Dishwasher, Disposal, Microwave, Refrigerator, Washer, Dryer, Range Hood, Wine Cooler
- Laundry: In Basement, In Unit
Features
- Wet bar
- Flooring: Tile
- Has basement: Yes
- Has fireplace: No
- Common walls with other units/homes: No One Below
Interior area
- Total structure area: 2,104
- Total interior livable area: 2,104 sqft
- Finished area above ground: 2,104
Property
Parking
- Total spaces: 2
- Parking features: Detached, Off Street, Paved
- Garage spaces: 1
- Uncovered spaces: 1
Features
- Entry location: Unit Placement(Street)
- Patio & porch: Porch, Deck
- Exterior features: Porch, Deck, Rain Gutters
Details
- Parcel number: 5110892
- Zoning: R2
Construction
Type & style
- Home type: Condo
- Property subtype: Condominium, Duplex
- Attached to another structure: Yes
Materials
- Frame
Condition
- Year built: 1914
Utilities & green energy
- Electric: 200+ Amp Service
- Sewer: Public Sewer
- Water: Public
- Utilities for property: for Gas Range, for Gas Oven
Community & HOA
Community
- Features: Public Transportation, Shopping, Walk/Jog Trails, Bike Path, Public School
HOA
- Services included: Water, Sewer, Insurance, Maintenance Structure, Reserve Funds
- HOA fee: $200 monthly
Location
- Region: Arlington
Financial & listing details
- Price per square foot: $582/sqft
- Tax assessed value: $1,035,700
- Annual tax amount: $11,154
- Date on market: 7/14/2026
Estimated market value
Not available
Estimated sales range
Not available
Not available
Price history
| Date | Event | Price |
|---|---|---|
| 5/28/2026 | Pending sale | $1,225,000$582/sqft |
Source: MLS PIN #73499261 Report a problem | ||
| 5/14/2026 | Contingent | $1,225,000$582/sqft |
Source: MLS PIN #73499261 Report a problem | ||
| 5/5/2026 | Price change | $1,225,000-5.7%$582/sqft |
Source: MLS PIN #73499261 Report a problem | ||
| 4/9/2026 | Listed for sale | $1,299,000$617/sqft |
Source: MLS PIN #73499261 Report a problem | ||
Public tax history
Tax history is unavailable.
Monthly payment
Est. payment
Payment breakdown
Explore the cost of this home by adjusting the details. Changes won't be saved.Climate risks
Neighborhood: 02474
Similar homes
- $1,200,0003 bd3 ba2.4k sqft29 Coleman Rd #A, Arlington, MA 02476For Sale
 MLS ID #73536709, Lisa Sheehan, Berkshire Hathaway HomeServices Robert Paul Properties. MLS PIN
 - $1,099,0004 bd2 ba1.7k sqft11 Watson St #2, Somerville, MA 02144For Sale
 MLS ID #73569543, Maha Krishnakumar, LXTN Realty. MLS PIN
 - $1,199,9003 bd2 ba1.9k sqft19 High St #2, Somerville, MA 02144For Sale
 MLS ID #73536037, The Steve Bremis Team, Steve Bremis Realty Group. MLS PIN
 - $1,199,0004 bd3 ba2.1k sqft22 Carver Rd E #22, Watertown, MA 02472For Sale
 MLS ID #73500452, Brian Doherty, Citylife Real Estate. MLS PIN
