Welcome to The Willows in desirable Ayer! This spacious and sun-filled, 3 level townhome offers a wonderful opportunity for qualified buyers to enjoy AFFORDABLE homeownership in a convenient location. The open floor plan features a welcoming kitchen with a breakfast bar and walk-in pantry, a first-floor study ideal for working from home, two generously sized bedrooms, and 2.5 baths. Enjoy the convenience of second-floor laundry, a full basement basement providing additional opportunity, and a backyard perfect for relaxing outdoors. Conveniently located near Routes 495 and 2, this home offers easy access to commuting routes, shopping, dining, and surrounding communities. This is an income-restricted, deed-restricted property subject to 40B guidelines and an affordable housing deed rider. The home must be owner-occupied, and household assets cannot exceed $75,000. Maximum household income limits are $96,000 for one person, $109,700 for two people, $123,400 for three people, and $137,100 for four people. For the full application and additional information see attached documents. Buyers must meet all applicable income, asset, and eligibility requirements. Showing are granted for buyers qualified by Chapa.
For sale
$297,034
40 Longview Cir #B, Ayer, MA 01432
2beds
1,278sqft
Condominium, Townhouse
Built in 2010
-- sqft lot
$302,000 Zestimate®
$232/sqft
$192/mo HOA
What's special
Second-floor laundryBreakfast barTwo generously sized bedroomsOpen floor planWelcoming kitchenSpacious and sun-filledWalk-in pantry
- 4 days
- 466
- 63
Zillow last checked:
Listing updated:
Listed by:
Alexis Winnell 978-376-3313,
Alpine Property Management, Inc. 978-371-9090
Source: MLS PIN,MLS#: 73600849
Facts & features
Interior
Bedrooms & bathrooms
- Bedrooms: 2
- Bathrooms: 3
- Full bathrooms: 2
- 1/2 bathrooms: 1
Primary bedroom
- Level: Second
Bedroom 2
- Level: Second
Primary bathroom
- Features: Yes
Bathroom 1
- Level: Second
Bathroom 2
- Level: Second
Bathroom 3
- Level: First
Dining room
- Level: First
Kitchen
- Level: First
Living room
- Level: First
Heating
- Central, Natural Gas
Cooling
- Central Air
Appliances
- Included: Range, Microwave, Refrigerator, Washer, Dryer, ENERGY STAR Qualified Refrigerator, ENERGY STAR Qualified Dryer, ENERGY STAR Qualified Washer, Oven
- Laundry: Second Floor, In Unit
Features
- Study
- Flooring: Vinyl, Carpet, Laminate
- Doors: Insulated Doors, Storm Door(s)
- Windows: Insulated Windows
- Has basement: Yes
- Has fireplace: No
- Common walls with other units/homes: 2+ Common Walls
Interior area
- Total structure area: 1,278
- Total interior livable area: 1,278 sqft
- Finished area above ground: 1,278
Property
Parking
- Total spaces: 2
- Parking features: Off Street, Guest, Unpaved
- Garage spaces: 1
- Uncovered spaces: 1
Features
- Patio & porch: Porch, Deck - Wood
- Exterior features: Porch, Deck - Wood
Details
- Parcel number: 4707974
- Zoning: R102
Construction
Type & style
- Home type: Townhouse
- Property subtype: Condominium, Townhouse
Materials
- Roof: Shingle
Condition
- Year built: 2010
Utilities & green energy
- Sewer: Public Sewer
- Water: Public
- Utilities for property: for Gas Range
Community & HOA
HOA
- Services included: Insurance, Maintenance Structure, Road Maintenance, Maintenance Grounds, Snow Removal, Reserve Funds
- HOA fee: $192 monthly
Location
- Region: Ayer
Financial & listing details
- Price per square foot: $232/sqft
- Tax assessed value: $216,900
- Annual tax amount: $2,589
- Date on market: 11/10/2026
- Listing terms: Contract
Estimated market value
$302,000
$287,000 - $317,000
$2,862/mo
Price history
| Date | Event | Price |
|---|---|---|
| 11/11/2026 | Listed for sale | $297,034+1.6%$232/sqft |
Source: MLS PIN #73600849 Report a problem | ||
| 5/10/2013 | Sold | $292,400$229/sqft |
Source: Public Record Report a problem | ||
Public tax history
| Year | Property taxes | Tax assessment |
|---|---|---|
| 2025 | $2,519 +2.8% | $210,600 +5.3% |
| 2024 | $2,450 +10.5% | $200,000 +12% |
| 2023 | $2,218 +1.5% | $178,600 +9.7% |
| 2022 | $2,185 -1.1% | $162,800 +4.2% |
| 2021 | $2,210 -4.2% | $156,300 -4.5% |
| 2020 | $2,307 -2.1% | $163,600 -5.4% |
| 2019 | $2,357 -3.7% | $172,900 +1.9% |
| 2018 | $2,447 +3.2% | $169,600 +3% |
| 2017 | $2,370 +2% | $164,700 +3% |
| 2016 | $2,323 +6.6% | $159,900 +7.2% |
| 2015 | $2,180 +7.6% | $149,100 +3.6% |
| 2014 | $2,026 +13.4% | $143,900 +9.8% |
| 2013 | $1,786 +1523.6% | $131,000 +1069.6% |
| 2008 | $110 | $11,200 |
Find assessor info on the county website
Monthly payment
Est. payment
Payment breakdown
Explore the cost of this home by adjusting the details. Changes won't be saved.Climate risks
Neighborhood: 01432


Similar homes
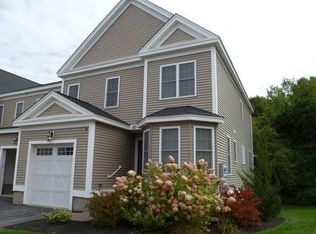
- $299,9002 bd2 ba1k sqft18 Westford Rd Unit 34, Ayer, MA 01432For Sale
 MLS ID #73586872, Christopher Pascoe, RE/MAX Synergy. MLS PIN
- $350,0002 bd2 ba1.4k sqftOld Schoolhouse Village Condominiums, Ayer, MA 01432For Sale
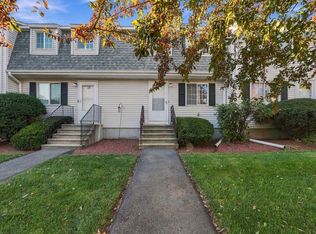 MLS ID #73595143, Hokseng Kong, Chinatti Realty Group, Inc.. MLS PIN
- $285,0002 bd1 ba832 sqftRedstone Town House Condominium, Acton, MA 01720For Sale
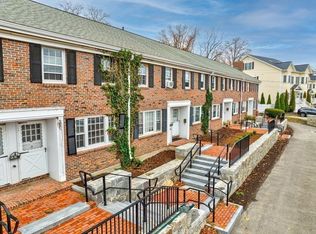 MLS ID #73601371, Patricia Sutherland, Keller Williams Realty Boston Northwest. MLS PIN
- $289,9002 bd2 ba1.2k sqftFox Meadow Condominiums, Leominster, MA 01453For Sale
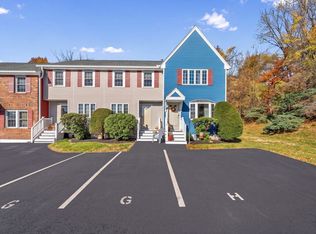 MLS ID #73599040, Luxan Zayas, RE/MAX Culture. MLS PIN
