Discover the versatility of brand-new construction at 40 Maple Street in Essex Junction, featuring a spacious 3-bedroom, 2.5-bathroom main home PLUS a separate 1-bedroom accessory dwelling unit (ADU)/in-law apartment with its own kitchen, living room, and 3/4 bathroom! Built in 2026, this thoughtfully designed property offers the perfect combination of comfortable living, multigenerational flexibility, and potential rental income. The main residence features 3 bedrooms, 2.5 bathrooms, and a spacious kitchen with a large center island that opens seamlessly to the dining area, ideal for entertaining and everyday living. A dedicated laundry room, separate mudroom entry, and abundant closet space provide everyday convenience. Enjoy morning coffee on the welcoming front porch or unwind on the private balcony off the primary bedroom. The finished lower-level ADU offers its own independent living space, making it ideal for extended family, an in-law suite, adult children, guests, or the opportunity to generate rental income while living in the main home. Whether you're looking to offset your mortgage with rental income, accommodate multiple generations under one roof, or simply enjoy the flexibility of two distinct living spaces, this property delivers! Situated on a lovely corner lot near Maple Street Park, schools, shopping, and local amenities, this exceptional new construction property offers a rare opportunity to enjoy modern living with added versatility in the heart of Essex Junction.
Active
Listed by: RE/MAX North Professionals • Darcy Handy • 802-655-3333
$775,000
40 Maple Street, Essex Junction, VT 05452
4beds
3,100sqft
Multi Family
Built in 2026
-- sqft lot
$772,100 Zestimate®
$250/sqft
$-- HOA
What's special
Welcoming front porchDedicated laundry roomSeparate mudroom entryAbundant closet space
- 25 days
- 1,341
- 47
Zillow last checked:
Listing updated:
Listed by:
Darcy Handy,
RE/MAX North Professionals 802-655-3333
Source: PrimeMLS,MLS#: 5114013
Facts & features
Interior
Bedrooms & bathrooms
- Bedrooms: 4
- Bathrooms: 4
- Full bathrooms: 1
- 3/4 bathrooms: 2
- 1/2 bathrooms: 1
Heating
- Natural Gas, Electric, Forced Air
Cooling
- Other
Appliances
- Included: Dishwasher, Dryer, Microwave, Refrigerator, Washer, Electric Stove
Features
- Ceiling Fan(s), Dining Area, In-Law/ADU, In-Law Suite, Kitchen Island, Kitchen/Dining, LED Lighting, Primary BR w/ BA, Natural Light
- Flooring: Vinyl Plank
- Basement: Climate Controlled,Daylight,Finished,Full,Insulated,Exterior Entry,Basement Stairs,Walk-Up Access
Interior area
- Total structure area: 3,157
- Total interior livable area: 3,100 sqft
- Finished area above ground: 2,100
- Finished area below ground: 1,000
Video & virtual tour
Property
Parking
- Parking features: Paved
Features
- Levels: Two
- Stories: 2
- Patio & porch: Porch
- Exterior features: Balcony, Deck
Lot
- Size: 6,534 Square Feet
- Features: City Lot, Corner Lot, Landscaped, Level, Open Lot, Sidewalks, In Town, Near Golf Course, Near Paths, Near Shopping, Near Public Transit, Near Railroad, Near Hospital, Near School(s)
Details
- Parcel number: 20806614273
- Zoning description: R2
- Special conditions: Standard
Construction
Type & style
- Home type: MultiFamily
- Architectural style: Colonial
- Property subtype: Multi Family
Materials
- Vinyl Siding
- Foundation: Concrete Slab
- Roof: Shingle
Condition
- New construction: Yes
- Year built: 2026
Utilities & green energy
- Electric: Circuit Breakers
- Sewer: Public Sewer
- Utilities for property: Cable Available
Community & HOA
Community
- Security: Carbon Monoxide Detector(s), Smoke Detector(s)
Location
- Region: Essex Junction
Financial & listing details
- Price per square foot: $250/sqft
- Tax assessed value: $183,700
- Annual tax amount: $5,368
- Date on market: 10/13/2026
- Road surface type: Paved
Estimated market value
$772,100
$733,000 - $811,000
$3,101/mo
Price history
| Date | Event | Price |
|---|---|---|
| 10/13/2026 | Listed for sale | $775,000+416.7%$250/sqft |
Source:  PrimeMLS #5114013 Report a problem | ||
| 6/2/2025 | Sold | $150,000-16.7%$48/sqft |
Source: PrimeMLS #5037706 Report a problem | ||
| 5/12/2025 | Contingent | $180,000$58/sqft |
Source: PrimeMLS #5037706 Report a problem | ||
| 4/24/2025 | Listed for sale | $180,000-26.5%$58/sqft |
Source: PrimeMLS #5037706 Report a problem | ||
| 2/4/2024 | Listing removed | -- |
Source: PrimeMLS #4964262 Report a problem | ||
| 10/19/2023 | Listing removed | $245,000-2%$79/sqft |
Source: PrimeMLS #4964262 Report a problem | ||
| 8/23/2023 | Price change | $250,000-16.4%$81/sqft |
Source: PrimeMLS #4964262 Report a problem | ||
| 8/4/2023 | Listed for sale | $299,000+99.3%$96/sqft |
Source: PrimeMLS #4964262 Report a problem | ||
| 6/2/2023 | Sold | $150,000$48/sqft |
Source: Public Record Report a problem | ||
Public tax history
| Year | Property taxes | Tax assessment |
|---|---|---|
| 2025 | $5,985 | $183,700 |
| 2024 | -- | $183,700 |
| 2023 | -- | $183,700 |
| 2022 | -- | $183,700 |
| 2021 | -- | $183,700 |
| 2020 | -- | $183,700 |
| 2019 | -- | $183,700 |
| 2018 | -- | $183,700 |
| 2017 | $4,379 +144.1% | $183,700 |
| 2016 | $1,794 | $183,700 +9900% |
| 2015 | $1,794 | $1,837 |
| 2014 | $1,794 | $1,837 |
| 2013 | $1,794 | $1,837 |
| 2012 | -- | $1,837 |
| 2011 | -- | $1,837 |
| 2010 | -- | $1,837 |
| 2009 | -- | $1,837 |
| 2008 | -- | $1,837 |
| 2007 | -- | $1,837 +130.8% |
| 2006 | -- | $796 |
Find assessor info on the county website
Monthly payment
Est. payment
Payment breakdown
Explore the cost of this home by adjusting the details. Changes won't be saved.Climate risks
Neighborhood: 05452
Nearby schools
Schools provided by the listing agent
- Middle: Albert D. Lawton Intermediate
- High: Essex High
- District: Essex Junction ID Sch District
Source: PrimeMLS. This data may not be complete. We recommend contacting the local school district to confirm school assignments for this home.
Similar homes
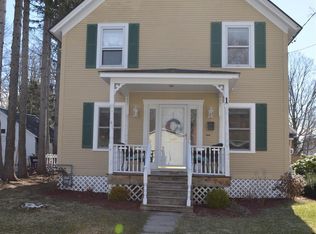
- $625,0002 bd3 ba2.6k sqft63 Main Street, Essex Junction, VT 05452Active
 MLS ID #5097790, Warren Palm. PrimeMLS
- $869,0003 bd3 ba2.7k sqft22 Lang Drive, Essex, VT 05452Active
 MLS ID #5107199, Carolyn Weaver. PrimeMLS
- $635,0003 bd3 ba2.1k sqft10 Mason Drive, Essex Junction, VT 05452Active
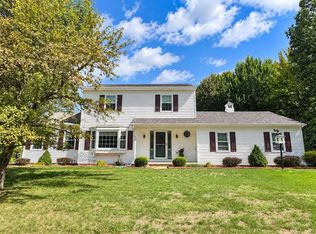 MLS ID #5109449, Lipkin Audette Team. PrimeMLS
- $480,0004 bd3 ba1.7k sqft21 Drury Drive, Essex Junction, VT 05452Active
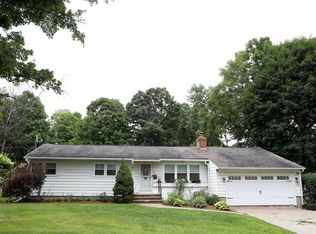 MLS ID #5104020, Matthew Fay. PrimeMLS
