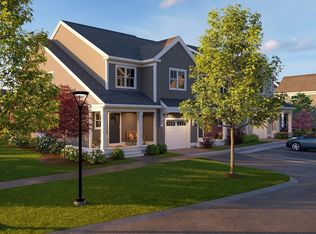
Everything about the Spruce speaks to truly thoughtful design. It starts with a welcoming covered entry porch, your introduction to a home full of room to live today, plus room to grow tomorrow. It’s a great blend of contemporary and traditional design. The first floor features easy, open plan living with lots of light, a private deck, and a separate den. There’s a pantry, powder room, and even direct access from the garage via a separate entry or mudroom. The upstairs layout nods to three-bedroom tradition, then puts on its contemporary hat by providing two closets in the primary suite, including a huge walk-in. The two additional bedrooms are placed on the other side of the house for privacy. Other features that reflect contemporary living include the convenience of a second floor laundry and a quiet office space!
Pending
$629,000
40 Miter Dr #27-1, Plymouth, MA 02360
3beds
2,252sqft
Condominium, Townhouse
Built in 2025
-- sqft lot
$-- Zestimate®
$279/sqft
$502/mo HOA
What's special
- 200 days |
- 16 |
- 1 |
Zillow last checked:
Listing updated:
Listed by:
Ben Geisinger 508-209-5616,
Thorndike Development 508-650-0650,
Ben Geisinger 508-209-5616
Source: MLS PIN,MLS#: 73483087
Facts & features
Interior
Bedrooms & bathrooms
- Bedrooms: 3
- Bathrooms: 3
- Full bathrooms: 2
- 1/2 bathrooms: 1
Primary bedroom
- Features: Flooring - Wall to Wall Carpet
- Level: Second
Bedroom 2
- Features: Flooring - Wall to Wall Carpet
- Level: Second
Bedroom 3
- Features: Flooring - Wall to Wall Carpet
- Level: Second
Primary bathroom
- Features: Yes
Bathroom 1
- Features: Bathroom - Half
- Level: First
Bathroom 2
- Features: Bathroom - Full, Bathroom - Double Vanity/Sink, Bathroom - With Shower Stall
- Level: Second
Bathroom 3
- Features: Bathroom - Full, Bathroom - With Tub & Shower
- Level: Second
Dining room
- Features: Flooring - Engineered Hardwood
- Level: First
Family room
- Level: First
Kitchen
- Features: Flooring - Engineered Hardwood
- Level: First
Living room
- Features: Open Floorplan, Flooring - Engineered Hardwood
- Level: First
Office
- Features: Flooring - Wall to Wall Carpet
- Level: Second
Heating
- Central, Forced Air, Electric, Air Source Heat Pumps (ASHP)
Cooling
- Central Air, Air Source Heat Pumps (ASHP)
Appliances
- Included: Range, Dishwasher, Microwave, Plumbed For Ice Maker
- Laundry: Second Floor, In Unit, Gas Dryer Hookup, Electric Dryer Hookup
Features
- Den, Home Office, Internet Available - Unknown
- Flooring: Tile, Carpet, Engineered Hardwood, Flooring - Wall to Wall Carpet
- Doors: Insulated Doors
- Windows: Insulated Windows
- Has basement: Yes
- Has fireplace: No
- Common walls with other units/homes: End Unit
Interior area
- Total structure area: 2,252
- Total interior livable area: 2,252 sqft
- Finished area above ground: 2,252
- Finished area below ground: 0
Property
Parking
- Total spaces: 2
- Parking features: Attached, Off Street
- Attached garage spaces: 1
- Uncovered spaces: 1
Features
- Entry location: Unit Placement(Street)
- Exterior features: Sprinkler System
- Pool features: Association, In Ground
Details
- Zoning: 0
Construction
Type & style
- Home type: Townhouse
- Property subtype: Condominium, Townhouse
- Attached to another structure: Yes
Materials
- Frame
- Roof: Shingle
Condition
- New construction: Yes
- Year built: 2025
Details
- Warranty included: Yes
Utilities & green energy
- Electric: Circuit Breakers, 200+ Amp Service
- Sewer: Private Sewer
- Water: Public
- Utilities for property: for Electric Range, for Electric Oven, for Gas Dryer, for Electric Dryer, Icemaker Connection
Community & HOA
Community
- Features: Public Transportation, Shopping, Pool, Park, Walk/Jog Trails, Conservation Area, House of Worship, Public School
HOA
- Amenities included: Pool, Garden Area
- Services included: Insurance, Maintenance Structure, Road Maintenance, Maintenance Grounds, Snow Removal, Trash, Reserve Funds
- HOA fee: $502 monthly
Location
- Region: Plymouth
Financial & listing details
- Price per square foot: $279/sqft
- Annual tax amount: $12
- Date on market: 1/30/2026
- Listing terms: Contract
Estimated market value
Not available
Estimated sales range
Not available
Not available
Price history
| Date | Event | Price |
|---|---|---|
| 7/13/2026 | Pending sale | $629,000$279/sqft |
Source: MLS PIN #73483087 Report a problem | ||
Public tax history
Tax history is unavailable.
Monthly payment
Est. payment
Payment breakdown
Explore the cost of this home by adjusting the details. Changes won't be saved.Climate risks
Neighborhood: 02360
Nearby schools
GreatSchools rating
- 5/10Indian Brook Elementary SchoolGrades: K-5Distance: 0.8 mi
- 6/10Plymouth South Middle SchoolGrades: 6-8Distance: 3.2 mi
- 4/10Plymouth South High SchoolGrades: 9-12Distance: 2.9 mi
Schools provided by the listing agent
- Elementary: Manomet
- Middle: Pcis
- High: Pnhs
Source: MLS PIN. This data may not be complete. We recommend contacting the local school district to confirm school assignments for this home.
- $710,4733 bd3 ba2.2k sqft44 Miter Dr #27-3, Plymouth, MA 02360Sold
- $1,425,000-- bd-- ba-- sqft3 Drum Dr, Plymouth, MA 02360Off Market
- $591,8003 bd3 ba1.6k sqft11 Drum Dr, Plymouth, MA 02360Off Market
- $592,2003 bd2 ba1.6k sqft18 Drum Dr, Plymouth, MA 02360Off Market
- $565,5003 bd2 ba1.7k sqft26 Drum Dr, Plymouth, MA 02360Off Market
- $546,6003 bd2 ba1.6k sqft22 Drum Dr, Plymouth, MA 02360Off Market
- $511,7003 bd2 ba1.7k sqft5 Drum Dr, Plymouth, MA 02360Off Market
- $538,8003 bd2 ba1.7k sqft15 Drum Dr, Plymouth, MA 02360Off Market
A local agent can set up tours, give advice and negotiate with sellers.
A local lender can help you make sure your offer is ready when you are.
Similar homes
- $645,0003 bd3 ba2.2k sqftAlden's Reach, Plymouth, MA 02360New ConstructionMLS PIN
- $639,9003 bd2 ba1.5k sqft16 Ellisville Dr, Plymouth, MA 02360For Sale
 MLS ID #73564706, The Anchor Team, Jane Coit Real Estate, Inc.. MLS PIN
 - $669,9003 bd4 ba3k sqft35 Trask Rd, Plymouth, MA 02360For Sale
 MLS ID #73565264, Lilian Regia Davis, Dell Realty Inc.. MLS PIN
 - $674,9003 bd2 ba1.6k sqft17 Winthrop Rd, Plymouth, MA 02360For Sale
 MLS ID #73564205, Team ROSO, RE/MAX Vantage. MLS PIN
 - $639,0002 bd2 ba1.6k sqftAlden's Reach, Plymouth, MA 02360New ConstructionMLS PIN
- from $675,0003 bd3 ba2.3k sqftThe Expanded Spruce Plan, Alden's Reach, Plymouth, MA 02360New ConstructionThorndike Development
- from $649,0002 bd3 ba2.2k sqftThe Pine Plan, Alden's Reach, Plymouth, MA 02360New ConstructionThorndike Development
- $660,0003 bd2 ba2.1k sqft24 Cottontail Trl, Plymouth, MA 02360For SaleMLS ID #73531717, Beth Tassinari, Century 21 Tassinari & Assoc.. MLS PIN
- $559,0003 bd3 ba1.7k sqftThe Village At Sawmill Woods, Plymouth, MA 02360For SaleMLS ID #73543069, Barbara Dalton, Conway - Plymouth. MLS PIN
- $675,0003 bd3 ba2.2k sqftAlden's Reach, Plymouth, MA 02360New ConstructionMLS PIN
- $649,9003 bd2 ba2.3k sqft12 Clearwater Dr, Plymouth, MA 02360For SaleMLS ID #73551047, Benjamin Hause, Keller Williams Realty North Central. MLS PIN
- $650,0003 bd2 ba1.7k sqft64 Dorothy Dr, Plymouth, MA 02360For SaleMLS ID #73554327, Brian Mullen, Options 153, Mullen & Partners. MLS PIN
- $599,9003 bd2 ba1.7k sqft42 Haskell Rd, Plymouth, MA 02360For SaleMLS ID #73563170, Ben and Kate Real Estate, Keller Williams Realty Signature Properties. MLS PIN
- from $639,0002 bd2 ba1.6k sqftThe Hickory Plan, Alden's Reach, Plymouth, MA 02360New ConstructionThorndike Development
- $649,9993 bd2 ba1.9k sqft83 Hillside Dr, Plymouth, MA 02360For SaleMLS ID #73551050, Vargas Trinh Team, Vicente Realty, LLC. MLS PIN
- $689,0002 bd3 ba1.9k sqftAlden's Reach, Plymouth, MA 02360New ConstructionMLS PIN
- $629,0002 bd2 ba2.2k sqftAlden's Reach, Plymouth, MA 02360New ConstructionMLS ID #73545747, Ben Geisinger, Thorndike Development. MLS PIN
- from $779,0002 bd3 ba2k sqftThe Balsam Plan, Alden's Reach, Plymouth, MA 02360New ConstructionThorndike Development
- $645,0003 bd2 ba1.9k sqftOcean Point, Plymouth, MA 02360For SaleMLS ID #73491400, Suzanne Bertone, William Raveis R.E. & Home Services. MLS PIN
- $784,9004 bd3 ba2k sqft105 Shallow Pond Ln, Plymouth, MA 02360For SaleMLS ID #73534188, The Anchor Team, Jane Coit Real Estate, Inc.. MLS PIN
