Welcome to 40 Mona Drive, a beautiful move-in ready Cape Cod in the Eggertsville neighborhood of Amherst. This inviting home combines charm with thoughtful updates throughout. A stunning primary suite features hardwood floors, a custom walk-in closet, vaulted ceilings with exposed wood beams, and a spacious en-suite bath complete with a double vanity, soaking tub, and walk-in shower with dual shower heads. The first floor offers two generously sized bedrooms and a modern kitchen with updated solid wood cabinetry, tile flooring, and ample storage space, complemented by bright and comfortable living and dining areas that create a warm, functional layout ideal for everyday living and entertaining. Step outside and enjoy evenings on the front porch beneath the pergola or on the private rear patio. Additional features include a partially finished basement, thermal windows throughout, and central air conditioning for efficient year-round comfort. Conveniently located just minutes from both city and suburban amenities, including shopping, dining, and entertainment, this home offers the perfect balance of comfort, character, and location. Showings begin Monday, May 18, 2026.
Pending
Price cut: $19.9K (6/15)
$350,000
40 Mona Dr, Amherst, NY 14226
3beds
1,538sqft
Single Family Residence
Built in 1948
6,499 Square Feet Lot
$-- Zestimate®
$228/sqft
$-- HOA
What's special
Partially finished basementTwo generously sized bedroomsPrivate rear patioAmple storage spaceCustom walk-in closetDouble vanitySpacious en-suite bath
- 82 days |
- 210 |
- 11 |
Zillow last checked:
Listing updated:
Listed by:
Keller Williams Realty WNY 716-832-3300,
James C Fleming 716-464-0848
Source: NYSAMLSs,MLS#: B1681087 Originating MLS: Buffalo
Originating MLS: BuffaloFacts & features
Interior
Bedrooms & bathrooms
- Bedrooms: 3
- Bathrooms: 2
- Full bathrooms: 2
- Main level bathrooms: 1
- Main level bedrooms: 2
Heating
- Gas, Forced Air
Cooling
- Central Air
Appliances
- Included: Dryer, Dishwasher, Gas Oven, Gas Range, Gas Water Heater, Microwave, Refrigerator, Washer
- Laundry: In Basement
Features
- Ceiling Fan(s), Separate/Formal Dining Room, Separate/Formal Living Room, Skylights, Bedroom on Main Level, Bath in Primary Bedroom
- Flooring: Hardwood, Tile, Varies
- Windows: Skylight(s), Thermal Windows
- Basement: Full,Partially Finished
- Has fireplace: No
Interior area
- Total structure area: 1,538
- Total interior livable area: 1,538 sqft
Property
Parking
- Total spaces: 2
- Parking features: Detached, Garage
- Garage spaces: 2
Features
- Patio & porch: Open, Patio, Porch
- Exterior features: Blacktop Driveway, Patio
Lot
- Size: 6,499 Square Feet
- Dimensions: 50 x 130
- Features: Rectangular, Rectangular Lot, Residential Lot
Details
- Parcel number: 1422890791500002074000
- Special conditions: Standard,Trust
Construction
Type & style
- Home type: SingleFamily
- Architectural style: Cape Cod
- Property subtype: Single Family Residence
Materials
- Brick, Wood Siding
- Foundation: Block
- Roof: Asphalt
Condition
- Resale
- Year built: 1948
Utilities & green energy
- Sewer: Connected
- Water: Connected, Public
- Utilities for property: Sewer Connected, Water Connected
Community & HOA
Location
- Region: Amherst
Financial & listing details
- Price per square foot: $228/sqft
- Tax assessed value: $256,000
- Annual tax amount: $5,991
- Date on market: 5/13/2026
- Cumulative days on market: 77 days
- Listing terms: Cash,Conventional,FHA,VA Loan
Estimated market value
Not available
Estimated sales range
Not available
Not available
Price history
| Date | Event | Price |
|---|---|---|
| 7/2/2026 | Pending sale | $350,000$228/sqft |
Source:  NYSAMLSs #B1681087 Report a problem NYSAMLSs #B1681087 Report a problem | ||
| 6/15/2026 | Price change | $350,000-5.4%$228/sqft |
Source: NYSAMLSs #B1681087 Report a problem | ||
| 5/13/2026 | Listed for sale | $369,900+71.3%$241/sqft |
Source: NYSAMLSs #B1681087 Report a problem | ||
| 5/16/2019 | Sold | $216,000+20.7%$140/sqft |
Source: NYSAMLSs #B1183793 Report a problem | ||
| 4/17/2019 | Pending sale | $179,000$116/sqft |
Source: Hunt Real Estate ERA #B1183793 Report a problem | ||
| 4/8/2019 | Listed for sale | $179,000+13.3%$116/sqft |
Source: HUNT Real Estate ERA #B1183793 Report a problem | ||
| 10/30/2014 | Sold | $158,000-1.2%$103/sqft |
Source: Public Record Report a problem | ||
| 8/19/2014 | Listed for sale | $159,900+34.9%$104/sqft |
Source: Realty Edge, Inc #B459257 Report a problem | ||
| 1/14/2008 | Sold | $118,500+58%$77/sqft |
Source: Public Record Report a problem | ||
| 3/27/2007 | Sold | $75,000$49/sqft |
Source: Public Record Report a problem | ||
Public tax history
| Year | Property taxes | Tax assessment |
|---|---|---|
| 2025 | -- | $256,000 |
| 2024 | -- | $256,000 +62% |
| 2023 | -- | $158,000 |
| 2022 | -- | $158,000 |
| 2021 | -- | $158,000 |
| 2020 | -- | $158,000 |
| 2019 | -- | $158,000 |
| 2018 | -- | $158,000 |
| 2017 | $3,917 +130.1% | $158,000 +24.1% |
| 2016 | $1,702 | $127,300 +8.1% |
| 2015 | -- | $117,800 |
| 2014 | -- | $117,800 |
| 2013 | -- | $117,800 |
| 2012 | -- | $117,800 |
| 2011 | -- | $117,800 |
| 2010 | -- | $117,800 |
| 2009 | -- | $117,800 +16.6% |
| 2008 | -- | $101,000 |
| 2007 | -- | $101,000 |
| 2006 | -- | $101,000 +20.2% |
| 2005 | -- | $84,000 |
| 2004 | -- | $84,000 +7.3% |
| 2003 | -- | $78,300 |
| 2002 | -- | $78,300 |
| 2001 | -- | $78,300 |
| 2000 | -- | $78,300 |
Find assessor info on the county website
Monthly payment
Climate risks
Neighborhood: Eggertsville
Nearby schools
GreatSchools rating
- 6/10Windermere Blvd SchoolGrades: PK-5Distance: 1.3 mi
- 7/10Amherst Middle SchoolGrades: 6-8Distance: 0.9 mi
- 9/10Amherst Central High SchoolGrades: 9-12Distance: 1.2 mi
Schools provided by the listing agent
- District: Amherst
Source: NYSAMLSs. This data may not be complete. We recommend contacting the local school district to confirm school assignments for this home.
- $326,6003 bd2 ba1.8k sqft36 Mona Dr, Amherst, NY 14226Off Market

- $308,7003 bd1 ba1.9k sqft46 Mona Dr, Amherst, NY 14226Off Market
- $257,0003 bd1 ba1.3k sqft30 Mona Dr, Amherst, NY 14226Off Market
- $230,1002 bd2 ba939 sqft54 Mona Dr, Amherst, NY 14226Off Market
- $171,0003 bd1 ba1.5k sqft570 Winspear Ave, Buffalo, NY 14215Off Market
- $175,1003 bd1 ba1.4k sqft568 Winspear Ave, Buffalo, NY 14215Off Market
- $257,4003 bd1 ba1.3k sqft26 Mona Dr, Amherst, NY 14226Off Market
- $190,2003 bd1 ba1.6k sqft564 Winspear Ave, Buffalo, NY 14215Off Market
A local agent can set up tours, give advice and negotiate with sellers.
Similar homes
- $325,0003 bd2 ba1.6k sqft404 Darwin Dr, Amherst, NY 14226For Sale
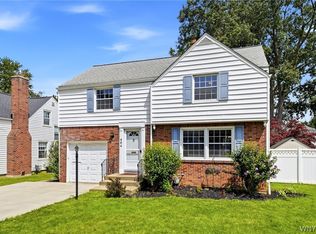
 MLS ID #B1702206, Robert L Blake, Listing by: HUNT Real Estate ERA. NYSAMLSs
 - $274,9003 bd2 ba1.1k sqft75 Cornell Ave, Amherst, NY 14226For Sale
 MLS ID #B1703656, Austin Chandler, Listing by: Keller Williams Realty WNY. NYSAMLSs
 - $279,9003 bd3 ba1.4k sqft16 Newgate Rd, Buffalo, NY 14226For Sale
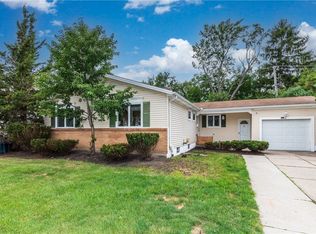 MLS ID #B1701294, Merredith M Levin, Listing by: Keller Williams Realty WNY. NYSAMLSs
 - $349,0003 bd2 ba1.5k sqft75 Morgan Pkwy, Buffalo, NY 14221For Sale
 MLS ID #B1701498, Hillary Weir, Listing by: Howard Hanna WNY Inc.. NYSAMLSs
 - $309,9004 bd3 ba1.5k sqft183 Rosedale Blvd, Amherst, NY 14226For SaleMLS ID #B1690205, Md Nazmul Hussain, Listing by: HUNT Real Estate ERA. NYSAMLSs
- $300,0003 bd2 ba1.5k sqft181 Knowlton Ave, Buffalo, NY 14217For SaleMLS ID #B1703556, Alexis Erway, Listing by: Howard Hanna WNY Inc.. NYSAMLSs
- $239,9003 bd1 ba1.1k sqft580 Longmeadow Rd, Amherst, NY 14226For SaleMLS ID #B1702636, Marina Kats, Listing by: Recckio R.E. & Development,Inc. NYSAMLSs
- $299,9003 bd2 ba1.5k sqft34 Byron Ave, Buffalo, NY 14223For SaleMLS ID #B1702122, Nicole Aldinger, Listing by: HUNT Real Estate ERA. NYSAMLSs
- $309,9003 bd2 ba1.5k sqft36 Cree Ton Dr, Amherst, NY 14228For SaleMLS ID #B1702312, Maya Haddad, Listing by: WNY Metro Roberts Realty. NYSAMLSs
- $325,0003 bd2 ba1.7k sqft4497 Gentwood Dr, Williamsville, NY 14221For SaleMLS ID #B1702936, Kathleen Harvey, Listing by: Realty ONE Group Empower. NYSAMLSs
- $349,9004 bd2 ba1.7k sqft402 Cayuga Rd, Buffalo, NY 14225For SaleMLS ID #B1686179, Calvin Caruso III, Listing by: Keller Williams Realty WNY. NYSAMLSs
- $274,9004 bd1 ba1.2k sqft4295 Bailey Ave, Amherst, NY 14226For SaleMLS ID #B1698020, Matthew Guariglia, Listing by: Towne Housing Real Estate. NYSAMLSs
- $439,9003 bd2 ba1.8k sqft754 Parkside Ave, Buffalo, NY 14216For SaleMLS ID #B1701902, Lauren Arnone, Listing by: WNY Metro Roberts Realty. NYSAMLSs
- $224,9003 bd2 ba1.1k sqft134 Oehman Blvd, Cheektowaga, NY 14225For SaleMLS ID #B1703906, Md Nazmul Hussain, Listing by: HUNT Real Estate ERA. NYSAMLSs
- $368,0003 bd2 ba1.5k sqft245 N Ellicott St, Buffalo, NY 14221For SaleMLS ID #B1692608, David Vari, Listing by: HUNT Real Estate ERA. NYSAMLSs
- $249,9992 bd2 ba1.2k sqft109 Meadow Ln, Buffalo, NY 14223For SaleMLS ID #B1702694, Benjamin Domagala, Listing by: Own NY Real Estate LLC. NYSAMLSs
- $289,9003 bd1 ba1.5k sqft22 Coburg St, Buffalo, NY 14216For SaleMLS ID #B1699621, Matthew Guariglia, Listing by: Towne Housing Real Estate. NYSAMLSs
- $289,9004 bd2 ba1.5k sqft266 Knowlton Ave, Buffalo, NY 14217For SaleMLS ID #R1703153, Jean-Michel Reed, Listing by: WEGO Together. NYSAMLSs
- $349,9003 bd2 ba1.8k sqft1794 Sweeney St, North Tonawanda, NY 14120For SaleMLS ID #B1695758, Damian O'Meally, Listing by: Keller Williams Realty WNY. NYSAMLSs
- $299,9003 bd2 ba1.3k sqft224 Paramount Pkwy, Buffalo, NY 14223For SaleMLS ID #B1696579, Dana Hofert, Listing by: 716 Realty Group WNY LLC. NYSAMLSs
