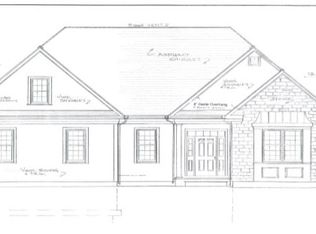
Welcome to 40 N Precinct Street—an extraordinary 2007 custom Ranch offering nearly 6,000 sq ft of total living space (2,926 above grade + 2,926 below grade) on a sprawling 1.38-acre private lot! Combining single-level convenience with remarkable flexibility, this 4-bedroom, 3-bath residence is designed for modern living, multi-generational potential, and grand entertaining. Step inside from the covered front porch into a stone-and-tile foyer that opens to bright living areas with gleaming hardwood floors. The main level features a spacious, fireplace-equipped living room, a formal dining room, and an expansive kitchen with stainless-steel appliances. Four oversized bedrooms include a massive 25' x 22' primary suite with a luxury en-suite bath. A dedicated home office with private exterior access, full secondary bath, and main-level laundry complete this floor seamlessly. The walk-out lower level doubles your living space with nearly 3,000 sq ft of versatile area! Highlighted by a massive 45' x 47' game/recreation room, a 48' x 16' exercise room or home gym, potential 5th bedroom/flex space, and a 3rd full bath with tiled shower. With high-speed internet and exterior access, this space offers endless potential for an in-law suite, media lounge, or ultimate rec room. Outdoors, enjoy a composite deck overlooking a level lawn with sprinkler system and storage shed. Major value-added features include a powerful 16 kW solar system for energy independence, an attached 2-car garage with built-in EV charging station, and 12 off-street parking spaces. Climate control via 2-zone gas forced-air heat and 2-zone central A/C with 200-amp electrical service. Ideally located near the Lakeville line with fast access to Routes 18 & 79, parks, and trails. Exceptional space, quality, and location!
Pending
$865,000
40 N Precinct St, East Taunton, MA 02718
4beds
5,852sqft
Single Family Residence
Built in 2007
1.38 Acres Lot
$858,900 Zestimate®
$148/sqft
$-- HOA
What's special
Main-level laundryCovered front porchStorage shedFormal dining roomGleaming hardwood floorsStone-and-tile foyerFour oversized bedrooms
- 27 days
- 156
- 3
Zillow last checked:
Listing updated:
Listed by:
Rodney Long 508-685-0523,
Fathom Realty MA 888-455-6040
Source: MLS PIN,MLS#: 73564039
Facts & features
Interior
Bedrooms & bathrooms
- Bedrooms: 4
- Bathrooms: 3
- Full bathrooms: 3
- Main level bathrooms: 2
- Main level bedrooms: 4
Primary bedroom
- Features: Bathroom - Full, Ceiling Fan(s), Vaulted Ceiling(s), Walk-In Closet(s), Flooring - Hardwood, Recessed Lighting
- Level: Main,First
- Area: 566.1
- Dimensions: 25.5 x 22.2
Bedroom 2
- Features: Ceiling Fan(s), Closet, Flooring - Hardwood
- Level: Main,First
- Area: 191.62
- Dimensions: 13.4 x 14.3
Bedroom 3
- Features: Ceiling Fan(s), Closet, Flooring - Hardwood
- Level: Main,First
- Area: 151.25
- Dimensions: 12.5 x 12.1
Bedroom 4
- Features: Ceiling Fan(s), Closet, Flooring - Hardwood
- Level: Main,First
- Area: 172.72
- Dimensions: 13.6 x 12.7
Primary bathroom
- Features: Yes
Bathroom 1
- Features: Bathroom - Full, Bathroom - Double Vanity/Sink, Bathroom - Tiled With Tub & Shower, Flooring - Stone/Ceramic Tile, Jacuzzi / Whirlpool Soaking Tub
- Level: Main,First
- Area: 176.73
- Dimensions: 13.7 x 12.9
Bathroom 2
- Features: Bathroom - Full, Bathroom - Double Vanity/Sink, Bathroom - With Tub & Shower, Flooring - Stone/Ceramic Tile
- Level: Main,First
- Area: 88.35
- Dimensions: 9.3 x 9.5
Bathroom 3
- Features: Bathroom - Full, Bathroom - Tiled With Shower Stall
- Level: Basement
- Area: 163.83
- Dimensions: 12.9 x 12.7
Dining room
- Features: Vaulted Ceiling(s), Flooring - Hardwood, Open Floorplan, Lighting - Overhead
- Level: Main,First
- Area: 208.38
- Dimensions: 15.1 x 13.8
Kitchen
- Level: First
- Area: 366.86
- Dimensions: 22.1 x 16.6
Living room
- Features: Ceiling Fan(s), Vaulted Ceiling(s), Flooring - Hardwood, Cable Hookup, High Speed Internet Hookup, Open Floorplan, Recessed Lighting
- Level: Main,First
- Area: 373.49
- Dimensions: 22.1 x 16.9
Office
- Features: Bathroom - Full, Flooring - Vinyl, Exterior Access, High Speed Internet Hookup, Flooring - Concrete
- Level: First
- Area: 91.8
- Dimensions: 10.2 x 9
Heating
- Forced Air, Oil, Passive Solar
Cooling
- Central Air, Active Solar
Appliances
- Included: Electric Water Heater, Microwave, ENERGY STAR Qualified Dryer, ENERGY STAR Qualified Dishwasher, ENERGY STAR Qualified Washer, Range
- Laundry: Main Level, Electric Dryer Hookup, Washer Hookup, First Floor
Features
- Bathroom - Full, High Speed Internet Hookup, Lighting - Overhead, Decorative Molding, Home Office, Foyer, Game Room, Exercise Room, Wired for Sound
- Flooring: Tile, Hardwood, Flooring - Vinyl, Concrete, Flooring - Stone/Ceramic Tile
- Windows: Insulated Windows
- Basement: Full,Partially Finished,Walk-Out Access,Interior Entry
- Number of fireplaces: 1
- Fireplace features: Living Room
Interior area
- Total structure area: 5,852
- Total interior livable area: 5,852 sqft
- Finished area above ground: 2,926
- Finished area below ground: 2,926
Property
Parking
- Total spaces: 12
- Parking features: Attached, Garage Door Opener, Paved Drive, Off Street
- Attached garage spaces: 2
- Uncovered spaces: 10
Features
- Patio & porch: Porch, Deck - Composite
- Exterior features: Porch, Deck - Composite, Rain Gutters, Storage, Sprinkler System
Lot
- Size: 1.38 Acres
- Features: Level
Details
- Parcel number: M:0099 B:0000 L:00100,4600430
- Zoning: RURRES
Construction
Type & style
- Home type: SingleFamily
- Architectural style: Ranch
- Property subtype: Single Family Residence
Materials
- Frame
- Foundation: Concrete Perimeter
- Roof: Shingle
Condition
- Year built: 2007
Utilities & green energy
- Electric: 200+ Amp Service, Other (See Remarks)
- Sewer: Private Sewer
- Water: Private
- Utilities for property: for Electric Range, for Electric Dryer, Washer Hookup
Community & HOA
Community
- Features: Park, Walk/Jog Trails
HOA
- Has HOA: No
Location
- Region: East Taunton
Financial & listing details
- Price per square foot: $148/sqft
- Tax assessed value: $873,800
- Annual tax amount: $9,734
- Date on market: 9/4/2026
- Listing terms: Contract
- Road surface type: Paved
Estimated market value
$858,900
$816,000 - $902,000
$4,292/mo
Price history
| Date | Event | Price |
|---|---|---|
| 9/8/2026 | Pending sale | $865,000$148/sqft |
Source: MLS PIN #73564039 Report a problem | ||
| 9/4/2026 | Contingent | $865,000$148/sqft |
Source: MLS PIN #73564039 Report a problem | ||
| 8/15/2026 | Listed for sale | $865,000+23.6%$148/sqft |
Source: MLS PIN #73564039 Report a problem | ||
| 7/7/2023 | Sold | $700,000+14.9%$120/sqft |
Source: MLS PIN #73109388 Report a problem | ||
| 5/16/2023 | Contingent | $609,000$104/sqft |
Source: MLS PIN #73109388 Report a problem | ||
| 5/10/2023 | Listed for sale | $609,000+20.6%$104/sqft |
Source: MLS PIN #73109388 Report a problem | ||
| 5/5/2017 | Sold | $505,000-4%$86/sqft |
Source: Public Record Report a problem | ||
| 2/24/2017 | Pending sale | $525,900$90/sqft |
Source: Conway - Bridgewater #72121576 Report a problem | ||
| 2/22/2017 | Listed for sale | $525,900+10.7%$90/sqft |
Source: Conway - Bridgewater #72121576 Report a problem | ||
| 3/21/2014 | Listing removed | $474,900$81/sqft |
Source: Keller Williams - Easton #71637931 Report a problem | ||
| 2/28/2014 | Listed for sale | $474,900-1%$81/sqft |
Source: Keller Williams Realty #71637931 Report a problem | ||
| 8/2/2011 | Listing removed | $479,900$82/sqft |
Source: RE/MAX Welcome Home #71217562 Report a problem | ||
| 5/20/2011 | Price change | $479,900-0.3%$82/sqft |
Source: RE/MAX WELCOME HOME #71217562 Report a problem | ||
| 4/16/2011 | Price change | $481,500-1.4%$82/sqft |
Source: RE/MAX Welcome Home #71217562 Report a problem | ||
| 3/5/2011 | Price change | $488,500-6.9%$83/sqft |
Source: Nelson Matos #71181278 Report a problem | ||
| 1/27/2011 | Listed for sale | $524,900+176.3%$90/sqft |
Source: Re/Max Welcome Home #71181278 Report a problem | ||
| 6/23/2006 | Sold | $190,000$32/sqft |
Source: Public Record Report a problem | ||
Public tax history
| Year | Property taxes | Tax assessment |
|---|---|---|
| 2025 | $8,870 +2.9% | $810,800 +5.3% |
| 2024 | $8,616 -2.4% | $770,000 +5.1% |
| 2023 | $8,828 +4.3% | $732,600 +14.1% |
| 2022 | $8,462 +4.3% | $642,000 +12.4% |
| 2021 | $8,111 -1.4% | $571,200 +3.2% |
| 2020 | $8,226 -0.6% | $553,600 +5.4% |
| 2019 | $8,277 +5.7% | $525,200 +5.4% |
| 2018 | $7,832 +27.1% | $498,200 +27% |
| 2017 | $6,163 +2.8% | $392,300 +2.6% |
| 2016 | $5,996 +4.1% | $382,400 -0.4% |
| 2015 | $5,761 +5.4% | $383,800 +2.6% |
| 2014 | $5,467 +6.1% | $374,200 |
| 2013 | $5,153 +5% | $374,200 -4.9% |
| 2012 | $4,908 +0.4% | $393,600 -5.7% |
| 2011 | $4,887 +9.2% | $417,300 -3.2% |
| 2010 | $4,474 +9% | $431,000 -4.6% |
| 2009 | $4,104 +3.5% | $452,000 -6.3% |
| 2008 | $3,964 +192.5% | $482,200 +179.7% |
| 2007 | $1,355 +11.5% | $172,400 +10.7% |
| 2006 | $1,215 | $155,800 |
Find assessor info on the county website
Monthly payment
Est. payment
Payment breakdown
Explore the cost of this home by adjusting the details. Changes won't be saved.Climate risks
Neighborhood: 02718
Nearby schools
Schools provided by the listing agent
- Elementary: East Taunton Elementary School
- Middle: Joseph H. Martin Middle School
- High: Taunton High
Source: MLS PIN. This data may not be complete. We recommend contacting the local school district to confirm school assignments for this home.

Similar homes
- $879,0004 bd4 ba4.5k sqft100 S Main St, Middleboro, MA 02346For Sale
 MLS ID #73575935, Sherry Costello, Waterfront Realty Group. MLS PIN
 - $839,9005 bd3 ba3.7k sqft2 Howard Ln, Lakeville, MA 02347For Sale
 MLS ID #73572989, Anna Federico, Bel Air Properties. MLS PIN
 - $850,0004 bd3 ba3.4k sqft455 East Street, West Bridgewater, MA 02379For Sale
 MLS ID #22604914, James O'Brien, Keller Williams Realty. CCIMLS
 - $849,9994 bd3 ba3.1k sqft265 Finch Rd, Raynham, MA 02767For Sale
 MLS ID #73497611, Nanafatima Martins, Fathom Realty MA. MLS PIN
