SELLER WILL PAY $5000 IN BUYER'S CLOSING COSTS WITH ACCEPTED CONTRACT!!! WAITING FOR YOUR BUYER!!! THIS QUALITY NEW CONSTRUCTION RANCH OFFERS SPACIOUS OPEN FLOOR PLAN, LTV THRU OUT, OVERSIZED VAULTED GREAT ROOM OPEN TO BEAUTIFUL KITCHEN WITH WHITE CABINETRY, GRANITE COUNTERTOPS, FARMHOUSE SINK, INCLUDING STAINLESS APPLIANCES. PRIMARY BEDROOM WITH TREY CEILING, WALK-IN CLOSET, DOUBLE VANITY WITH GRANITE, TUB/SHOWER COMBO. CORNER ACRE LOT WITH STATELY HARDWOODS. LOCATED JUST MIN. FROM GA. 400, DAHLONEGA, GAINESVILLE AND CLEVELAND. BUILDER OFFERS ONE YEAR WARRANTY, TERMITE BOND, PRIVATE WATER SYSTEM, TOTAL ELECTRIC.
Active
Price cut: $10K (6/10)
$339,900
40 Olive Branch Ln, Dahlonega, GA 30533
3beds
--sqft
:
Get pre-qualified$2,149/mo
Single Family Residence
Built in 2026
1 Acres Lot
$337,400 Zestimate®
$--/sqft
$-- HOA
What's special
Stately hardwoodsSpacious open floor planCorner acre lotWalk-in closetStainless appliancesGranite countertopsOversized vaulted great room
- 79 days |
- 550 |
- 31 |
Zillow last checked:
Listing updated:
Listed by:
Joy Walker 706-265-0519,
Mountain Properties
Source: GAMLS,MLS#: 10765188
Facts & features
Interior
Bedrooms & bathrooms
- Bedrooms: 3
- Bathrooms: 2
- Full bathrooms: 2
- Main level bathrooms: 2
- Main level bedrooms: 3
Rooms
- Room types: Great Room, Laundry
Kitchen
- Features: Country Kitchen, Pantry
Heating
- Electric, Heat Pump
Cooling
- Ceiling Fan(s), Central Air, Heat Pump
Appliances
- Included: Dishwasher, Electric Water Heater, Microwave, Refrigerator
- Laundry: Other
Features
- Double Vanity, High Ceilings, Master On Main Level, Vaulted Ceiling(s), Walk-In Closet(s)
- Flooring: Vinyl
- Windows: Double Pane Windows
- Basement: None
- Attic: Pull Down Stairs
- Has fireplace: No
- Common walls with other units/homes: No Common Walls
Interior area
- Total structure area: 0
- Finished area above ground: 0
- Finished area below ground: 0
Property
Parking
- Parking features: Parking Pad
- Has uncovered spaces: Yes
Features
- Levels: One
- Stories: 1
- Patio & porch: Patio
- Exterior features: Other
- Fencing: Other
- Body of water: None
Lot
- Size: 1 Acres
- Features: Corner Lot, Level, Private
- Residential vegetation: Wooded
Details
- Additional structures: Other
- Parcel number: 112 046
Construction
Type & style
- Home type: SingleFamily
- Architectural style: Ranch
- Property subtype: Single Family Residence
Materials
- Vinyl Siding
- Foundation: Slab
- Roof: Composition
Condition
- New Construction
- New construction: Yes
- Year built: 2026
Utilities & green energy
- Electric: 220 Volts
- Sewer: Septic Tank
- Water: Private
- Utilities for property: Electricity Available, Underground Utilities, Water Available
Community & HOA
Community
- Features: None
- Security: Smoke Detector(s)
- Subdivision: Mount Olive Estates
HOA
- Has HOA: No
- Services included: Other
Location
- Region: Dahlonega
Financial & listing details
- Date on market: 5/13/2026
- Cumulative days on market: 79 days
- Listing agreement: Exclusive Right To Sell
- Listing terms: Cash
- Electric utility on property: Yes
Estimated market value
$337,400
$321,000 - $354,000
$2,220/mo
Price history
| Date | Event | Price |
|---|---|---|
| 6/29/2026 | Listed for sale | $339,900 |
Source:  FMLS GA #7770365 Report a problem FMLS GA #7770365 Report a problem | ||
| 6/22/2026 | Pending sale | $339,900 |
Source: FMLS GA #7770365 Report a problem | ||
| 6/10/2026 | Price change | $339,900-2.9% |
Source:  GAMLS #10765188 Report a problem GAMLS #10765188 Report a problem | ||
| 5/15/2026 | Listed for sale | $349,900 |
Source: FMLS GA #7770365 Report a problem | ||
Public tax history
Tax history is unavailable.
Monthly payment
Est. payment
Payment breakdown
Explore the cost of this home by adjusting the details. Changes won't be saved.Climate risks
Neighborhood: 30533
Nearby schools
GreatSchools rating
- 6/10Cottrell Elementary SchoolGrades: PK-5Distance: 4 mi
- 5/10Lumpkin County Middle SchoolGrades: 6-8Distance: 2.7 mi
- 7/10Lumpkin County High SchoolGrades: 9-12Distance: 1.9 mi
Schools provided by the listing agent
- Elementary: Long Branch
- Middle: Lumpkin
- High: New Lumpkin
Source: GAMLS. This data may not be complete. We recommend contacting the local school district to confirm school assignments for this home.
- $339,9003 bd2 ba-- sqft60 Olive Branch Ln, Dahlonega, GA 30533New Construction

- $282,100-- bd2 ba1.1k sqft205 Vernons Vw, Dahlonega, GA 30533Off Market
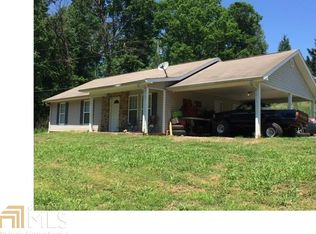
- $284,0003 bd2 ba1.1k sqft184 Vernons Vw, Dahlonega, GA 30533Off Market
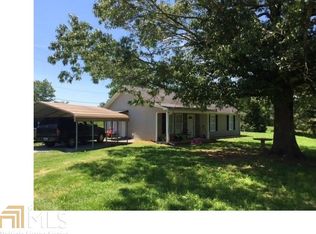
- $250,1003 bd2 ba1.9k sqft208 Vernons Vw, Dahlonega, GA 30533Off Market
- $289,2003 bd2 ba1.1k sqft186 Vernons Vw, Dahlonega, GA 30533Off Market
- $195,200-- bd-- ba-- sqft38-37 Oak Acres Dr, Dahlonega, GA 30533Off Market
- $6,0753 bd2 ba1.2k sqft37 Oak Acres Dr, Dahlonega, GA 30533Off Market
- $218,0002 bd2 ba1.2k sqft236 Vernons Vw, Dahlonega, GA 30533Sold
A local agent can set up tours, give advice and negotiate with sellers.
A local lender can help you make sure your offer is ready when you are.
Similar homes
- $339,9003 bd2 ba-- sqft60 Olive Branch Ln, Dahlonega, GA 30533Active
 MLS ID #10767925, Joy Walker, Mountain Properties. GAMLS
 - $315,0003 bd2 ba1.1k sqft118 Wash Rider Rd, Dahlonega, GA 30533Active Under Contract
 MLS ID #10774769, Brandon Bell, Willow Bend Properties. GAMLS
 - $359,9003 bd3 ba1.3k sqft2180 Ben Higgins Rd, Dahlonega, GA 30533For Sale

 MLS ID #7810412, Christy Wethington, Maximum One Premier Realtors. FMLS GA
 - $327,5003 bd2 ba1.1k sqft50 Charlies Way, Dahlonega, GA 30533Active
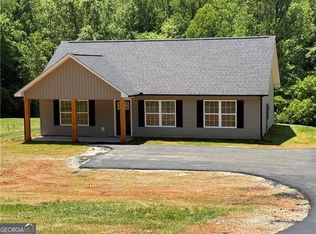 MLS ID #10777191, Trevor Eudy, Chestatee Real Estate, LLC. GAMLS
 - $335,0003 bd2 ba1.1k sqft1165 Chesterra Dr, Dahlonega, GA 30533Active Under ContractMLS ID #10805887, Jace Roper, Chestatee Real Estate, LLC. GAMLS
- $368,0003 bd2 ba1.5k sqft280 Sleepy Hollow Rd, Dahlonega, GA 30533For SaleMLS ID #7799082, Tina Fuller, Truly Southern Realty, LLC. FMLS GA
- $379,0004 bd3 ba1.7k sqft64 Hickory Ln, Dahlonega, GA 30533ActiveMLS ID #10779922, Kimberly Tracy, VIBE Realty. GAMLS
- $395,0003 bd2 ba-- sqft3512 Camp Wahsega Rd, Dahlonega, GA 30533ActiveMLS ID #10813424, Gregory Willis, The Rezerve. GAMLS
- $399,9004 bd3 ba2.4k sqft155 Bulldog Way, Dahlonega, GA 30533For SaleMLS ID #7783692, TIM MARTIN, HomeSmart. FMLS GA
- $365,0005 bd2 ba1.7k sqft433 Elliots Ln, Dahlonega, GA 30533ActiveMLS ID #10811774, Keshia Flanagan, Crye-Leike, Realtors. GAMLS
- $325,0003 bd2 ba-- sqft272 Cedar Springs Ln, Dahlonega, GA 30533ActiveMLS ID #10700267, Tina Fuller, Truly Southern Realty LLC. GAMLS
- $425,0003 bd2 ba1.8k sqft161 Crawfords Way, Dahlonega, GA 30533ActiveMLS ID #10792069, Mark Sussman, Atlanta Communities. GAMLS
- $374,9003 bd2 ba1.2k sqft205 Perkins Rd, Dahlonega, GA 30533ActiveMLS ID #10765256, James Casbarro Jr., Wynd Realty Georgia. GAMLS
- $379,9003 bd2 ba-- sqft47 Chester Rd, Dahlonega, GA 30533New ConstructionMLS ID #7788690, CHAD WILLIAMS, Sellers Realty of Dahlonega. FMLS GA
- $415,0004 bd3 ba3.6k sqft13 Hallmark Pl, Dahlonega, GA 30533ActiveMLS ID #10564560, Vonda Moses, Chestatee Real Estate, LLC. GAMLS
- $320,0005 bd3 ba2.2k sqft1525 Mount Olive Church Rd, Dahlonega, GA 30533ActiveMLS ID #10783245, Kristie King-Ellis, Walden & Co. Realty. GAMLS
- $392,0403 bd3 ba-- sqft370 W Woods Dr, Dahlonega, GA 30533ActiveMLS ID #10725257, Amy L Cohen, Beacon Realty of Georgia. GAMLS
- $298,5003 bd2 ba-- sqft128 Somerset Pl, Dahlonega, GA 30533ActiveMLS ID #10796012, Simon Istakhorov, Realty Professionals. GAMLS
- $500,0003 bd2 ba-- sqft22 Logsplitter Pass, Dahlonega, GA 30533ActiveMLS ID #10792821, Mike Evans, The Rezerve. GAMLS
- $499,9004 bd4 ba3.6k sqft11 Golden Autumn Dr, Dahlonega, GA 30533ActiveMLS ID #10719540, Kristie King-Ellis, Walden & Co. Realty. GAMLS
