Located in the highly sought after Old Hill Neighborhood - set back from the street on a one acre lot. This is a 4 bedroom colonial with a spacious first floor lay out including a formal living room with a lovely mantled fireplace, formal dining room, with French doors to the sunroom, library or office with bookcases, eat-in kitchen with an island and a relaxed family room featuring a fireplace, vintage wooden ceiling beams and a bow window. The entry foyer and adjacent powder room designed with reclaimed antique marble. Four spacious bedrooms on the second floor. The primary bedroom has a walk in closet and its own full bath, plus access to unfinished attic space with a walk in cedar closet. The property needs some TLC.
Accepting backups
$1,695,000
40 Pequot Trail, Westport, CT 06880
4beds
4,572sqft
Single Family Residence
Built in 1964
1 Acres Lot
$-- Zestimate®
$371/sqft
$-- HOA
What's special
- 63 days
- 134
- 1
Zillow last checked:
Listing updated:
Listed by:
John Geheran (203)910-5208,
William Raveis Real Estate 203-264-8180
Source: Smart MLS,MLS#: 24199886
Facts & features
Interior
Bedrooms & bathrooms
- Bedrooms: 4
- Bathrooms: 4
- Full bathrooms: 3
- 1/2 bathrooms: 1
Primary bedroom
- Features: Full Bath, Walk-In Closet(s), Wall/Wall Carpet, Hardwood Floor
- Level: Upper
Bedroom
- Features: Hardwood Floor
- Level: Upper
Bedroom
- Features: Hardwood Floor
- Level: Upper
Bedroom
- Features: Hardwood Floor
- Level: Upper
Dining room
- Features: French Doors, Hardwood Floor
- Level: Main
Family room
- Features: Beamed Ceilings, Fireplace, Hardwood Floor
- Level: Main
Kitchen
- Features: Eating Space, Kitchen Island, Laundry Hookup, Tile Floor
- Level: Main
Library
- Features: Bookcases, Hardwood Floor
- Level: Main
Living room
- Features: Fireplace, Hardwood Floor
- Level: Main
Sun room
- Features: Ceiling Fan(s), French Doors, Hardwood Floor
- Level: Main
Heating
- Forced Air, Oil
Cooling
- None
Appliances
- Included: Cooktop, Oven, Range Hood, Refrigerator, Dishwasher, Water Heater
- Laundry: Main Level
Features
- Entrance Foyer
- Basement: Full
- Attic: Pull Down Stairs
- Number of fireplaces: 2
Interior area
- Total structure area: 4,572
- Total interior livable area: 4,572 sqft
- Finished area above ground: 2,904
- Finished area below ground: 1,668
Property
Parking
- Total spaces: 2
- Parking features: Attached, Garage Door Opener
- Attached garage spaces: 2
Features
- Patio & porch: Patio
- Exterior features: Sidewalk, Stone Wall
Lot
- Size: 1 Acres
- Features: Few Trees, Sloped
Details
- Additional structures: Shed(s)
- Parcel number: 412891
- Zoning: AA
Construction
Type & style
- Home type: SingleFamily
- Architectural style: Colonial
- Property subtype: Single Family Residence
Materials
- Wood Siding
- Foundation: Concrete Perimeter
- Roof: Asphalt
Condition
- New construction: No
- Year built: 1964
Utilities & green energy
- Sewer: Public Sewer
- Water: Public
Community & HOA
Community
- Features: Golf, Health Club, Shopping/Mall
- Subdivision: Old Hill
HOA
- Has HOA: No
Location
- Region: Westport
Financial & listing details
- Price per square foot: $371/sqft
- Tax assessed value: $1,250,300
- Annual tax amount: $16,504
- Date on market: 8/17/2026
- Exclusions: Dining room chandelier
Estimated market value
Not available
Estimated sales range
Not available
Not available
Price history
| Date | Event | Price |
|---|---|---|
| 8/24/2026 | Listed for sale | $1,695,000$371/sqft |
Source:  Smart MLS #24199886 Report a problem Smart MLS #24199886 Report a problem | ||
Public tax history
| Year | Property taxes | Tax assessment |
|---|---|---|
| 2025 | $13,994 +1.3% | $742,000 |
| 2024 | $13,816 +1.5% | $742,000 |
| 2023 | $13,616 +1.6% | $742,000 |
| 2022 | $13,408 | $742,000 |
| 2021 | $13,408 +1.4% | $742,000 -6.2% |
| 2020 | $13,219 -0.9% | $791,100 |
| 2019 | $13,338 | $791,100 |
| 2018 | $13,338 | $791,100 |
| 2017 | $13,338 | $791,100 |
| 2016 | $13,338 | $791,100 |
Find assessor info on the county website
Monthly payment
Est. payment
Payment breakdown
Explore the cost of this home by adjusting the details. Changes won't be saved.Climate risks
Neighborhood: Old Hill
Nearby schools
Schools provided by the listing agent
- Elementary: Kings Highway
- High: Staples
Source: Smart MLS. This data may not be complete. We recommend contacting the local school district to confirm school assignments for this home.

Similar homes
- $1,699,0004 bd4 ba2.3k sqft4 Lookout Lane, Westport, CT 06880For Sale
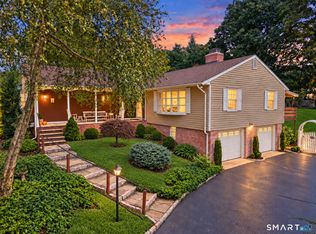
 MLS ID #24204801, Gina Hackett, Compass Connecticut, LLC. Smart MLS
 - $1,990,0007 bd5 ba4.1k sqft11 Turkey Hill Circle, Westport, CT 06880For Sale
 MLS ID #24197538, Li-Er Fradella, Coldwell Banker Realty. Smart MLS
 - $1,299,0004 bd3 ba3.3k sqft9 Primrose Lane, Westport, CT 06880For Sale
 MLS ID #24200486, Sarah Sutherland Menninger, Higgins Group Bedford Square. Smart MLS
 - $1,975,0004 bd5 ba3.7k sqft60 Old Saugatuck Road, Norwalk, CT 06855For Sale
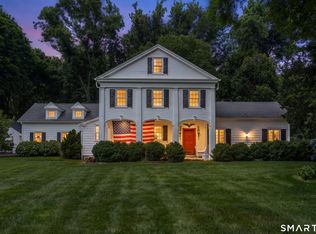 MLS ID #24214305, Jennifer Lockwood, Coldwell Banker Realty. Smart MLS
 - $1,249,5004 bd3 ba3.6k sqft4 Pilgrim Lane, Weston, CT 06883For SaleMLS ID #24200819, Peter Sullivan, Camelot Real Estate. Smart MLS
- $1,700,0005 bd4 ba4.8k sqft220 Stonewall Lane, Fairfield, CT 06824For SaleMLS ID #24184245, Julie Walsh, Coldwell Banker Realty. Smart MLS
- $1,549,9006 bd6 ba4.3k sqft81 Trails End Road, Weston, CT 06883For SaleMLS ID #24199857, Michael D. Morris, Vylla Home (CT) LLC. Smart MLS
- $1,999,9996 bd3 ba2.5k sqft29-33 Bridge Street, Westport, CT 06880For SaleMLS ID #24209590, Michael Traum, RE/MAX Heritage. Smart MLS
- $1,799,0005 bd5 ba5.2k sqft39 Powder Horn Hill Road, Wilton, CT 06897For SaleMLS ID #24210618, Ben Howell, Coldwell Banker Realty. Smart MLS
- $1,899,0004 bd5 ba5.6k sqft292 Smith Ridge Road, South Salem, NY 10590For Sale
 MLS ID #1055338, Michael Neeley, Listing by: William Raveis-New York LLC. OneKey® MLS as distributed by MLS GRID
 - $1,950,0004 bd6 ba5.6k sqft6 Old Orchard Drive, Weston, CT 06883For SaleMLS ID #24201533, Kristi D. Law, William Pitt Sotheby's Int'l. Smart MLS
- $1,999,0004 bd3 ba4.1k sqftGravel Island Road, New Canaan, CT 06840For SaleMLS ID #24203160, Amanda Bryan, Compass Connecticut, LLC. Smart MLS
- $1,799,0004 bd4 ba3.7k sqft206 Mountain Road, Wilton, CT 06897For SaleMLS ID #24195335, Christine McGovern, William Raveis Real Estate. Smart MLS
- $1,575,0005 bd4 ba5k sqft23 Norton Road, Easton, CT 06612For SaleMLS ID #24206067, Julie Vanderblue, Higgins Group Real Estate. Smart MLS
- $1,799,0005 bd4 ba3.8k sqft33 Peters Lane, Pound Ridge, NY 10576For SaleMLS ID #1037750, Elizabeth Ronel, Listing by: Coldwell Banker Realty. OneKey® MLS as distributed by MLS GRID
- $1,675,0004 bd3 ba4k sqft10 Hickory Lane, Bedford, NY 10506For SaleMLS ID #1046215, Colleen M. Canavan, Listing by: Julia B Fee Sothebys Int. Rlty. OneKey® MLS as distributed by MLS GRID
- $1,900,0004 bd4 ba3.3k sqft31 Splitrock Road, Norwalk, CT 06854For SaleMLS ID #24208184, Nancy Manby, William Raveis Real Estate. Smart MLS
- $1,700,0004 bd4 ba3.9k sqft55 Old Logging Road, Bedford, NY 10506For SaleMLS ID #1031198, Joanne Padawer, Listing by: Houlihan Lawrence Inc.. OneKey® MLS as distributed by MLS GRID
- $1,585,0005 bd6 ba4k sqft297 Rock Rimmon Road, Stamford, CT 06903For SaleMLS ID #24200386, Jen Turano, Compass Connecticut, LLC. Smart MLS
- $1,299,9004 bd3 ba3.7k sqft235 Newtown Turnpike, Weston, CT 06883For SaleMLS ID #24189016, Frank Fonteyn, Prestige Realty Group. Smart MLS
