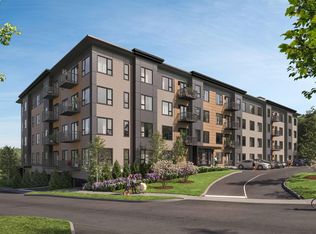
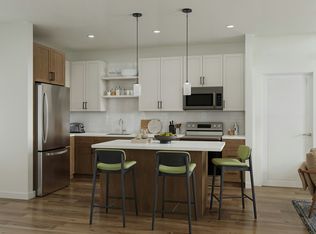
Rivelle is a distinctive community of 43 condominiums, ideally situated to capture beautiful riverfront views with direct access to the new Nebi Park and the Cochecho River. Located in Dover’s newest neighborhood, the coveted Waterfront District, Rivelle offers the best of both worlds; easy access to all that downtown Dover has to offer, paired with the tranquility of a natural waterfront setting. Designed for an active, connected lifestyle, Rivelle places dining, recreation, and nature right at your doorstep. Enjoy dinner next door at Topolino, a restaurant led by a James Beard award winning chef, kayak along the Cochecho River, or stroll through Nebi Park. Thoughtfully designed interiors feature five-inch oak engineered hardwood flooring, Calacatta Venato quartz countertops, gas fireplaces with floating white oak mantels, and private balconies. Each residence is designed for effortless one-level living with a refined, contemporary aesthetic. Community amenities include a rooftop deck, perfect for relaxing and entertaining while taking in beautiful river views, a dedicated pet spa, package room, and professional building management. Rivelle offers a rare combination of modern condominium living, waterfront access, and the energy of downtown Dover. Don’t miss this unique opportunity to become a permanent part of Dover’s vibrant Waterfront District.
Active
Listed by: The Aland Realty Group • Tatjiana Shone
$790,000
40 River Street #201, Dover, NH 03820
1beds
1,034sqft
Condominium
Built in 2026
-- sqft lot
$-- Zestimate®
$764/sqft
$-- HOA
What's special
Refined contemporary aestheticWaterfront accessEffortless one-level livingCalacatta venato quartz countertopsBeautiful riverfront viewsPrivate balconies
- 13 days
- 586
- 8
Zillow last checked:
Listing updated:
Listed by:
Tatjiana Shone,
The Aland Realty Group 603-501-0463,
Christopher Erikson,
The Aland Realty Group
Source: PrimeMLS,MLS#: 5109392
Facts & features
Interior
Bedrooms & bathrooms
- Bedrooms: 1
- Bathrooms: 2
- Full bathrooms: 1
- 1/2 bathrooms: 1
Heating
- Heat Pump, Hot Air
Cooling
- Central Air
Appliances
- Included: Gas Cooktop, Dishwasher, Dryer, Microwave, Washer
- Laundry: 1st Floor Laundry
Features
- Elevator, Kitchen Island, LED Lighting, Primary BR w/ BA, Walk-In Closet(s), Smart Thermostat
- Flooring: Tile, Wood
- Has basement: No
- Has fireplace: Yes
- Fireplace features: Gas
Interior area
- Total structure area: 1,034
- Total interior livable area: 1,034 sqft
- Finished area above ground: 1,034
- Finished area below ground: 0
Property
Parking
- Parking features: Shared Driveway, Gated, Paved, Assigned, Electric Vehicle Charging Station(s)
Features
- Levels: 4+,Multi-Level
- Stories: 4
- Exterior features: Balcony
- Has view: Yes
- View description: Water
- Has water view: Yes
- Water view: Water
- Body of water: Cocheco River
- Frontage length: Road frontage: 0
Lot
- Features: Condo Development, Corner Lot, Landscaped, Level, Sidewalks, Views, Walking Trails, In Town, Near Country Club, Near Golf Course, Near Paths, Near Shopping, Near Public Transit, Near Hospital
Details
- Zoning description: CWD
- Special conditions: Standard
Construction
Type & style
- Home type: Condo
- Architectural style: Modern Architecture
- Property subtype: Condominium
Materials
- Fiberglss Batt Insulation, Wood Frame, Metal Siding, Fiber Cement Exterior, Spray Foam Insulation
- Foundation: Pillar/Post/Pier, Poured Concrete
- Roof: Membrane
Condition
- New construction: Yes
- Year built: 2026
Utilities & green energy
- Electric: Circuit Breakers
- Sewer: Public Sewer
- Utilities for property: Cable Available, Gas On-Site
Community & HOA
Community
- Subdivision: Dover Waterfront District
HOA
- Amenities included: Maintenance Structure, Master Insurance, Landscaping, Common Acreage, Snow Removal, Trash Removal
- Services included: Maintenance Grounds, Plowing, Sewer, Trash, Water
- Additional fee info: Fee: $410.4
Location
- Region: Dover
Financial & listing details
- Price per square foot: $764/sqft
- Date on market: 9/11/2026
Estimated market value
Not available
Estimated sales range
Not available
Not available
Price history
| Date | Event | Price |
|---|---|---|
| 9/11/2026 | Listed for sale | $790,000$764/sqft |
Source:  PrimeMLS #5109392 Report a problem PrimeMLS #5109392 Report a problem | ||
Public tax history
Tax history is unavailable.
Monthly payment
Est. payment
Payment breakdown
Explore the cost of this home by adjusting the details. Changes won't be saved.Climate risks
Neighborhood: 03820
Nearby schools
Schools provided by the listing agent
- Elementary: Garrison School
- Middle: Dover Middle School
- High: Dover High School
- District: Dover School District SAU #11
Source: PrimeMLS. This data may not be complete. We recommend contacting the local school district to confirm school assignments for this home.
Similar homes
- $779,9003 bd3 ba1.5k sqftLocust Street Condominium, Dover, NH 03820Active
 MLS ID #5090287, Lauren Stone. PrimeMLS
 - $405,0003 bd2 ba1.2k sqft9 Wingate Lane, Dover, NH 03820Active
 MLS ID #5105153, Lawa-Na McClellan. PrimeMLS
 - $809,9001 bd2 ba991 sqftResidences at Foundry Pl, Portsmouth, NH 03801Active
 MLS ID #5106256, Laura Lauren. PrimeMLS
 - $799,9001 bd2 ba991 sqftResidences at Foundry Pl, Portsmouth, NH 03801Active
 MLS ID #5083984, Caleb DeVries. PrimeMLS
 - $745,0002 bd2 ba695 sqft724 Main Street #119B, Ogunquit, ME 03907Active
 MLS ID #1678826, RE/MAX Realty One. Maine Listings
 - $745,0002 bd2 ba695 sqft724 Main Street #104B, Ogunquit, ME 03907ActiveMLS ID #1678894, Anchor Real Estate. Maine Listings
- $735,0002 bd2 ba695 sqft724 Main Street #117B, Ogunquit, ME 03907ActiveMLS ID #1678815, The Aland Realty Group. Maine Listings
- $925,0002 bd2 ba1.4k sqft724 Main Street #103C, Ogunquit, ME 03907ActiveMLS ID #1678822, The Aland Realty Group. Maine Listings
- $655,0002 bd1 ba1.1k sqft68 Nicole Road, York, ME 03909ActiveMLS ID #1680576, Keller Williams Coastal and Lakes & Mountains Realty. Maine Listings
- $749,5003 bd2 ba1.3k sqft49 Preble Street, Wells, ME 04090ActiveMLS ID #1676767, Anchor Real Estate. Maine Listings
