Welcome to your private country retreat in beautiful Hereford Township! Tucked away at the end of a quiet cul-de-sac, a long driveway leads you to this charming 3-bedroom stone-front ranch surrounded by 4 picturesque acres, offering privacy, space, and an incredible opportunity to enjoy a small-farmette lifestyle. The property offers approximately 1.5–2 acres of fenced pasture, providing plenty of room for animals and outdoor enjoyment. The fencing is a combination of 1/2" box fencing and 1/2" six-string wire. A 2008 bank barn provides excellent storage and animal space, while the 2018 pavilion offers a covered feeding and lounging area for your animals. There is also a greenhouse, perfect for getting a head start on your seedlings and enjoying your gardening well into the season. The private well supplies the home, with two additional water sources providing added convenience for gardens and animals. A small office conveniently located near the pantry provides a quiet workspace and an exciting opportunity for the next owner—it was originally designed for a powder room, offering the potential to create one again, subject to any necessary approvals and modifications. The walk-out lower level is a true highlight, overlooking the pasture and featuring a comfortable cabin-like atmosphere with a woodstove and attractive LVP flooring designed to resemble hardwood. The lower level also includes a third bedroom and full bathroom, along with generous storage space. Step outside onto the large 32x15 deck and take in the peaceful views of the pasture and surrounding countryside. Storage should not be an issue, with ample space throughout the lower level, the large detached 2-car garage (30x28), and the bank barn. The garage provides plenty of room for vehicles, equipment, hobbies, and outdoor gear. Practical features include a newer metal house roof, approximately 3 years old, and a whole-house generator with limited circuits/power capacity, providing added peace of mind during power outages. A portable generator is also included. Despite its private, tucked-away setting, everyday conveniences are close at hand, with Walmart just approximately 5 minutes away. With room for gardens, animals, outdoor recreation, hobbies, and plenty of storage, this property offers a rare opportunity to enjoy privacy and a relaxed country lifestyle while remaining conveniently located. If you've been searching for acreage, pasture, outbuildings, gardening space, and the charm of a country homestead, this special Hereford Township property is one you'll want to see! All measurements, square footage, acreage, and other property information are approximate and should be independently verified.
Under contract
$640,000
40 Schultz Rd, East Greenville, PA 18041
3beds
2,116sqft
Single Family Residence
Built in 1995
4.15 Acres Lot
$626,100 Zestimate®
$302/sqft
$-- HOA
What's special
Quiet cul-de-sacLong driveway
- 12 days
- 1,481
- 114
Likely to sell faster than
Zillow last checked:
Listing updated:
Listed by:
Connie Hunsberger 215-407-4761,
BHHS Fox & Roach-Collegeville (610) 831-5300
Source: Bright MLS,MLS#: PABK2078184
Facts & features
Interior
Bedrooms & bathrooms
- Bedrooms: 3
- Bathrooms: 2
- Full bathrooms: 2
- Main level bathrooms: 1
- Main level bedrooms: 2
Rooms
- Room types: Primary Bedroom, Bedroom 2, Bedroom 3, Kitchen, Family Room, Bathroom 1, Bathroom 2
Primary bedroom
- Features: Walk-In Closet(s), Flooring - Luxury Vinyl Plank, Ceiling Fan(s)
- Level: Main
Bedroom 2
- Features: Flooring - Luxury Vinyl Plank, Ceiling Fan(s)
- Level: Main
Bedroom 3
- Features: Flooring - Luxury Vinyl Plank
- Level: Lower
Bathroom 1
- Level: Main
Bathroom 2
- Level: Lower
Family room
- Features: Ceiling Fan(s), Flooring - Carpet
- Level: Main
Family room
- Features: Flooring - Luxury Vinyl Plank, Ceiling Fan(s), Wood Stove
- Level: Lower
Kitchen
- Features: Flooring - HardWood
- Level: Main
Heating
- Wood Stove, Forced Air, Oil
Cooling
- Central Air, Electric
Appliances
- Included: Dishwasher, Oven/Range - Electric, Refrigerator, Water Heater
- Laundry: In Basement
Features
- Breakfast Area, Ceiling Fan(s), Pantry, Walk-In Closet(s), Eat-in Kitchen
- Flooring: Luxury Vinyl, Carpet, Vinyl, Wood
- Basement: Full,Partially Finished
- Has fireplace: No
- Fireplace features: Wood Burning Stove
Interior area
- Total structure area: 2,116
- Total interior livable area: 2,116 sqft
- Finished area above ground: 1,352
- Finished area below ground: 764
Property
Parking
- Total spaces: 2
- Parking features: Garage Faces Front, Oversized, Driveway, Detached, Off Street
- Garage spaces: 2
- Has uncovered spaces: Yes
Accessibility
- Accessibility features: None
Features
- Levels: One
- Stories: 1
- Patio & porch: Deck, Porch
- Pool features: None
- Fencing: Wire
- Has view: Yes
- View description: Pasture
Lot
- Size: 4.15 Acres
- Features: Backs to Trees, Rear Yard, Rural
Details
- Additional structures: Above Grade, Below Grade, Outbuilding
- Parcel number: 52640000915411
- Zoning: RESIDENTIAL
- Special conditions: Standard
Construction
Type & style
- Home type: SingleFamily
- Architectural style: Ranch/Rambler
- Property subtype: Single Family Residence
Materials
- Stone, Vinyl Siding
- Foundation: Block
- Roof: Metal
Condition
- New construction: No
- Year built: 1995
Utilities & green energy
- Sewer: On Site Septic
- Water: Private, Well
- Utilities for property: Cable Available, Cable
Community & HOA
Community
- Subdivision: None Available
HOA
- Has HOA: No
Location
- Region: East Greenville
- Municipality: HEREFORD TWP
Financial & listing details
- Price per square foot: $302/sqft
- Tax assessed value: $151,000
- Annual tax amount: $5,828
- Date on market: 9/18/2026
- Listing agreement: Exclusive Agency
- Listing terms: Cash,Conventional,FHA,PHFA
- Inclusions: Refrigerator, Book Shelf, Refrigerator And Freezer In Basement, Portable Generator
- Ownership: Fee Simple
Estimated market value
$626,100
$595,000 - $657,000
$2,477/mo
Price history
| Date | Event | Price |
|---|---|---|
| 9/25/2026 | Contingent | $640,000$302/sqft |
Source:  Bright MLS #PABK2078184 Report a problem Bright MLS #PABK2078184 Report a problem | ||
| 9/18/2026 | Listed for sale | $640,000+1354.5%$302/sqft |
Source: Bright MLS #PABK2078184 Report a problem | ||
| 4/10/1994 | Sold | $44,000$21/sqft |
Source: Agent Provided Report a problem | ||
Public tax history
| Year | Property taxes | Tax assessment |
|---|---|---|
| 2025 | $5,937 +299.4% | $151,000 |
| 2024 | $1,487 +7.5% | $151,000 |
| 2023 | $1,383 | $151,000 |
| 2022 | $1,383 +3.4% | $151,000 |
| 2021 | $1,337 | $151,000 |
| 2020 | $1,337 | $151,000 |
| 2019 | $1,337 | $151,000 |
| 2018 | $1,337 +3.3% | $151,000 |
| 2017 | $1,294 +2% | $151,000 |
| 2016 | $1,268 +2.9% | $151,000 |
| 2015 | $1,233 +5.6% | $151,000 |
| 2014 | $1,168 | $151,000 |
| 2013 | -- | $151,000 |
| 2012 | -- | $151,000 |
| 2011 | -- | $151,000 |
| 2010 | -- | $151,000 |
| 2009 | -- | $151,000 |
| 2008 | -- | $151,000 |
| 2007 | -- | $151,000 |
| 2006 | -- | $151,000 |
| 2005 | -- | $151,000 +8.2% |
| 2004 | -- | $139,600 |
| 2003 | -- | $139,600 +3% |
| 2002 | -- | $135,500 |
Find assessor info on the county website
Monthly payment
Est. payment
Payment breakdown
Explore the cost of this home by adjusting the details. Changes won't be saved.Climate risks
Neighborhood: 18041
Nearby schools
Schools provided by the listing agent
- District: Upper Perkiomen
Source: Bright MLS. This data may not be complete. We recommend contacting the local school district to confirm school assignments for this home.
Similar homes
- $700,0004 bd3 ba2k sqft1040 Soffa Rd, East Greenville, PA 18041For Sale
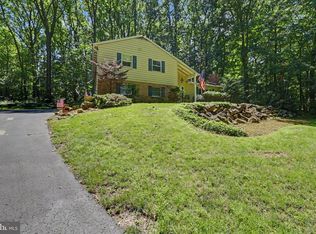
 MLS ID #PAMC2190150, Kim Bancroft, Keller Williams Real Estate-Horsham. Bright MLS
 - $639,9004 bd4 ba2.9k sqft195 Westbury Dr, Gilbertsville, PA 19525For Sale
 MLS ID #PAMC2194312, Quin Shalaway, Legacy Real Estate Associates, LLC. Bright MLS
 - $695,0004 bd3 ba2.8k sqft12 Stony Ridge Dr, Mertztown, PA 19539For Sale
 MLS ID #PABK2077886, Vanessa Doaty, Keller Williams Realty Group. Bright MLS
 - $575,0003 bd3 ba2.3k sqft685 Union Rd, Quakertown, PA 18951For Sale
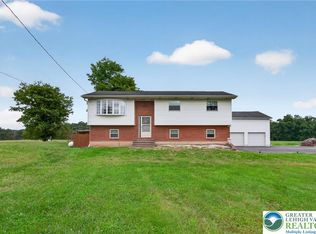 MLS ID #784786, Desiree R. Carroll, Keller Williams Northampton. GLVR
 - $599,9994 bd2 ba1.5k sqft2850 Thompson Rd, Harleysville, PA 19438For SaleMLS ID #PAMC2193572, Amanda Gutman, Howard Hanna Real Estate Services. Bright MLS
- $749,9004 bd2 ba1.9k sqft45 Wetzel Rd, Macungie, PA 18062For SaleMLS ID #PABK2077286, Jason Schneider, EXP Realty, LLC. Bright MLS
- $575,0003 bd3 ba2.1k sqft1464 Cornerstone Dr, Pottstown, PA 19465For SaleMLS ID #PACT2134776, James Hill, Realty One Group Advocates. Bright MLS
- $775,0003 bd4 ba3.1k sqft118 King Rd, Green Lane, PA 18054For SaleMLS ID #PAMC2191648, Lon Clemmer, Sanford Alderfer Real Estate. Bright MLS
- $610,0003 bd3 ba1.8k sqft106 Stephen Ln, Pottstown, PA 19465For SaleMLS ID #PACT2131436, JJ Graci, Coldwell Banker Realty. Bright MLS
- $585,0004 bd3 ba2.4k sqft1421 Cobblestone Way, Quakertown, PA 18951For SaleMLS ID #PABU2131494, Brandi Shaw, Roc Hous Real Estate LLC. Bright MLS
- $829,0006 bd4 ba3.1k sqft7701 Chestnut St, Zionsville, PA 18092For SaleMLS ID #PALH2016262, Kyle Merkel, Realty One Group Supreme. Bright MLS
- $649,9004 bd3 ba3.1k sqft207 Sylvan Dr, Pottstown, PA 19465For SaleMLS ID #PACT2135376, Mike Walton, Compass. Bright MLS
- $750,0004 bd3 ba2.6k sqft4130 Creek Rd, Collegeville, PA 19426For SaleMLS ID #PAMC2190666, Ginger Childs, RE/MAX Main Line-Kimberton. Bright MLS
- $659,9004 bd3 ba2.3k sqft105 Elio Cir, Limerick, PA 19468For SaleMLS ID #PAMC2185506, Ronnie Corropolese, Realty One Group Restore - Collegeville. Bright MLS
- $510,0003 bd2 ba3k sqft112 Sunnyfield Dr, Fleetwood, PA 19522For SaleMLS ID #PABK2077210, Debbie Gardinier, Iron Valley Real Estate of Berks. Bright MLS
- $499,9004 bd3 ba1.8k sqft22 Seidel Rd, Reading, PA 19606For SaleMLS ID #PABK2077712, Linda Cadwell, Homestarr Realty. Bright MLS
- $580,0004 bd2 ba2.2k sqft140 W 7th Ave, Trappe, PA 19426For SaleMLS ID #PAMC2193088, Keith Kline, Kline Real Estate Works. Bright MLS
- $509,9004 bd2 ba1.8k sqft149 Bingaman Rd, Reading, PA 19606For SaleMLS ID #PABK2076852, Debra Hassler, Keller Williams Platinum Realty - Wyomissing. Bright MLS
- $655,0004 bd3 ba2.8k sqft114 Lawrence Dr, Gilbertsville, PA 19525For SaleMLS ID #PAMC2182814, John O'Hara, RE/MAX Central - Blue Bell. Bright MLS
- $648,0004 bd3 ba2.6k sqft672 Brighton Dr, Hatfield, PA 19440For SaleMLS ID #PAMC2182794, Victoria Camuso, Keller Williams Real Estate-Blue Bell. Bright MLS
