40 Scout Ln is a split-level North Attleboro home with a brick-and-siding exterior, a level lawn, and an attached two-car garage. The kitchen features white cabinetry, stainless steel appliances, a tile backsplash, and stone countertops that connect to the dining and living areas. Hardwood flooring runs through the main level, with large windows bringing in natural light. The bedrooms offer hardwood floors and ample closet space, including a walk-in closet, while the bathrooms provide vanities, a tub, and a separate glass shower. A dedicated laundry area adds convenience. The fully fenced backyard with a raised deck completes this well-maintained residence with practical amenities throughout every room.
Under contract
$686,000
40 Scout Ln, North Attleboro, MA 02760
3beds
2,281sqft
:
Get pre-qualified$4,463/mo
Single Family Residence
Built in 1970
0.36 Acres Lot
$709,300 Zestimate®
$301/sqft
$-- HOA
What's special
Level lawnSeparate glass showerBrick-and-siding exteriorRaised deckDedicated laundry areaAttached two-car garageAmple closet space
- 14 days |
- 1,106 |
- 34 |
Likely to sell faster than
Zillow last checked:
Listing updated:
Listed by:
Daniel Beirne,
OpenDoor Brokerage LLC 480-462-5392
Source: MLS PIN,MLS#: 73552295
Facts & features
Interior
Bedrooms & bathrooms
- Bedrooms: 3
- Bathrooms: 3
- Full bathrooms: 2
- 1/2 bathrooms: 1
Heating
- Baseboard, Oil
Cooling
- Ductless
Appliances
- Included: Water Heater, Range, Dishwasher, Microwave, Refrigerator, Washer, Dryer
Features
- Flooring: Wood, Tile
- Has basement: No
- Number of fireplaces: 1
Interior area
- Total structure area: 2,281
- Total interior livable area: 2,281 sqft
- Finished area above ground: 1,272
- Finished area below ground: 1,009
Property
Parking
- Total spaces: 2
- Parking features: Attached
- Attached garage spaces: 2
Lot
- Size: 0.36 Acres
- Features: Level
Details
- Parcel number: M:0036 B:0417 L:0000,2875222
- Zoning: R1
Construction
Type & style
- Home type: SingleFamily
- Architectural style: Raised Ranch
- Property subtype: Single Family Residence
Materials
- Foundation: Concrete Perimeter
Condition
- Year built: 1970
Utilities & green energy
- Sewer: Public Sewer
- Water: Public
- Utilities for property: for Electric Range
Community & HOA
HOA
- Has HOA: No
Location
- Region: North Attleboro
Financial & listing details
- Price per square foot: $301/sqft
- Tax assessed value: $513,800
- Annual tax amount: $6,058
- Date on market: 7/20/2026
Estimated market value
$709,300
$674,000 - $745,000
$3,724/mo
Price history
| Date | Event | Price |
|---|---|---|
| 7/28/2026 | Contingent | $686,000$301/sqft |
Source: MLS PIN #73552295 Report a problem | ||
| 7/20/2026 | Listed for sale | $686,000+9.8%$301/sqft |
Source: MLS PIN #73552295 Report a problem | ||
| 6/27/2024 | Sold | $625,000+8.7%$274/sqft |
Source: MLS PIN #73242170 Report a problem | ||
| 6/14/2024 | Pending sale | $575,000$252/sqft |
Source: BHHS broker feed #73242170 Report a problem | ||
| 5/31/2024 | Contingent | $575,000$252/sqft |
Source: MLS PIN #73242170 Report a problem | ||
| 5/24/2024 | Listed for sale | $575,000+75.8%$252/sqft |
Source: MLS PIN #73242170 Report a problem | ||
| 8/19/2013 | Sold | $327,000-2.4%$143/sqft |
Source: Public Record Report a problem | ||
| 5/14/2013 | Listed for sale | $334,900+123.4%$147/sqft |
Source: The Mello Group, Inc. #1040984 Report a problem | ||
| 5/21/1992 | Sold | $149,900$66/sqft |
Source: Public Record Report a problem | ||
Public tax history
| Year | Property taxes | Tax assessment |
|---|---|---|
| 2025 | $5,973 | $517,600 |
| 2024 | $5,973 -3.3% | $517,600 +7.1% |
| 2023 | $6,180 +4.4% | $483,200 +13.7% |
| 2022 | $5,919 +8.2% | $424,900 +10.9% |
| 2021 | $5,468 +3.1% | $383,200 +3.7% |
| 2020 | $5,305 +3.8% | $369,700 +3% |
| 2019 | $5,112 +12.5% | $359,000 +5.4% |
| 2018 | $4,544 +4.9% | $340,600 +3.9% |
| 2017 | $4,332 +3.4% | $327,700 +3.4% |
| 2016 | $4,188 +7.5% | $316,800 +6.8% |
| 2015 | $3,896 +5.8% | $296,500 +6.7% |
| 2014 | $3,681 +0.7% | $278,000 -2.8% |
| 2013 | $3,655 +8.7% | $286,000 +4% |
| 2012 | $3,362 +4.3% | $274,900 |
| 2011 | $3,222 +1.8% | $274,900 -9.4% |
| 2010 | $3,166 +1.3% | $303,300 -4.7% |
| 2009 | $3,125 +2.2% | $318,200 -5.6% |
| 2008 | $3,057 +2.4% | $337,000 -4.9% |
| 2007 | $2,985 +2.5% | $354,500 +9.7% |
| 2006 | $2,912 +1.8% | $323,200 +4.9% |
| 2005 | $2,861 +6.2% | $308,000 +46.7% |
| 2004 | $2,694 +4.9% | $210,000 |
| 2003 | $2,568 +9.6% | $210,000 +36.9% |
| 2001 | $2,342 +2.6% | $153,400 |
| 2000 | $2,283 +4.7% | $153,400 +5.7% |
| 1997 | $2,181 | $145,100 |
Find assessor info on the county website
Monthly payment
Est. payment
Payment breakdown
Explore the cost of this home by adjusting the details. Changes won't be saved.Climate risks
Neighborhood: 02760
Nearby schools
GreatSchools rating
- 5/10Joseph W Martin Jr Elementary SchoolGrades: K-5Distance: 1.2 mi
- 7/10North Attleborough Middle SchoolGrades: 6-8Distance: 1.1 mi
- 6/10North Attleboro High SchoolGrades: 9-12Distance: 1.2 mi
- $663,4004 bd2 ba2k sqft50 Scout Ln, North Attleboro, MA 02760Off Market
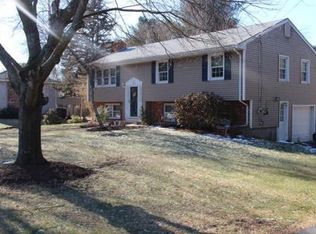
- $673,6003 bd2 ba2.1k sqft30 Scout Ln, North Attleboro, MA 02760Off Market
- $597,7003 bd2 ba1.1k sqft19 Hawk Ave, North Attleboro, MA 02760Off Market
- $597,7003 bd2 ba1.9k sqft50 Robyn Rd, North Attleboro, MA 02760Off Market
- $666,4004 bd2 ba1.9k sqft41 Scout Ln, North Attleboro, MA 02760Off Market
- $546,4003 bd1 ba1.1k sqft27 Hawk Ave, North Attleboro, MA 02760Off Market
- $565,4003 bd2 ba1.1k sqft31 Scout Ln, North Attleboro, MA 02760Off Market
- $673,5004 bd2 ba2k sqft51 Scout Ln, North Attleboro, MA 02760Off Market
A local agent can set up tours, give advice and negotiate with sellers.
A local lender can help you make sure your offer is ready when you are.
Similar homes
- $649,9004 bd2 ba2.1k sqft127 Anawan Rd, North Attleboro, MA 02760For Sale
 MLS ID #73554972, Melissa Rose, RE/MAX River's Edge. MLS PIN
 - $740,0005 bd3 ba2.6k sqft30 Kratz Ave, Attleboro, MA 02703For Sale
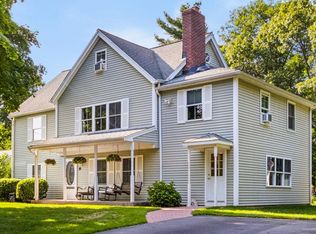 MLS ID #73557280, Joan Kourtelidis, Better Living Real Estate, LLC. MLS PIN
 - $699,9003 bd2 ba2.2k sqft76 Branch St, Mansfield, MA 02048For Sale
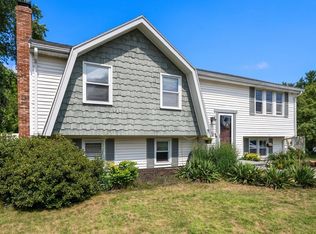 MLS ID #73554060, Jessica Nagle, Maloney Properties LLC. MLS PIN
 - $535,0003 bd1 ba1.3k sqft2 Hunting St, North Attleboro, MA 02760For Sale
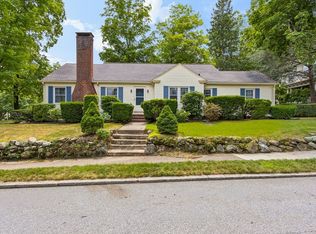 MLS ID #73556689, Joan Kourtelidis, Better Living Real Estate, LLC. MLS PIN
 - $799,0003 bd3 ba1.8k sqft5 Windemere Dr, Mansfield, MA 02048For SaleMLS ID #73556469, Melissa Mayer, Compass. MLS PIN
- $674,9003 bd2 ba2.3k sqft8 Bicknell St, Foxboro, MA 02035For SaleMLS ID #73510672, Danielle Ballou, Donahue Real Estate Co.. MLS PIN
- $699,9003 bd3 ba2.1k sqft2 Nottingham Dr, Raynham, MA 02767For SaleMLS ID #73556504, Karissa Briceno, Here Realty LLC. MLS PIN
- $649,9003 bd2 ba1.7k sqft29 Junction Cir, Attleboro, MA 02703For SaleMLS ID #73555676, D. Brian Colville III, HomeSmart First Class Realty. MLS PIN
- $699,9003 bd2 ba1.6k sqft45 Needham St, Norfolk, MA 02056For SaleMLS ID #73556493, Danielle Rochefort, Coldwell Banker Realty - Westwood. MLS PIN
- $689,9003 bd2 ba1.9k sqft17 Paul Revere Rd, Sharon, MA 02067For SaleMLS ID #73556664, The Needle Group, Real Broker MA, LLC. MLS PIN
- $724,9002 bd2 ba1.5k sqft287 Taunton St, Wrentham, MA 02093For SaleMLS ID #73556551, Esposito Group, eXp Realty LLC. MLS PIN
- $610,0004 bd2 ba2.7k sqft26 Bacon Sq, Plainville, MA 02762For SaleMLS ID #73518440, Kenneth Farrow, RE/MAX Real Estate Center. MLS PIN
- $699,0004 bd2 ba2.3k sqft21 Cardosi Ct, Pawtucket, RI 02861For SaleMLS ID #73554867, Paulette Rioux, Rioux Real Estate. MLS PIN
- $699,0003 bd3 ba1.6k sqft275 Summer St, Rehoboth, MA 02769For SaleMLS ID #73542306, Russell Weddell, Keller Williams South Watuppa. MLS PIN
- $560,0003 bd2 ba2k sqft3 Willett Dr, Attleboro, MA 02703For SaleMLS ID #73522249, Kenneth Farrow, RE/MAX Real Estate Center. MLS PIN
- $699,0003 bd2 ba1.9k sqft10 Forrest Rd, Walpole, MA 02081For SaleMLS ID #73524908, Kenneth Morrell, Morrell Realty Group. MLS PIN
- $679,0003 bd2 ba2.1k sqft84 Scotland St, West Bridgewater, MA 02379For SaleMLS ID #73539417, Sam T. Medina, JM Realty Group. MLS PIN
- $789,9004 bd3 ba2.3k sqft102 Cathedral Dr, Attleboro, MA 02703For SaleMLS ID #73555480, Ellen Connelly, RE/MAX Real Estate Center. MLS PIN
- $749,9004 bd3 ba3.2k sqft4 Jacob Way, Attleboro, MA 02703For SaleMLS ID #73552411, Sheri Bishop, Remax Revolution. MLS PIN
- $700,0003 bd2 ba1.3k sqft332 Massapoag Ave, Sharon, MA 02067For SaleMLS ID #73555617, Marika & Associates Group, Hammond Residential Real Estate. MLS PIN
