This elegant condominium offers the convenience of modern in-town living with easy access to everything you need. With 1300 sq. ft. of fabulous living space and wonderful amenities, this 2 bedroom, 2 bath home has rich Brazilian (just redone) cherry hardwood floors, 9 foot ceilings, and a freshly custom painted interior. With a convenient 3rd floor location, this spacious end unit offers an open floor plan, custom gourmet kitchen with granite countertops and top-of-the-line appliances, and marble bathrooms. Enjoy your private balcony to unwind and relax or entertain friends. Elevated amenities include full concierge service 365 days a year (7am to 11pm), private gym, and a beautiful club room with flatscreen tv, billiard table and a full catering kitchen perfect for effortless parties. Includes two deeded parking spaces (120 & 121) in private heated parking garage with direct entry into building (NO STAIRS).
Under contract
$1,100,000
40 West Park Place Unit 305 #305, Morristown Town, NJ 07960
2beds
1,300sqft
:
Get pre-qualified$7,626/mo
Condominium
Built in 2010
-- sqft lot
$1,087,700 Zestimate®
$846/sqft
$791/mo HOA
What's special
Marble bathroomsSpacious end unitOpen floor planTop-of-the-line appliancesFreshly custom painted interior
- 55 days |
- 178 |
- 3 |
Zillow last checked:
Listing updated:
Listed by:
Eugene Kevin Long 973-216-3892,
Weichert Realtors
Source: GSMLS,MLS#: 4032291
Facts & features
Interior
Bedrooms & bathrooms
- Bedrooms: 2
- Bathrooms: 2
- Full bathrooms: 2
Primary bedroom
- Description: 1st Floor, Full Bath, Walk-In Closet
Bedroom 1
- Level: First
- Area: 156
- Dimensions: 13 x 12
Bedroom 2
- Level: First
- Area: 156
- Dimensions: 13 x 12
Primary bathroom
- Features: Soaking Tub, Stall Shower
Dining room
- Features: Living/Dining Combo
- Level: First
- Area: 130
- Dimensions: 13 x 10
Kitchen
- Features: Breakfast Bar, Kitchen Island
- Level: First
- Area: 110
- Dimensions: 11 x 10
Living room
- Level: First
- Area: 200
- Dimensions: 20 x 10
Heating
- 1 Unit, Forced Air, Electric, Natural Gas
Cooling
- 1 Unit, Central Air
Appliances
- Included: Carbon Monoxide Detector, Gas Cooktop, Dishwasher, Generator-Built-In, Kitchen Exhaust Fan, Microwave, Self Cleaning Oven, Wall Oven(s) - Gas, Washer, Water Filter, Electric Water Heater
- Laundry: Laundry Room
Features
- Flooring: Marble, Wood
- Windows: Thermal Windows/Doors, Blinds
- Basement: None
- Has fireplace: No
Interior area
- Total structure area: 1,300
- Total interior livable area: 1,300 sqft
Property
Parking
- Total spaces: 2
- Parking features: Assigned, Parking Lot-Exclusive
- Attached garage spaces: 2
- Uncovered spaces: 2
Features
- Levels: One
- Stories: 1
- Patio & porch: Patio
- Exterior features: Curbs
Lot
- Size: 2.49 Acres
- Dimensions: 1300
- Features: Corner Lot
Details
- Parcel number: 2324060040000000010305
- Other equipment: Generator-Built-In, Intercom
Construction
Type & style
- Home type: Condo
- Property subtype: Condominium
- Attached to another structure: Yes
Materials
- Brick
- Roof: Flat
Condition
- Year built: 2010
- Major remodel year: 2025
Utilities & green energy
- Gas: Gas-Natural
- Sewer: Public Available
- Water: Public
- Utilities for property: Underground Utilities, Natural Gas Connected, Cable Available, Fiber Optic Available, Garbage Included
Community & HOA
Community
- Features: Billiards Room, Clubhouse, Elevator, Fitness Center, Kitchen Facilities
- Security: Carbon Monoxide Detector
- Application fee: $1,522
- Subdivision: 40 Park Place
HOA
- Has HOA: Yes
- Services included: Maintenance-Common Area, Maintenance Structure, Snow Removal
- HOA fee: $791 monthly
Location
- Region: Morristown
Financial & listing details
- Price per square foot: $846/sqft
- Tax assessed value: $771,200
- Annual tax amount: $13,573
- Date on market: 6/4/2026
- Exclusions: None
- Ownership type: Condominium
Estimated market value
$1,087,700
$1.03M - $1.14M
$4,086/mo
Price history
| Date | Event | Price |
|---|---|---|
| 7/3/2026 | Pending sale | $1,100,000$846/sqft |
Source:  GSMLS #4032291 Report a problem GSMLS #4032291 Report a problem | ||
| 6/4/2026 | Listed for sale | $1,100,000+32.9%$846/sqft |
Source: GSMLS #4032291 Report a problem | ||
| 2/14/2024 | Sold | $827,500-2.1%$637/sqft |
Source: GSMLS #3878193 Report a problem | ||
| 1/14/2024 | Pending sale | $845,000$650/sqft |
Source: GSMLS #3878193 Report a problem | ||
| 12/21/2023 | Listed for sale | $845,000+16.6%$650/sqft |
Source: GSMLS #3878193 Report a problem | ||
| 3/24/2021 | Listing removed | -- |
Source: Owner Report a problem | ||
| 3/30/2017 | Sold | $725,000+25%$558/sqft |
Source: GSMLS #3337953 Report a problem | ||
| 8/28/2013 | Sold | $580,000-3.3%$446/sqft |
Source: Public Record Report a problem | ||
| 7/4/2013 | Price change | $600,000-7.7%$462/sqft |
Source: Owner Report a problem | ||
| 3/14/2013 | Price change | $649,900-3.7%$500/sqft |
Source: Weichert Realtors #2983838 Report a problem | ||
| 3/3/2013 | Price change | $674,900-0.6%$519/sqft |
Source: Weichert Realtors #2983838 Report a problem | ||
| 12/5/2012 | Listed for sale | $679,000+4.9%$522/sqft |
Source: Weichert Realtors #2983838 Report a problem | ||
| 3/5/2010 | Sold | $647,000$498/sqft |
Source: Public Record Report a problem | ||
Public tax history
| Year | Property taxes | Tax assessment |
|---|---|---|
| 2025 | $12,146 | $771,200 |
| 2024 | $12,146 -4.6% | $771,200 +76.1% |
| 2023 | $12,728 +0.6% | $438,000 |
| 2022 | $12,649 +0.6% | $438,000 |
| 2021 | $12,579 -0.3% | $438,000 |
| 2020 | $12,623 +1.3% | $438,000 |
| 2019 | $12,461 +3.1% | $438,000 |
| 2018 | $12,089 +2.6% | $438,000 |
| 2017 | $11,778 +2.4% | $438,000 |
| 2016 | $11,498 +1.1% | $438,000 |
| 2015 | $11,370 +0.4% | $438,000 |
| 2014 | $11,322 | $438,000 |
Find assessor info on the county website
Monthly payment
Est. payment
Payment breakdown
Explore the cost of this home by adjusting the details. Changes won't be saved.Climate risks
Neighborhood: 07960
Nearby schools
GreatSchools rating
- 7/10Alexander Hamilton Elementary SchoolGrades: 3-5Distance: 0.6 mi
- 5/10Frelinghuysen Middle SchoolGrades: 6-8Distance: 3 mi
- 3/10Morristown High SchoolGrades: 9-12Distance: 0.4 mi
Schools provided by the listing agent
- Elementary: Hillcrest
- Middle: Frelghuysn
- High: Morristown
Source: GSMLS. This data may not be complete. We recommend contacting the local school district to confirm school assignments for this home.
- $2,091,6003 bd4 ba2.7k sqft40 W Park Pl APT 701, Morristown, NJ 07960Off Market
- $694,4001 bd2 ba947 sqft40 W Park Pl APT 507, Morristown, NJ 07960Off Market

- $997,3001 bd1 ba1k sqft40 W Park Pl APT 504, Morristown, NJ 07960Off Market
- $823,9001 bd1 ba947 sqft40 W Park Pl APT 308, Morristown, NJ 07960Off Market
- $696,3001 bd2 ba947 sqft40 W Park Pl APT 408, Morristown, NJ 07960Off Market
- $867,100-- bd-- ba-- sqft40 W Park Pl APT 506, Morristown, NJ 07960Off Market
- $2,311,700-- bd-- ba-- sqft40 W Park Pl APT 702, Morristown, NJ 07960Off Market
- $1,335,2003 bd3 ba1.8k sqft40 W Park Pl APT 212, Morristown, NJ 07960Off Market
A local agent can set up tours, give advice and negotiate with sellers.
A local lender can help you make sure your offer is ready when you are.
Similar homes
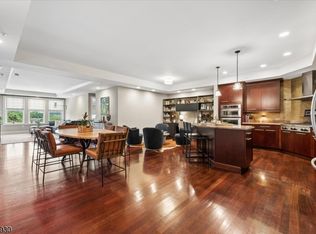
- $1,650,0002 bd3 ba1.6k sqft40 W Park Pl #513, Morristown Town, NJ 07960For Sale
 MLS ID #4032970, Peter Lorenzo, Keller Williams Metropolitan. GSMLS
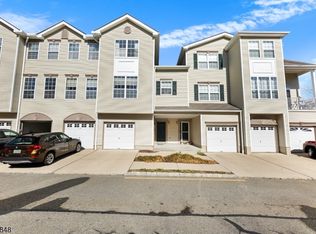
 - $589,0003 bd3 ba1.7k sqft65 Hancock Dr, Morris Twp., NJ 07960For Sale
 MLS ID #4029203, Deborah Mara, Re/Max Homeland Realtors. GSMLS
 - $929,0004 bd4 ba1.9k sqft1 Haralson Ct, Livingston Twp., NJ 07039For Sale
 MLS ID #4031385, Carolann Clynes, The Agency One Rock. GSMLS
 - $699,0003 bd3 ba1.4k sqft20 Cora Ln, Chester Twp., NJ 07930For Sale
 MLS ID #4042373, Jennifer B. Woods, Exp Realty, Llc. GSMLS
 - $650,0002 bd3 ba1.8k sqft22 Averell Dr, Parsippany-Troy Hills Twp., NJ 07950For SaleMLS ID #4032652, Osama F Tawfik, Weichert Realtors Corp Hq. GSMLS
- $674,9002 bd3 ba1.2k sqft3 Sadie Cir #3101, Union Twp., NJ 07083For SaleMLS ID #4036321, Sandy Etienne, Keller Williams Realty. GSMLS
- $825,0001 bd2 ba1.5k sqft80 Claremont Rdunit206 #206, Bernardsville Boro, NJ 07924For SaleMLS ID #4022811, Robert J. Pike, Re/Max Achievers. GSMLS
- $710,0002 bd3 ba1.7k sqft108 Aspen Dr, Cedar Grove Twp., NJ 07009For SaleMLS ID #4034000, Jiayan Gu, Realmart Realty. GSMLS
- $639,9003 bd3 ba1.9k sqft504 Lopez Ln, Morris Plains Boro, NJ 07950For SaleMLS ID #4039587, Jennifer B. Woods, Exp Realty, Llc. GSMLS
- $800,0003 bd3 ba1.7k sqft14 Clover Ct, Berkeley Heights Twp., NJ 07922For SaleMLS ID #4042900, Barbara Lewis, Keller Williams Realty. GSMLS
- $749,7774 bd3 ba1.8k sqft90 James St, Parsippany-Troy Hills Twp., NJ 07950For SaleMLS ID #4036867, Tanvini Y. Gogri, Green Estate Realty Llc. GSMLS
- $749,0003 bd2 ba1.7k sqft4 Huron Ave, Parsippany-Troy Hills Twp., NJ 07034For SaleMLS ID #4042676, Kevin Cavanaugh, Compass New Jersey Llc. GSMLS
- $774,0003 bd3 ba1.7k sqft15 Hampton Ct, Bernards Twp., NJ 07920For SaleMLS ID #4033702, Alma Aguayo, Weichert Realtors. GSMLS
- $550,0002 bd2 ba945 sqft101 Gates Ave, Long Hill Twp., NJ 07933For SaleMLS ID #4030250, Anna Krapivina, Re/Max Integrity Advantage. GSMLS
- $664,9002 bd3 ba1.2k sqft1 Sadie Cir #1101, Union Twp., NJ 07083For SaleMLS ID #4025823, Sandy Etienne, Keller Williams Realty. GSMLS
- $780,0003 bd3 ba1.7k sqft11 Hampton Ct, Bernards Twp., NJ 07920For SaleMLS ID #4034089, Gary Gianakis, Kl Sotheby's Int'l. Realty. GSMLS
- $574,9003 bd2 ba1.8k sqft22 Forest Trl, Denville Twp., NJ 07834For SaleMLS ID #4034408, William Murray, Highmark Real Estate. GSMLS
- $679,0002 bd2 ba1k sqftLiberty Place, Bloomfield, NJ 07003For SaleMLS ID #260011438, JILL K BIGGS. HCMLS
- $589,0002 bd2 ba1k sqft660 Bloomfield Ave APT 405, Bloomfield, NJ 07003For SaleMLS ID #260013862, JILL K BIGGS. HCMLS
- $579,0002 bd3 ba1.7k sqft164 Clarken Dr, West Orange Twp., NJ 07052For SaleMLS ID #4039952, Laurena White, Prominent Properties Sir. GSMLS
