Experience refined living in this newly built 1-bedroom luxury residence at The Heritage, where timeless architecture meets modern convenience. Inspired by Bernardsville's rich architectural heritage, this boutique building features elegant natural stone and stucco exteriors, slate roofs, and professionally landscaped grounds, all just moments from town and the NYC train.Inside, this thoughtfully designed home boasts soaring 10-foot ceilings, a spacious open layout, and a private balcony or terrace. The gourmet kitchen is equipped with top-tier appliances, including a 42-inch Sub-Zero refrigerator and a gas Wolf range. The primary bath offers spa-like comfort with radiant heated floors and premium finishes throughout.Residents enjoy exceptional amenities, including doorman/concierge service, secure heated garage parking with private storage, and dual elevators for added convenience. The Heritage sets a new benchmark for luxury living in the heart of Bernardsville.
Active
Price cut: $25K (6/29)
$825,000
80 Claremont Rdunit206 #206, Bernardsville Boro, NJ 07924
1beds
1,511sqft
Condominium
Built in 2020
-- sqft lot
$-- Zestimate®
$546/sqft
$1,365/mo HOA
What's special
Professionally landscaped groundsPremium finishes throughoutRadiant heated floorsGourmet kitchenGas wolf rangePrivate balcony or terraceTop-tier appliances
- 83 days |
- 323 |
- 6 |
Zillow last checked:
Listing updated:
Listed by:
Robert J. Pike 973-701-1200,
Re/Max Achievers
Source: GSMLS,MLS#: 4022811
Loading...
Facts & features
Interior
Bedrooms & bathrooms
- Bedrooms: 1
- Bathrooms: 2
- Full bathrooms: 1
- 1/2 bathrooms: 1
Primary bedroom
- Description: Full Bath, Walk-In Closet
Bedroom 1
- Level: Second
- Area: 221
- Dimensions: 17 x 13
Primary bathroom
- Features: Stall Shower
Kitchen
- Features: Breakfast Bar
- Level: Second
- Area: 154
- Dimensions: 14 x 11
Living room
- Level: Second
- Area: 552
- Dimensions: 24 x 23
Heating
- 1 Unit, Forced Air, Radiant - Electric, Natural Gas
Cooling
- 1 Unit
Appliances
- Included: Carbon Monoxide Detector, Dishwasher, Dryer, Kitchen Exhaust Fan, Microwave, Range/Oven-Gas, Refrigerator, Washer, Gas Water Heater
Features
- Flooring: Tile, Wood
- Windows: Thermal Windows/Doors
- Basement: None
- Has fireplace: No
Interior area
- Total structure area: 1,511
- Total interior livable area: 1,511 sqft
Property
Parking
- Total spaces: 1
- Parking features: Additional Parking, Asphalt, Lighted, Parking Lot-Exclusive, Assigned
- Garage spaces: 1
Features
- Levels: One,One Floor Unit
- Stories: 1
- Exterior features: Curbs, Sidewalk, Underground Lawn Sprinkler
Lot
- Features: Wooded
Details
- Parcel number: 2703000680000000090818CONDO
- Zoning description: Residential
Construction
Type & style
- Home type: Condo
- Property subtype: Condominium
Materials
- Stone, Stucco
- Roof: Slate
Condition
- Year built: 2020
Utilities & green energy
- Gas: Gas-Natural
- Sewer: Public Sewer
- Water: Public
- Utilities for property: Natural Gas Connected
Community & HOA
Community
- Features: Elevator, Fitness Center, Storage
- Security: Carbon Monoxide Detector
- Subdivision: The Heritage
HOA
- Has HOA: Yes
- Services included: Maintenance-Common Area, Maintenance Structure, Sewer, Snow Removal, Trash
- HOA fee: $1,365 monthly
Location
- Region: Bernardsville
Financial & listing details
- Price per square foot: $546/sqft
- Date on market: 4/23/2026
- Ownership type: Condominium
Estimated market value
Not available
Estimated sales range
Not available
Not available
Price history
| Date | Event | Price |
|---|---|---|
| 6/29/2026 | Price change | $825,000-2.9%$546/sqft |
Source:  GSMLS #4022811 Report a problem GSMLS #4022811 Report a problem | ||
| 6/29/2026 | Price change | $4,800-2%$3/sqft |
Source:  GSMLS #4012095 Report a problem GSMLS #4012095 Report a problem | ||
| 5/13/2026 | Price change | $850,000-2.9%$563/sqft |
Source: GSMLS #4022811 Report a problem | ||
| 5/13/2026 | Price change | $4,900-2%$3/sqft |
Source: GSMLS #4012095 Report a problem | ||
| 4/23/2026 | Listed for sale | $875,000$579/sqft |
Source: GSMLS #4022811 Report a problem | ||
| 4/23/2026 | Price change | $5,000-2%$3/sqft |
Source: GSMLS #4012095 Report a problem | ||
| 4/10/2026 | Price change | $5,100-3.8%$3/sqft |
Source: GSMLS #4012095 Report a problem | ||
| 3/2/2026 | Listed for rent | $5,300$4/sqft |
Source: GSMLS #4012095 Report a problem | ||
Public tax history
Tax history is unavailable.
Monthly payment
Est. payment
Payment breakdown
Explore the cost of this home by adjusting the details. Changes won't be saved.Climate risks
Neighborhood: 07924
Nearby schools
GreatSchools rating
- 7/10Bedwell Elementary SchoolGrades: PK-4Distance: 0.8 mi
- 8/10Bernardsville Middle SchoolGrades: 5-8Distance: 0.8 mi
- 8/10Bernards High SchoolGrades: 9-12Distance: 0.4 mi
- $1,353,0002 bd3 ba2.2k sqft80 Claremont Rd UNIT 202, Bernardsville, NJ 07924Off Market
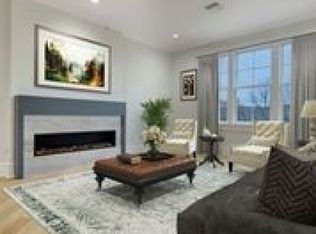
- $964,0002 bd3 ba-- sqft80 Claremont Rd UNIT 105, Bernardsville, NJ 07924Off Market

- $1,295,0002 bd3 ba-- sqft80 Claremont Rd UNIT 102, Bernardsville, NJ 07924Sold
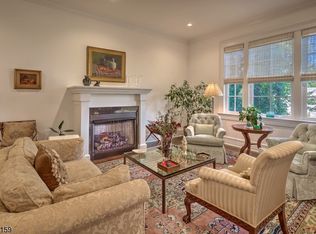
- $681,0001 bd2 ba1.5k sqft80 Claremont Rd UNIT 206, Bernardsville, NJ 07924Off Market

- $1,257,0002 bd3 ba2.4k sqft80 Claremont Rd UNIT 108, Bernardsville, NJ 07924Off Market
- $1,357,5002 bd3 ba-- sqft80 Claremont Rd UNIT 101, Bernardsville, NJ 07924Sold
- $1,081,600-- bd-- ba3.3k sqft27 Stevens St, Bernardsville, NJ 07924Off Market
- $1,180,0002 bd3 ba1.8k sqft80 Claremont Rd UNIT 204, Bernardsville, NJ 07924Off Market
A local agent can set up tours, give advice and negotiate with sellers.
Similar homes
- $780,0003 bd3 ba1.7k sqft11 Hampton Ct, Bernards Twp., NJ 07920For Sale
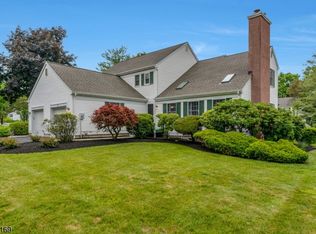 MLS ID #4034089, Gary Gianakis, Kl Sotheby's Int'l. Realty. GSMLS
 - $829,9003 bd3 ba1.9k sqft115 Constitution Way, Bernards Twp., NJ 07920For Sale
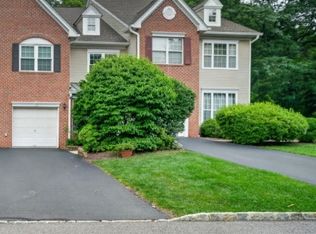 MLS ID #4040021, Rekha Chopra, New And Modern Group. GSMLS
 - $749,9993 bd3 ba1.9k sqft18 Clark Ct, Bernards Twp., NJ 07920For Sale
 MLS ID #4039535, Zhe Wang, Premiumone Realty. GSMLS
 - $849,9003 bd4 ba2.1k sqft833 Berkshire Valley Rd, Jefferson Twp., NJ 07885For Sale
 MLS ID #4015345, Michael John Ganguzza, Re/Max Platinum Group. GSMLS
 - $875,9003 bd3 ba1.4k sqft417 Mountain Rd, Readington Twp., NJ 08833For SaleMLS ID #4030765, Nicole Yard, Coldwell Banker Realty. GSMLS
- $770,0004 bd3 ba2.1k sqft2 Ellam Dr, Randolph Twp., NJ 07869For SaleMLS ID #4030730, Amira Elgoneimy, Redfin Corporation. GSMLS
- $815,0003 bd3 ba2.1k sqft9 Shelley Pl, Morris Twp., NJ 07960For SaleMLS ID #4034172, Carlos Turner, Re/Max Select. GSMLS
- $829,0003 bd4 ba2.2k sqft26 Colgate Dr, Morris Twp., NJ 07960For SaleMLS ID #4024037, Madhavi Damera, Top Value Realty. GSMLS
- $829,0004 bd3 ba2.2k sqft20 Arnold Drive, Parsippany-Troy Hills Twp., NJ 07054For SaleMLS ID #4035627, Edison Salazar, Salazar Realty Group, Inc. GSMLS
- $699,9003 bd3 ba1.9k sqft1108 Timberbrooke Drive Ondo, Bedminster Twp., NJ 07921For SaleMLS ID #4038898, Michael Locascio, Compass New Jersey, Llc. GSMLS
- $929,0004 bd4 ba1.9k sqft1 Haralson Ct, Livingston Twp., NJ 07039For SaleMLS ID #4031385, Carolann Clynes, The Agency One Rock. GSMLS
- $690,0003 bd3 ba1.9k sqft41 Shongum Rd, Randolph Twp., NJ 07869For SaleMLS ID #4034825, Jocelyn Russo, Coldwell Banker Realty. GSMLS
- $799,0004 bd4 ba2.1k sqft538 Willow Ave, Garwood Boro, NJ 07027For SaleMLS ID #4038905, Michelle Bras, Keller Williams Mid-Town Direct. GSMLS
- $695,0003 bd2 ba1.3k sqft1238 Millstone River Rd, Hillsborough Twp., NJ 08844For SaleMLS ID #4039146, Melissa Jenkins, Re/Max Preferred Professionals. GSMLS
- $685,0002 bd4 ba2.1k sqft11 ALBERT CT, Randolph Twp., NJ 07869For SaleMLS ID #4038282, Nanette Vignapiano, Re/Max House Values. GSMLS
- $949,0004 bd3 ba1.9k sqft410 Stony Brook Dr, Bridgewater Twp., NJ 08807For SaleMLS ID #4038339, Patrick M Kelly, Re/Max Preferred Professionals. GSMLS
- $825,0002 bd3 ba1.8k sqft2 Brights Point Rd, Jefferson Twp., NJ 07849For SaleMLS ID #4035988, Francesca Messercola, Keller Williams Prosperity Realty. GSMLS
- $875,0003 bd2 ba1.9k sqft68 North Rd, Boonton Twp., NJ 07005For SaleMLS ID #4036236, Roman Balandin, Roman Balandin Realty Llc. GSMLS
- $525,0003 bd2 ba1.7k sqft149 Philhower Ave, Califon Boro, NJ 07830For SaleMLS ID #4039498, Michael Rossi, Exp Realty, Llc. GSMLS
- $549,0002 bd3 ba1.7k sqft387 Victoria Drive, Bridgewater Twp., NJ 08807For SaleMLS ID #4032462, Susanne Chiefa, C-21 New Beginnings. GSMLS
