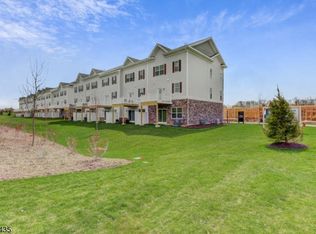
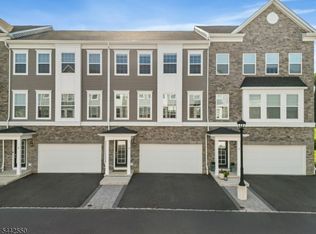
Gorgeous Newer Townhome in upscale community of Collection at Morristown with easy access to major highways, shopping and Morristown Train Station 1.5 miles away. Low taxes from the 30 yr Tax Abatement program, with 24 years remaining. First Floor with Huge Great Room, Dining, Powder room and Kitchen with tall 42" cabinets, SS appliances and Pantry. Deck off kitchen. Lower level with Rec room, Full Bath and walkout to backyard. Luxurious Master Bath with Stall shower, double vanity. Wi-Fi Certified Smart Home. Updated Light Fixtures. TV Wall Mounts in every Bedroom. Extra Shelving added in all Closets and Baths for additional storage. Owner looking for end of August closing
Active
Price cut: $20K (6/27)
$829,000
26 Colgate Dr, Morris Twp., NJ 07960
3beds
2,210sqft
Townhouse
Built in 2020
-- sqft lot
$-- Zestimate®
$375/sqft
$370/mo HOA
What's special
Double vanityWalkout to backyardStall showerLuxurious master bathDeck off kitchenUpdated light fixturesHuge great room
- 71 days |
- 1,244 |
- 35 |
Zillow last checked:
Listing updated:
Listed by:
Madhavi Damera 732-447-3720,
Top Value Realty
Source: GSMLS,MLS#: 4024037
Loading...
Facts & features
Interior
Bedrooms & bathrooms
- Bedrooms: 3
- Bathrooms: 4
- Full bathrooms: 3
- 1/2 bathrooms: 1
Primary bedroom
- Description: Full Bath, Walk-In Closet
Bedroom 1
- Level: Third
- Area: 182
- Dimensions: 14 x 13
Bedroom 2
- Level: Third
- Area: 110
- Dimensions: 11 x 10
Bedroom 3
- Level: Third
- Area: 120
- Dimensions: 10 x 12
Primary bathroom
- Features: Stall Shower
Dining room
- Features: Formal Dining Room
- Level: Second
- Area: 180
- Dimensions: 15 x 12
Kitchen
- Features: Kitchen Island
- Level: Second
- Area: 252
- Dimensions: 18 x 14
Living room
- Level: Second
- Area: 220
- Dimensions: 22 x 10
Heating
- 1 Unit, Natural Gas
Cooling
- 1 Unit
Appliances
- Included: Dishwasher, Dryer, Microwave, Range/Oven-Gas, Refrigerator, Washer, Gas Water Heater
- Laundry: Level 3
Features
- Rec Room, Bathroom
- Flooring: Carpet, Tile, Wood
- Basement: None
- Has fireplace: No
- Common walls with other units/homes: 2+ Common Walls,Townhouse-Interior
Interior area
- Total structure area: 2,210
- Total interior livable area: 2,210 sqft
Property
Parking
- Total spaces: 2
- Parking features: 2 Car Width, Attached Garage
- Attached garage spaces: 2
- Uncovered spaces: 2
Features
- Levels: Multi Floor Unit
- Patio & porch: Deck, Patio
Details
- Parcel number: 2322104010000000030000C0904
Construction
Type & style
- Home type: Townhouse
- Property subtype: Townhouse
- Attached to another structure: Yes
Materials
- Stone, Vinyl Siding
- Roof: Asphalt Shingle
Condition
- Year built: 2020
Utilities & green energy
- Gas: Gas-Natural
- Sewer: Public Sewer
- Water: Public
- Utilities for property: Electricity Connected, Natural Gas Connected
Community & HOA
Community
- Subdivision: Collection At Morristown
HOA
- Has HOA: Yes
- Services included: Maintenance-Common Area, Snow Removal, Trash
- HOA fee: $370 monthly
Location
- Region: Morristown
Financial & listing details
- Price per square foot: $375/sqft
- Tax assessed value: $598,800
- Annual tax amount: $6,680
- Date on market: 5/2/2026
- Ownership type: Condominium
- Electric utility on property: Yes
Estimated market value
Not available
Estimated sales range
Not available
Not available
Price history
| Date | Event | Price |
|---|---|---|
| 6/27/2026 | Price change | $829,000-2.4%$375/sqft |
Source:  GSMLS #4024037 Report a problem GSMLS #4024037 Report a problem | ||
| 5/26/2026 | Price change | $849,000-3%$384/sqft |
Source: GSMLS #4024037 Report a problem | ||
| 5/2/2026 | Listed for sale | $875,000+3.1%$396/sqft |
Source: GSMLS #4024037 Report a problem | ||
| 5/29/2025 | Listing removed | $4,950$2/sqft |
Source:  GSMLS #3963261 Report a problem GSMLS #3963261 Report a problem | ||
| 5/27/2025 | Listing removed | $849,000$384/sqft |
Source: GSMLS #3952748 Report a problem | ||
| 5/15/2025 | Listed for rent | $4,950$2/sqft |
Source: GSMLS #3963261 Report a problem | ||
| 5/6/2025 | Price change | $849,000-1.8%$384/sqft |
Source: GSMLS #3952748 Report a problem | ||
| 4/21/2025 | Price change | $865,000-1.6%$391/sqft |
Source: GSMLS #3952748 Report a problem | ||
| 4/1/2025 | Listed for sale | $879,000$398/sqft |
Source: GSMLS #3952748 Report a problem | ||
Public tax history
Tax history is unavailable.
Monthly payment
Est. payment$--/mo
Payment breakdown
Explore the cost of this home by adjusting the details. Changes won't be saved.All calculations are estimates and provided by Zillow, Inc. for informational purposes only. Actual amounts may vary.
HOA fees may include property taxes on listings classified as Co-Ops. Contact the listing agent and/or owner for fee details.
Mortgage interest rates are dependent on a number of factors, including credit score, down payment, and repayment length. Interest rate data provided by Zillow Group Marketplace, Inc. as of 1/1/1970 from various mortgage lenders with which we have lead or other similar arrangements; the Estimated Payment is an average of those rates.
See how much you could borrow to make a competitive offer.
Climate risks
Neighborhood: 07960
Nearby schools
GreatSchools rating
- NAAlfred Vail Elementary SchoolGrades: K-2Distance: 0.7 mi
- 5/10Frelinghuysen Middle SchoolGrades: 6-8Distance: 2.5 mi
- 3/10Morristown High SchoolGrades: 9-12Distance: 1 mi

A local agent can set up tours, give advice and negotiate with sellers.
A local lender can help you make sure your offer is ready when you are.


- New Jersey
- Morris County
- Morris Plains
- 07960
- 26 Colgate Dr
Nearby cities
Nearby zip codes
Other Morris Plains Topics
