Don't judge a book by its cover. This charming Ranch-style home has so much to offer. Upon entering, you are greeted by a welcoming living room and dining room, complete with a wood-burning fireplace. The main level also includes a den, two bedrooms, and a full bathroom. The beautifully updated kitchen is a home chef's delight, featuring extensive granite countertops and stainless steel appliances with a breakfast nook to complete the perfect space for casual dining. Just beyond the kitchen lies a true primary suite oasis. This private retreat boasts a versatile sitting room currently utilized as a home office and a spacious bedroom complete with walk-in closets and a modern en-suite bathroom with a walk-in shower. The home is also equipped with a hardwired speaker system, featuring built-in speakers perfect for entertaining in the main living spaces. An unheated bonus room is located on the 2nd floor, offering fantastic potential for extra storage or future customization. An exterior side door off the kitchen provides seamless access to the driveway, a brick paver patio perfect for outdoor entertaining. A property highlight is the oversized, detached garage. Boasting open trusses and high ceilings, this impressive structure provides exceptional potential for a custom workshop, car enthusiasts, or premier storage. Conveniently located near major highways, shopping, and dining. Schedule your private showing today!
Under contract
$675,000
19 Grand Ave, Hanover Twp., NJ 07927
3beds
1,656sqft
:
Get pre-qualified$4,432/mo
Single Family Residence
Built in 1940
10,454 Square Feet Lot
$694,500 Zestimate®
$408/sqft
$-- HOA
What's special
Wood-burning fireplaceVersatile sitting roomOversized detached garagePrivate retreatModern en-suite bathroomSpacious bedroomWalk-in closets
- 41 days |
- 1,679 |
- 59 |
Likely to sell faster than
Zillow last checked:
Listing updated:
Listed by:
Nancy Cassidy 973-886-8499,
Weichert Realtors Corp Hq
Source: GSMLS,MLS#: 4034442
Facts & features
Interior
Bedrooms & bathrooms
- Bedrooms: 3
- Bathrooms: 2
- Full bathrooms: 2
Primary bedroom
- Description: 1st Floor, Full Bath, Sitting Room, Walk-In Closet
Bedroom 1
- Level: First
- Area: 221
- Dimensions: 13 x 17
Bedroom 2
- Level: First
- Area: 121
- Dimensions: 11 x 11
Bedroom 3
- Level: First
- Area: 132
- Dimensions: 11 x 12
Primary bathroom
- Features: Stall Shower
Dining room
- Level: First
- Area: 77
- Dimensions: 7 x 11
Kitchen
- Features: Not Eat-In Kitchen
- Level: First
- Area: 180
- Dimensions: 10 x 18
Living room
- Level: First
- Area: 266
- Dimensions: 14 x 19
Basement
- Features: Laundry Room, Outside Entrance, Storage Room, Utility Room
Heating
- 1 Unit, Baseboard - Hotwater, Radiators - Hot Water, Natural Gas
Cooling
- 1 Unit, Central Air
Appliances
- Included: Carbon Monoxide Detector, Dishwasher, Dryer, Kitchen Exhaust Fan, Range/Oven-Gas, Refrigerator, Washer
- Laundry: In Basement
Features
- Breakfast, See Remarks
- Flooring: Carpet, Tile, Wood
- Windows: Blinds
- Basement: Yes,Bilco-Style Door,French Drain,Full,Sump Pump
- Number of fireplaces: 1
- Fireplace features: Living Room, Wood Burning
Interior area
- Total structure area: 1,656
- Total interior livable area: 1,656 sqft
Property
Parking
- Total spaces: 2
- Parking features: 1 Car Width, Additional Parking, Asphalt, Detached Garage, Oversized
- Garage spaces: 2
Features
- Patio & porch: Patio
- Fencing: Metal Fence
Lot
- Size: 10,454 Square Feet
- Dimensions: .241 AC
- Features: Level
Details
- Parcel number: 2312013010000000130000
Construction
Type & style
- Home type: SingleFamily
- Architectural style: Ranch
- Property subtype: Single Family Residence
Materials
- Composition Shingle
- Roof: Asphalt Shingle
Condition
- Year built: 1940
- Major remodel year: 2015
Utilities & green energy
- Gas: Gas-Natural
- Sewer: Public Sewer
- Water: Public
- Utilities for property: Electricity Connected, Natural Gas Connected
Community & HOA
Community
- Security: Carbon Monoxide Detector
Location
- Region: Cedar Knolls
Financial & listing details
- Price per square foot: $408/sqft
- Tax assessed value: $359,600
- Annual tax amount: $7,929
- Date on market: 6/15/2026
- Ownership type: Fee Simple
- Electric utility on property: Yes
Estimated market value
$694,500
$660,000 - $729,000
$3,635/mo
Price history
| Date | Event | Price |
|---|---|---|
| 7/20/2026 | Pending sale | $675,000$408/sqft |
Source:  GSMLS #4034442 Report a problem GSMLS #4034442 Report a problem | ||
| 6/15/2026 | Listed for sale | $675,000+80%$408/sqft |
Source: GSMLS #4034442 Report a problem | ||
| 12/19/2014 | Sold | $375,000+114.3%$226/sqft |
Source: GSMLS #3164403 Report a problem | ||
| 6/16/1999 | Sold | $175,000$106/sqft |
Source: Public Record Report a problem | ||
Public tax history
| Year | Property taxes | Tax assessment |
|---|---|---|
| 2025 | $7,282 | $359,600 |
| 2024 | $7,282 -4.2% | $359,600 |
| 2023 | $7,602 +4% | $359,600 |
| 2022 | $7,311 +5.1% | $359,600 |
| 2021 | $6,955 +1.2% | $359,600 |
| 2020 | $6,876 +1.6% | $359,600 |
| 2019 | $6,768 +2.3% | $359,600 |
| 2018 | $6,613 +1.5% | $359,600 |
| 2017 | $6,512 +4% | $359,600 |
| 2016 | $6,261 +2.1% | $359,600 |
| 2015 | $6,131 -1.7% | $359,600 |
| 2014 | $6,235 +1.7% | $359,600 |
| 2013 | $6,131 +20.2% | $359,600 |
| 2012 | $5,099 +4.1% | $359,600 +111.3% |
| 2011 | $4,897 +4.6% | $170,200 |
| 2010 | $4,681 +3.8% | $170,200 |
| 2009 | $4,510 | $170,200 |
| 2008 | -- | $170,200 |
| 2007 | -- | $170,200 |
| 2006 | -- | $170,200 |
| 2005 | -- | $170,200 |
| 2004 | -- | $170,200 |
| 2003 | -- | $170,200 |
| 2002 | -- | $170,200 |
| 2001 | -- | $170,200 |
Find assessor info on the county website
Monthly payment
Est. payment
Payment breakdown
Explore the cost of this home by adjusting the details. Changes won't be saved.Climate risks
Neighborhood: 07927
Nearby schools
GreatSchools rating
- 9/10Mountview Road Elementary SchoolGrades: K-5Distance: 0.5 mi
- 7/10Memorial Junior Middle SchoolGrades: 6-8Distance: 2 mi
- 9/10Whippany Park High SchoolGrades: 9-12Distance: 1.5 mi
Schools provided by the listing agent
- Elementary: Mountview
- Middle: Memorialjr
- High: Whippany
Source: GSMLS. This data may not be complete. We recommend contacting the local school district to confirm school assignments for this home.
- $756,300-- bd-- ba1.9k sqft20 Grand Ave, Cedar Knolls, NJ 07927Off Market
- $731,3003 bd1 ba1.6k sqft22 Grand Ave, Cedar Knolls, NJ 07927Off Market
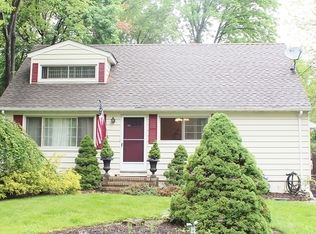
- $1,289,500-- bd-- ba2.7k sqft21 Grand Ave, Cedar Knolls, NJ 07927Off Market
- $914,0006 bd3 ba2.7k sqft18 Grand Ave, Hanover Twp, NJ 07927Off Market
- $684,5003 bd1 ba1.5k sqft17 Grand Ave, Cedar Knolls, NJ 07927Off Market
- $785,900-- bd-- ba3.2k sqft24 Grand Ave, Cedar Knolls, NJ 07927Off Market
- $708,000-- bd-- ba1.7k sqft16 Grand Ave, Cedar Knolls, NJ 07927Off Market
- $679,200-- bd-- ba1.1k sqft15 Grand Ave, Cedar Knolls, NJ 07927Off Market
A local agent can set up tours, give advice and negotiate with sellers.
Similar homes
- $650,0004 bd3 ba2.1k sqft109 Leamoor Dr, Parsippany-Troy Hills Twp., NJ 07054For Sale
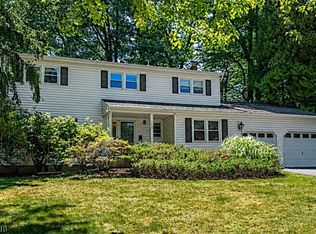 MLS ID #4042296, Andrea Martone, Realty Executives Platinum. GSMLS
 - $690,0003 bd3 ba1.9k sqft41 Shongum Rd, Randolph Twp., NJ 07869For Sale
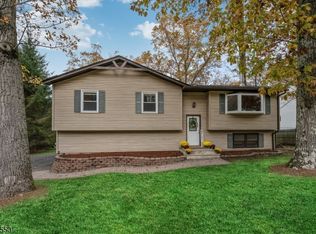 MLS ID #4034825, Jocelyn Russo, Coldwell Banker Realty. GSMLS
 - $749,0004 bd3 ba2.4k sqft80 Reynolds Ave, Parsippany-Troy Hills Twp., NJ 07054For Sale
 MLS ID #4039170, Christopher Derosa, Coldwell Banker Realty. GSMLS
 - $765,0004 bd3 ba2.1k sqft2 Ellam Dr, Randolph Twp., NJ 07869For Sale
 MLS ID #4042684, Amira Elgoneimy, Redfin Corporation. GSMLS
 - $749,7774 bd3 ba1.8k sqft90 James St, Parsippany-Troy Hills Twp., NJ 07950For SaleMLS ID #4036867, Tanvini Y. Gogri, Green Estate Realty Llc. GSMLS
- $830,0004 bd3 ba2.3k sqft169 Shongum Rd, Denville Twp., NJ 07834For SaleMLS ID #4036138, Ingrid Witty, Weichert Realtors. GSMLS
- $639,9003 bd3 ba1.9k sqft504 Lopez Ln, Morris Plains Boro, NJ 07950For SaleMLS ID #4039587, Jennifer B. Woods, Exp Realty, Llc. GSMLS
- $625,0003 bd2 ba2.2k sqft1 Old Timbers Ct, Roxbury Twp., NJ 07847For SaleMLS ID #4041143, Lynette Delisa, Realty Executives Exceptional. GSMLS
- $699,9994 bd2 ba1.7k sqft150 Darling Ave, Bloomfield Twp., NJ 07003For SaleMLS ID #4040099, Michele Mccollum, Coldwell Banker Realty. GSMLS
- $699,0004 bd3 ba1.9k sqft195 Mount Pleasant Ave, Rockaway Twp., NJ 07866New ConstructionMLS ID #4018588, Kyle Skolsky, C-21 Christel Realty. GSMLS
- $574,9003 bd2 ba1.8k sqft22 Forest Trl, Denville Twp., NJ 07834For SaleMLS ID #4034408, William Murray, Highmark Real Estate. GSMLS
- $525,0003 bd2 ba1.6k sqft72 Maitland Ave, Hawthorne Boro, NJ 07506For SaleMLS ID #4042568, Valerie Tramontozzi, Keller Williams Prosperity Realty. GSMLS
- $649,9004 bd3 ba1.3k sqft812-818 Sterling St, Plainfield City, NJ 07062For SaleMLS ID #4038542, Yira Demorizi, Prominent Properties Sir. GSMLS
- $650,0003 bd3 ba1.6k sqft1140-42 Hillside Ave, Plainfield City, NJ 07060For SaleMLS ID #4038477, Eulondia Kaye Reese-turner, Coldwell Banker Realty. GSMLS
- $599,0003 bd2 ba1.5k sqft45 Lakeside Trl, Kinnelon Boro, NJ 07405For SaleMLS ID #4039959, Kristen Deleo, Realty Executives Exceptional. GSMLS
- $715,0003 bd3 ba1.9k sqft94 Edgefield Dr, Parsippany-Troy Hills Twp., NJ 07950For SaleMLS ID #4024201, Sonia Verma, Elite Realtors Of New Jersey. GSMLS
- $655,0003 bd3 ba1.3k sqft556 Valley Rd, Clark Twp., NJ 07066For SaleMLS ID #4017907, Amira Elgoneimy, Redfin Corporation. GSMLS
- $599,0003 bd2 ba1.7k sqft811 Field Ave, Plainfield City, NJ 07060For SaleMLS ID #4018000, Salvatore Taormina, Robert Defalco Realty Llc. GSMLS
- $729,9993 bd3 ba2.1k sqft84 Howard Pl, Nutley Twp., NJ 07110For SaleMLS ID #4038877, Zachary Sebek, Compass New Jersey Llc. GSMLS
- $429,0002 bd2 ba1.2k sqft104 Lake Shore Dr, Parsippany-Troy Hills Twp., NJ 07034For SaleMLS ID #4042346, Seema D Wu, Keller Williams Metropolitan. GSMLS
