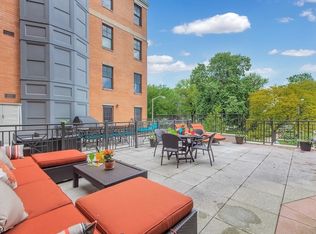
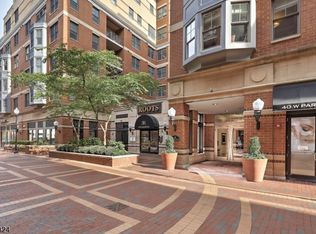
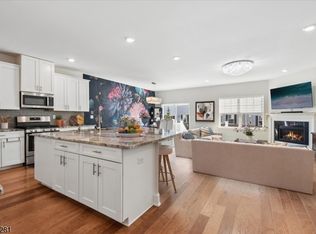
An incomparable new level of style, comfort, and location! This stunning condominium in the highly desirable 40 Park Place building offers a modern open, airy design and an amazing in-town location right on Morristown's historic Green. Beautiful architecture and a piazza with water features and benches bring you inside to a spectacular lobby. Polished hardwood floors gleam across the spacious open living room, 9ft ceilings, dining room, sitting area, and chef's kitchen. It is appointed with granite counters, stylish tile backsplash, high-end SS appliances, generous cabinetry, and an oversized island with seating. Off the living room is a private balcony with views of The Green. The layout continues to the primary bedroom with a WIC and en-suite including marble floors and countertops, oversized glass shower, a soaking tub, and a dual-sink vanity. There is also a 2nd bedroom, a full hallway bath, laundry room, and a powder room. Elevated amenities include full concierge service 365 days (7am-11pm) private gym, beautiful club room with tv, billiard table and full catering kitchen perfect for effortless parties. 2 parking spaces w/direct entry to building (no stairs). Just minutes to the NJ Transit direct train to NYC and close to the performing arts center, restaurants, boutique shops, and a myriad of entertainment opportunities. Nearby major routes 10, 24, 80 and I-287, less than 30min to Newark Int Airport, this residence offers the ultimate in sophisticated suburban living.
Active
Price cut: $100K (6/15)
$1,650,000
40 W Park Pl #513, Morristown Town, NJ 07960
2beds
1,681sqft
:
Get pre-qualified$11,151/mo
Condominium
Built in 2009
-- sqft lot
$-- Zestimate®
$982/sqft
$1,000/mo HOA
What's special
- 59 days |
- 1,057 |
- 20 |
Zillow last checked:
Listing updated:
Listed by:
Peter Lorenzo 973-539-1120,
Keller Williams Metropolitan,
Adam Batt
Source: GSMLS,MLS#: 4032970
Facts & features
Interior
Bedrooms & bathrooms
- Bedrooms: 2
- Bathrooms: 3
- Full bathrooms: 2
- 1/2 bathrooms: 1
Primary bedroom
- Description: Full Bath, Walk-In Closet
Bedroom 1
- Area: 231
- Dimensions: 11 x 21
Bedroom 2
- Area: 165
- Dimensions: 11 x 15
Primary bathroom
- Features: Soaking Tub, Stall Shower
Dining room
- Features: Formal Dining Room
- Area: 230
- Dimensions: 23 x 10
Kitchen
- Features: Breakfast Bar, Kitchen Island
- Area: 360
- Dimensions: 30 x 12
Living room
- Area: 408
- Dimensions: 17 x 24
Heating
- Forced Air, Natural Gas
Cooling
- Central Air
Appliances
- Included: Carbon Monoxide Detector, Gas Cooktop, Dishwasher, Dryer, Generator-Built-In, Kitchen Exhaust Fan, Microwave, Refrigerator, Self Cleaning Oven, Wall Oven(s) - Electric, Washer
- Laundry: Laundry Room
Features
- Flooring: Tile, Wood
- Windows: Blinds
- Basement: None
- Has fireplace: No
Interior area
- Total structure area: 1,681
- Total interior livable area: 1,681 sqft
Property
Parking
- Total spaces: 2
- Parking features: Assigned, Garage Door Opener, Garage
- Garage spaces: 2
Features
- Levels: One
- Stories: 1
Lot
- Size: 2.49 Acres
- Dimensions: 2.49 ACRES
Details
- Parcel number: 2324060040000000010513
- Other equipment: Generator-Built-In
Construction
Type & style
- Home type: Condo
- Property subtype: Condominium
- Attached to another structure: Yes
Materials
- Brick
- Roof: Flat
Condition
- Year built: 2009
Utilities & green energy
- Gas: Gas-Natural
- Sewer: Public Sewer
- Water: Public
- Utilities for property: Underground Utilities, Electricity Connected, Natural Gas Connected
Community & HOA
Community
- Features: Billiards Room, Clubhouse, Elevator, Fitness Center, Kitchen Facilities
- Security: Carbon Monoxide Detector
- Subdivision: 40 Park Place
HOA
- Has HOA: Yes
- Services included: Maintenance-Common Area, Maintenance Structure, Snow Removal, Trash
- HOA fee: $1,000 monthly
Location
- Region: Morristown
Financial & listing details
- Price per square foot: $982/sqft
- Tax assessed value: $1,079,500
- Annual tax amount: $18,999
- Date on market: 6/9/2026
- Ownership type: Condominium
- Electric utility on property: Yes
Estimated market value
Not available
Estimated sales range
Not available
Not available
Price history
| Date | Event | Price |
|---|---|---|
| 6/15/2026 | Price change | $1,650,000-5.7%$982/sqft |
Source:  GSMLS #4032970 Report a problem GSMLS #4032970 Report a problem | ||
| 6/9/2026 | Listed for sale | $1,750,000+75.4%$1,041/sqft |
Source: GSMLS #4032970 Report a problem | ||
| 3/23/2022 | Sold | $998,000$594/sqft |
Source: Public Record Report a problem | ||
| 1/10/2022 | Sold | $998,000-9.2%$594/sqft |
Source: GSMLS #3724087 Report a problem | ||
| 6/30/2021 | Listed for sale | $1,099,000+37.5%$654/sqft |
Source: GSMLS #3724087 Report a problem | ||
| 7/25/2011 | Sold | $799,000$475/sqft |
Source: Public Record Report a problem | ||
Public tax history
| Year | Property taxes | Tax assessment |
|---|---|---|
| 2025 | $17,002 | $1,079,500 |
| 2024 | $17,002 +7.7% | $1,079,500 +98.8% |
| 2023 | $15,780 +0.6% | $543,000 |
| 2022 | $15,682 +0.6% | $543,000 |
| 2021 | $15,595 -0.3% | $543,000 |
| 2020 | $15,649 +1.3% | $543,000 |
| 2019 | $15,448 +3.1% | $543,000 |
| 2018 | $14,987 +2.6% | $543,000 |
| 2017 | $14,601 +2.4% | $543,000 |
| 2016 | $14,254 +1.1% | $543,000 |
| 2015 | $14,096 +0.4% | $543,000 |
| 2014 | $14,037 | $543,000 |
Find assessor info on the county website
Monthly payment
Est. payment
Payment breakdown
Explore the cost of this home by adjusting the details. Changes won't be saved.Climate risks
Neighborhood: 07960
Nearby schools
GreatSchools rating
- 7/10Alexander Hamilton Elementary SchoolGrades: 3-5Distance: 0.6 mi
- 5/10Frelinghuysen Middle SchoolGrades: 6-8Distance: 3 mi
- 3/10Morristown High SchoolGrades: 9-12Distance: 0.4 mi
Schools provided by the listing agent
- Middle: Frelghuysn
- High: Morristown
Source: GSMLS. This data may not be complete. We recommend contacting the local school district to confirm school assignments for this home.
- $1,086,7003 bd3 ba-- sqft40 W Park Pl #PLACE212-212, Morristown, NJ 07960Off Market
- $1,276,0002 bd2 ba1.3k sqft40 W Park - Delete Pl APT 211, Morristown, NJ 07960Off Market
- $626,0001 bd2 ba-- sqft40 W Park Pl APT 307, Morristown, NJ 07960Sold
- $625,0001 bd2 ba-- sqft40 W Park Pl APT 215, Morristown, NJ 07960Sold

- $625,0001 bd2 ba-- sqft40 Park Ave #315, Morristown, NJ 07960Sold
- $749,9001 bd2 ba-- sqft40 W Park Pl APT 303, Morristown, NJ 07960Sold
- $701,8001 bd2 ba1k sqft40 W Park Pl APT 503, Morristown, NJ 07960Off Market
- $1,764,8002 bd2 ba1.9k sqft40 W Park Pl APT 603, Morristown, NJ 07960Off Market
A local agent can set up tours, give advice and negotiate with sellers.
A local lender can help you make sure your offer is ready when you are.
Similar homes
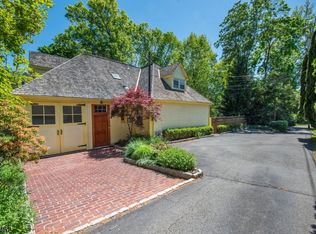
- $1,200,0003 bd3 ba2.4k sqft35 Colles Ave, Morristown Town, NJ 07960For Sale
 MLS ID #4031687, Lisa Molinari, Weichert Realtors. GSMLS
 - $975,0002 bd3 ba2k sqft30 Whitney Farm Pl, Morris Twp., NJ 07960For Sale
 MLS ID #4043348, Douglas Tucker, Compass New Jersey, Llc. GSMLS
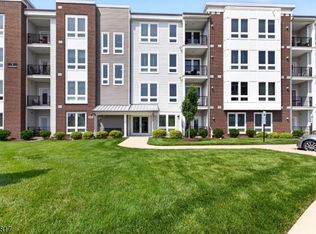
 - $935,0002 bd2 ba1.3k sqft1 Vanderbilt Blvd BLDG 1 #303, Florham Park Boro, NJ 07932For Sale
 MLS ID #4044693, Erin Myers, Weichert Realtors. GSMLS
 - $990,0003 bd4 ba2.4k sqft5 Gerhard Pl, Morris Twp., NJ 07960For Sale
 MLS ID #4043776, Beth J Digiacinto, Coldwell Banker Realty. GSMLS
 - $--3 bd3 ba1.1k sqft6 Brooklawn Rd, Montclair, NJ 07042AuctionXome
- $--4 bd3 ba1.9k sqft520 Hidden Holw, Scotch Plains, NJ 07076AuctionAuction.com 2
- $929,0004 bd4 ba1.9k sqft1 Haralson Ct, Livingston Twp., NJ 07039For SaleMLS ID #4031385, Carolann Clynes, The Agency One Rock. GSMLS
- $830,0004 bd3 ba2.3k sqft169 Shongum Rd, Denville Twp., NJ 07834For SaleMLS ID #4036138, Ingrid Witty, Weichert Realtors. GSMLS
- $1,800,0003 bd4 ba2.1k sqft58 Mason St, Jefferson Twp., NJ 07849For SaleMLS ID #4039990, Kathleen Courter, Re/Max House Values. GSMLS
- $1,200,0003 bd3 ba2.1k sqft6 Woodbine Cir, New Providence Boro, NJ 07974For SaleMLS ID #4043884, Joseph Eberle, Weichert Realtors. GSMLS
- $860,0003 bd2 ba1.8k sqft5 THREE RIVERS DRIVE, Jefferson Twp., NJ 07849For SaleMLS ID #4045300, Mary K. Sheeran, Keller Williams Metropolitan. GSMLS
- $875,0003 bd2 ba1.6k sqft219 Ashland Rd, Summit City, NJ 07901For SaleMLS ID #4044364, Diane Terry, Keller Williams Realty. GSMLS
- $1,045,0004 bd3 ba2.5k sqft101 Wexford Way, Bernards Twp., NJ 07920For SaleMLS ID #4043781, Verria Hairston, Opendoor Brokerage Llc. GSMLS
- $1,100,0004 bd4 ba2k sqft14 Brook Ct, Summit City, NJ 07901For SaleMLS ID #4045063, Joseph Eberle, Weichert Realtors. GSMLS
- $1,595,0004 bd4 ba2.2k sqft45 Ocean St #B, Millburn Twp., NJ 07041New ConstructionMLS ID #4030452, Scott Shuman, Keller Williams Realty. GSMLS
- $875,0005 bd3 ba2.3k sqft51 Hilltop Ave, Berkeley Heights Twp., NJ 07922For SaleMLS ID #4043308, Joseph Eberle, Weichert Realtors. GSMLS
- $1,085,0003 bd2 ba1.4k sqft63 Samson Ave, Madison Boro, NJ 07940For SaleMLS ID #4043561, Verria Hairston, Opendoor Brokerage Llc. GSMLS
- $850,0003 bd2 ba1.9k sqft68 North Rd, Boonton Twp., NJ 07005For SaleMLS ID #4036236, Roman Balandin, Roman Balandin Realty Llc. GSMLS
- $850,0003 bd3 ba1.8k sqft173 Parker Ave, Maplewood Twp., NJ 07040For SaleMLS ID #4045046, Francine Lichtman, Prominent Properties Sir. GSMLS
- $849,0004 bd3 ba1.8k sqft31 Surrey Dr, Wayne Twp., NJ 07470For SaleMLS ID #4044416, Allison Vitella, Howard Hanna Rand Realty. GSMLS
