Welcome to one of the most tranquil, beautifully landscaped lots in the entire community. Fantastic curb appeal on a large corner lot, this updated and well maintained 3-bedroom, 2-bathroom home offers modern updates, low-maintenance living, and peaceful outdoor living in a highly desirable 55+ community. Plenty of natural light and a Jotul propane stove provide a very warm and welcoming feel. Ample Storage includes a large storage shed and a covered two-car carport featuring pull-down attic storage and direct access to a ramp that leads to the back entry of home. Just minutes from North Conway, Cranmore Mountain, and the Saco River.
Active under contract
Listed by: KW Coastal and Lakes & Mountains Realty/N Conway • Michele Southwick • 603-730-5683
$175,000
40 Wildwood Way, Conway, NH 03813
3beds
1,296sqft
Manufactured Home
Built in 2009
-- sqft lot
$-- Zestimate®
$135/sqft
$-- HOA
What's special
Pull-down attic storageModern updatesLarge storage shedCovered two-car carportFantastic curb appealPeaceful outdoor livingLarge corner lot
- 21 days
- 912
- 63
Zillow last checked:
Listing updated:
Listed by:
Michele Southwick,
KW Coastal and Lakes & Mountains Realty/N Conway 603-730-5683
Source: PrimeMLS,MLS#: 5111628
Facts & features
Interior
Bedrooms & bathrooms
- Bedrooms: 3
- Bathrooms: 2
- Full bathrooms: 1
- 3/4 bathrooms: 1
Heating
- Kerosene, Forced Air, Hot Air, Gas Stove
Cooling
- None
Appliances
- Included: Electric Cooktop, Dishwasher, Dryer, Range Hood, Microwave, Wall Oven, Refrigerator, Washer, Electric Stove, Domestic Water Heater, Electric Water Heater, Vented Exhaust Fan
- Laundry: 1st Floor Laundry
Features
- Ceiling Fan(s), Kitchen Island, Kitchen/Dining, Primary BR w/ BA, Natural Light, Walk-In Closet(s)
- Flooring: Vinyl Plank
- Windows: Blinds, Drapes, Screens
- Has basement: No
Interior area
- Total structure area: 1,296
- Total interior livable area: 1,296 sqft
- Finished area above ground: 1,296
- Finished area below ground: 0
Property
Parking
- Parking features: Paved, Storage Above, On Site, Covered, Carport
- Has carport: Yes
Accessibility
- Accessibility features: 1st Floor Full Bathroom, 1st Floor Hrd Surfce Flr, Laundry Access w/No Steps, No Stairs, One-Level Home, Paved Parking, 1st Floor Laundry
Features
- Levels: One
- Stories: 1
- Patio & porch: Covered Porch
- Exterior features: Deck, Garden, Natural Shade, Shed
Lot
- Features: Corner Lot, Country Setting, Landscaped, Level, Walking Trails, Near Snowmobile Trails, Near Hospital
Details
- Parcel number: CNWYM254B29L151
- Zoning description: Residential
- Special conditions: Standard
Construction
Type & style
- Home type: MobileManufactured
- Property subtype: Manufactured Home
Materials
- Vinyl Siding
- Foundation: Pillar/Post/Pier, Skirted
- Roof: Asphalt Shingle
Condition
- New construction: No
- Year built: 2009
Utilities & green energy
- Electric: 100 Amp Service, Circuit Breakers
- Sewer: Community, On-Site Septic Exists
- Utilities for property: Cable Available, Propane, Phone Available
Community & HOA
Community
- Subdivision: Mountainvale
HOA
- Amenities included: Common Acreage, Snow Removal
- Services included: Plowing, Sewer, Water, Park Fees, Park Rent
Location
- Region: Center Conway
Financial & listing details
- Price per square foot: $135/sqft
- Tax assessed value: $175,800
- Annual tax amount: $2,215
- Date on market: 9/26/2026
- Road surface type: Paved
- Body type: Double Wide
Estimated market value
Not available
Estimated sales range
Not available
Not available
Price history
| Date | Event | Price |
|---|---|---|
| 9/26/2026 | Listed for sale | $175,000-0.5%$135/sqft |
Source:  PrimeMLS #5111628 Report a problem PrimeMLS #5111628 Report a problem | ||
| 5/26/2023 | Sold | $175,900$136/sqft |
Source: PrimeMLS #4949234 Report a problem | ||
| 4/19/2023 | Listed for sale | $175,900+151.3%$136/sqft |
Source: PrimeMLS #4949234 Report a problem | ||
| 9/30/2014 | Sold | $70,000+7.9%$54/sqft |
Source: Public Record Report a problem | ||
| 8/31/2012 | Sold | $64,900-32.3%$50/sqft |
Source: Public Record Report a problem | ||
| 12/3/2011 | Listing removed | $95,900$74/sqft |
Source: RE/MAX Presidential #4076452 Report a problem | ||
| 9/19/2011 | Listed for sale | $95,900$74/sqft |
Source: RE/MAX Presidential #4076452 Report a problem | ||
Public tax history
| Year | Property taxes | Tax assessment |
|---|---|---|
| 2024 | $1,990 +3.1% | $175,800 |
| 2023 | $1,930 +17.1% | $175,800 +95.3% |
| 2022 | $1,648 +6.7% | $90,000 |
| 2020 | $1,545 -0.9% | $90,000 |
| 2019 | $1,559 -6.4% | $90,000 +11.5% |
| 2018 | $1,666 +3.3% | $80,700 |
| 2017 | $1,612 +3.5% | $80,700 |
| 2016 | $1,558 +1.1% | $80,700 |
| 2015 | $1,541 +1.2% | $80,700 |
| 2014 | $1,522 +36.6% | $80,700 +29.3% |
| 2013 | $1,114 -16.2% | $62,400 -19.3% |
| 2011 | $1,330 +30.8% | $77,300 +35.9% |
| 2010 | $1,017 +4.6% | $56,900 |
| 2009 | $972 -4.1% | $56,900 -3.2% |
| 2008 | $1,014 | $58,800 |
Find assessor info on the county website
Monthly payment
Climate risks
Neighborhood: 03813
Nearby schools
Schools provided by the listing agent
- Elementary: Pine Tree Elem
- Middle: A. Crosby Kennett Middle Sch
- High: A. Crosby Kennett Sr. High
- District: SAU #9
Source: PrimeMLS. This data may not be complete. We recommend contacting the local school district to confirm school assignments for this home.
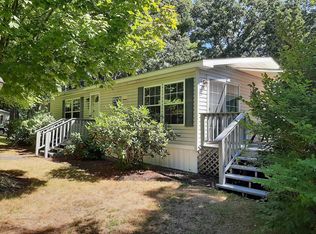
Similar homes
- $178,9003 bd2 ba1.8k sqft36 Cardinal Way, Conway, NH 03813Active
 MLS ID #5113464, Debra J Phaneuf. PrimeMLS
 - $179,9002 bd2 ba1.3k sqft71 Fox Hill Lane, Conway, NH 03813Active
 MLS ID #5113474, Alex Drummond. PrimeMLS
 - $154,0003 bd2 ba1.3k sqft37 Morningside Drive, Fryeburg, ME 04037Active

 MLS ID #1678587, Real Broker. Maine Listings
 - $134,0002 bd2 ba1.1k sqft169 Mountainvale Drive, Conway, NH 03813Active
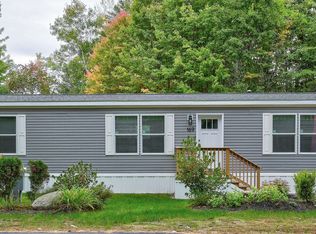 MLS ID #5112742, Jennifer McPherson. PrimeMLS
 - $155,0003 bd2 ba1.6k sqft520 Harbor Road, Fryeburg, ME 04037ActiveMLS ID #1684668, JC North East Real Estate. Maine Listings
- $132,5003 bd2 ba1.3k sqft29 Haley Town Road, Fryeburg, ME 04037ActiveMLS ID #1672699, Real Broker. Maine Listings
- $252,0003 bd1 ba900 sqft18 Ice House Road, Fryeburg, ME 04037ActiveMLS ID #1679699, Chalmers Realty. Maine Listings
