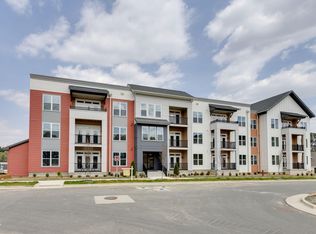
Now Available!! Move-in-ready condos. Welcome to The Whitley at Weavers Grove, where modern living meets comfort and style. Our 1-3 bedroom condos are designed to captivate buyers with their contemporary elegance and thoughtful layouts. Phase 1 consists of 24 condos and is located at 400 Blackwell Drive, inside the amenity abundant Weavers Grove Community. From sleek stainless-steel appliances and quartz countertops in the spacious kitchens to the inviting open-concept living areas, every detail is carefully curated for your comfort. Embrace a lifestyle of convenience at The Whitley at Weavers Grove.
New construction
$377,910
400 Blackwell Dr #101, Chapel Hill, NC 27514
2beds
1,187sqft
Condominium, Residential
Built in 2026
-- sqft lot
$375,000 Zestimate®
$318/sqft
$151/mo HOA
What's special
Quartz countertopsSpacious kitchensSleek stainless-steel appliances
- 238 days
- 149
- 6
Zillow last checked:
Listing updated:
Listed by:
Christina C Chenet 919-619-0239,
Urban Durham Realty,
Manfred Franz 919-500-9724,
Urban Durham Realty
Source: Doorify MLS,MLS#: 10139606
Facts & features
Interior
Bedrooms & bathrooms
- Bedrooms: 2
- Bathrooms: 2
- Full bathrooms: 2
Heating
- Central, Forced Air
Cooling
- Central Air
Appliances
- Included: Dishwasher, Electric Range, Microwave
- Laundry: Electric Dryer Hookup, In Unit, Washer Hookup
Features
- Flooring: Hardwood, Tile
- Common walls with other units/homes: 2+ Common Walls
Interior area
- Total structure area: 1,187
- Total interior livable area: 1,187 sqft
- Finished area above ground: 1,187
- Finished area below ground: 0
Property
Parking
- Total spaces: 2
- Parking features: Assigned, Parking Lot
Features
- Levels: One
- Stories: 1
- Has view: Yes
Details
- Parcel number: 9890069825
- Special conditions: Standard
Construction
Type & style
- Home type: Condo
- Architectural style: Transitional
- Property subtype: Condominium, Residential
- Attached to another structure: Yes
Materials
- Cement Siding
- Foundation: Slab
- Roof: Other
Condition
- New construction: Yes
- Year built: 2026
- Major remodel year: 2025
Utilities & green energy
- Sewer: Public Sewer
- Water: Public
Community & HOA
Community
- Features: Park, Playground
- Subdivision: Weavers Grove
HOA
- Has HOA: Yes
- Amenities included: Basketball Court, Clubhouse, Jogging Path, Landscaping, Park, Parking, Playground, Trail(s)
- Services included: Insurance, Maintenance Grounds, Maintenance Structure, Road Maintenance, Sewer, Storm Water Maintenance
- HOA fee: $151 monthly
- Additional fee info: Second HOA Fee $118.69 Monthly
Location
- Region: Chapel Hill
Financial & listing details
- Price per square foot: $318/sqft
- Date on market: 1/6/2026
Estimated market value
$375,000
$356,000 - $394,000
$2,423/mo
Price history
| Date | Event | Price |
|---|---|---|
| 8/17/2026 | Price change | $377,910-15%$318/sqft |
Source:  Doorify MLS #10139606 Report a problem Doorify MLS #10139606 Report a problem | ||
| 1/6/2026 | Listed for sale | $444,600$375/sqft |
Source: Doorify MLS #10139606 Report a problem | ||
| 1/1/2026 | Listing removed | $444,600$375/sqft |
Source: Doorify MLS #10022837 Report a problem | ||
| 10/31/2025 | Price change | $444,600-7%$375/sqft |
Source: Doorify MLS #10022837 Report a problem | ||
| 7/8/2025 | Price change | $478,000-3.2%$403/sqft |
Source: Doorify MLS #10022837 Report a problem | ||
| 4/12/2024 | Listed for sale | $494,000$416/sqft |
Source: Doorify MLS #10022837 Report a problem | ||
Public tax history
Tax history is unavailable.
Monthly payment
Est. payment
Payment breakdown
Explore the cost of this home by adjusting the details. Changes won't be saved.Climate risks
Neighborhood: 27514
Nearby schools
Schools provided by the listing agent
- Elementary: Chapel Hill Carrboro - Ephesus Road Elementary School
- Middle: Chapel Hill Carrboro - Guy B Phillips Middle School
- High: Chapel Hill Carrboro - East Chapel Hill High School
Source: Doorify MLS. This data may not be complete. We recommend contacting the local school district to confirm school assignments for this home.

Similar homes
- $449,0553 bd2 ba1.3k sqft400 Blackwell Dr #300, Chapel Hill, NC 27514New Construction
 MLS ID #10139571, Christina C Chenet. Doorify MLS
 - $455,9403 bd2 ba1.3k sqft400 Blackwell Dr #406, Chapel Hill, NC 27514New ConstructionMLS ID #10150706, Christina C Chenet. Doorify MLS
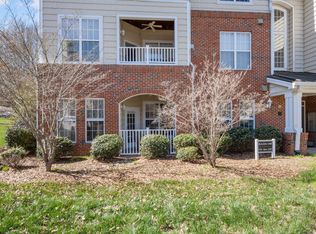
- $289,9002 bd2 ba1k sqft1411 Arborgate Cir, Chapel Hill, NC 27514For Sale
 MLS ID #10162325, Katie Coleman. Doorify MLS
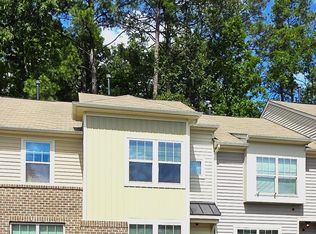
 - $349,0002 bd3 ba1.3k sqft18 Pocono Dr, Durham, NC 27705For Sale
 MLS ID #10189643, Peter Xiao. Doorify MLS
 - $539,0003 bd3 ba1.7k sqft138 Weavers Grove Dr, Chapel Hill, NC 27514For SaleMLS ID #10165059, Amanda R Baker. Doorify MLS
- $384,9993 bd3 ba1.7k sqft408 Judge Ct, Durham, NC 27703For SaleMLS ID #10189866, Carrie Hennessey. Doorify MLS
- $375,0003 bd3 ba1.5k sqftTessa, Cary, NC 27519New ConstructionDoorify MLS
- $375,0002 bd2 ba1.4k sqft10210 Sablewood Dr APT 109, Raleigh, NC 27617For SaleMLS ID #10179061, Linda Craft. Doorify MLS
- $385,0001 bd2 ba995 sqft515 Churton St #101, Hillsborough, NC 27278For SaleMLS ID #10167437, Meighan Carmichael. Doorify MLS
- $365,0002 bd3 ba1.5k sqftTessa, Cary, NC 27519New ConstructionDoorify MLS
- $355,0001 bd1 ba672 sqftARRAY, Durham, NC 27701New ConstructionMLS ID #10131610, Terra Claire VanBeek. Doorify MLS
- $397,0003 bd3 ba1.7k sqft1033 Heartstone Way, Durham, NC 27713For SaleMLS ID #10186843, Fab Adler. Doorify MLS
- $339,9003 bd3 ba1.2k sqft304 Jesmond St, Durham, NC 27707For SaleMLS ID #10176530, Krissan Gault. Doorify MLS
- $296,0002 bd3 ba1.1k sqft1002 Linwood Ave, Durham, NC 27701For SaleMLS ID #10188918, Sayed Soliman. Doorify MLS
- $275,0002 bd3 ba1.3k sqft3116 Coachmans Way, Durham, NC 27705For SaleMLS ID #10188189, Vishal Gupta. Doorify MLS
- $310,0002 bd3 ba1.2k sqft601 Finsbury St APT 207, Durham, NC 27703For SaleMLS ID #10188557, Nicholas Giuggio. Doorify MLS
- $395,0003 bd3 ba1.5k sqft1305 Granholm Rd Unit 115, Cary, NC 27519New ConstructionDoorify MLS
- $310,8503 bd3 ba1.2k sqft701 Grant St #B, Durham, NC 27701For SaleMLS ID #10188943, Sayed Soliman. Doorify MLS
- $405,0002 bd3 ba1.3k sqft300 Madison Grove Pl, Cary, NC 27519For SaleMLS ID #10184967, Dana Ben. Doorify MLS
