Spacious, stylish, and exceptionally convenient, this two-bedroom, two-bath condo in coveted Davis Park offers an ideal blend of comfort and location. With 1,263 square feet, the home features unusually generous room sizes, an open and inviting floor plan, granite countertops, stainless steel appliances, wood and tile flooring, recessed lighting, and attractive finishes throughout. The large primary suite provides plenty of room to unwind, while the second bedroom is perfect for guests, a home office, or flexible living space. Enjoy your covered balcony, community pool, and the convenience of low-maintenance living just minutes from I-40 and the heart of RTP. With easy access to Raleigh, Durham, shopping, restaurants, and major employers, this is an excellent opportunity to enjoy one of the Triangle's most convenient and desirable communities.
For sale
$310,000
601 Finsbury St APT 207, Durham, NC 27703
2beds
1,263sqft
Condominium, Residential
Built in 2012
-- sqft lot
$301,800 Zestimate®
$245/sqft
$134/mo HOA
What's special
Recessed lightingUnusually generous room sizesCommunity poolCovered balconyAttractive finishes throughoutGranite countertopsWood and tile flooring
- 2 days |
- 78 |
- 8 |
Likely to sell faster than
Zillow last checked:
Listing updated:
Listed by:
Nicholas Giuggio 919-444-4123,
Fathom Realty NC, LLC
Source: Doorify MLS,MLS#: 10188557
Facts & features
Interior
Bedrooms & bathrooms
- Bedrooms: 2
- Bathrooms: 3
- Full bathrooms: 2
- 1/2 bathrooms: 1
Heating
- Central, Electric, Forced Air
Cooling
- Central Air, Electric
Appliances
- Included: Dishwasher, Electric Range, Electric Water Heater, Microwave, Plumbed For Ice Maker, Stainless Steel Appliance(s), Water Heater
- Laundry: Electric Dryer Hookup, Inside, Laundry Closet, Washer Hookup
Features
- Bathtub/Shower Combination, Ceiling Fan(s), Double Vanity, Dual Closets, Granite Counters, Open Floorplan, Recessed Lighting, Smooth Ceilings
- Flooring: Tile, Wood
- Has fireplace: No
Interior area
- Total structure area: 1,263
- Total interior livable area: 1,263 sqft
- Finished area above ground: 1,263
- Finished area below ground: 0
Property
Parking
- Total spaces: 1
- Parking features: Additional Parking, Parking Lot
- Uncovered spaces: 1
Features
- Levels: One
- Stories: 1
- Patio & porch: Covered, Porch
- Exterior features: None
- Pool features: Community
- Has view: Yes
Details
- Parcel number: 0747060193.045
- Special conditions: Standard
Construction
Type & style
- Home type: Condo
- Architectural style: Traditional
- Property subtype: Condominium, Residential
Materials
- Brick
- Foundation: Other
- Roof: Other
Condition
- New construction: No
- Year built: 2012
Utilities & green energy
- Sewer: Public Sewer
- Water: Public
Community & HOA
Community
- Features: Pool
- Subdivision: Davis Park
HOA
- Has HOA: Yes
- Amenities included: Landscaping, Maintenance Grounds, Maintenance Structure, Management, Parking, Pool
- Services included: Maintenance Grounds, Maintenance Structure, Road Maintenance, Storm Water Maintenance
- HOA fee: $134 monthly
- Additional fee info: Second HOA Fee $318 Monthly
Location
- Region: Durham
Financial & listing details
- Price per square foot: $245/sqft
- Tax assessed value: $291,888
- Annual tax amount: $2,966
- Date on market: 8/25/2026
- Road surface type: Asphalt
Estimated market value
$301,800
$287,000 - $317,000
$1,802/mo
Price history
| Date | Event | Price |
|---|---|---|
| 8/25/2026 | Listed for sale | $310,000+121.4%$245/sqft |
Source:  Doorify MLS #10188557 Report a problem Doorify MLS #10188557 Report a problem | ||
| 12/7/2012 | Sold | $140,000$111/sqft |
Source: Public Record Report a problem | ||
Public tax history
| Year | Property taxes | Tax assessment |
|---|---|---|
| 2025 | $2,893 +8.9% | $291,888 +53.3% |
| 2024 | $2,657 +6.5% | $190,459 |
| 2023 | $2,495 +2.3% | $190,459 |
| 2022 | $2,438 +0.5% | $190,459 |
| 2021 | $2,426 +2.4% | $190,459 |
| 2020 | $2,369 | $190,459 |
| 2019 | $2,369 | $190,459 +33.8% |
| 2018 | $2,369 +23.6% | $142,300 |
| 2017 | $1,916 +3.5% | $142,300 |
| 2016 | $1,851 | $142,300 -37.8% |
| 2015 | $1,851 -41.5% | $228,597 |
| 2014 | $3,164 | $228,597 +86% |
| 2013 | -- | $122,901 |
Find assessor info on the county website
Monthly payment
Est. payment
Payment breakdown
Explore the cost of this home by adjusting the details. Changes won't be saved.Climate risks
Neighborhood: 27703
Nearby schools
GreatSchools rating
- 2/10Parkwood ElementaryGrades: PK-5Distance: 2.4 mi
- 2/10Lowe's Grove MiddleGrades: 6-8Distance: 2.2 mi
- 2/10Hillside HighGrades: 9-12Distance: 5.4 mi
Schools provided by the listing agent
- Elementary: Durham - Parkwood Elementary
- Middle: Durham - Lowes Grove Middle
- High: Durham - Hillside High
Source: Doorify MLS. This data may not be complete. We recommend contacting the local school district to confirm school assignments for this home.
- $214,5001 bd2 ba1k sqft601 Finsbury St APT 202, Durham, NC 27703Off Market
- $214,5001 bd2 ba1k sqft601 Finsbury St APT 305, Durham, NC 27703Off Market
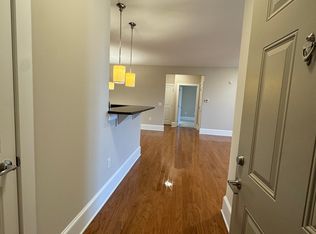
- $228,2001 bd2 ba1k sqft601 Finsbury St APT 303, Durham, NC 27703Off Market
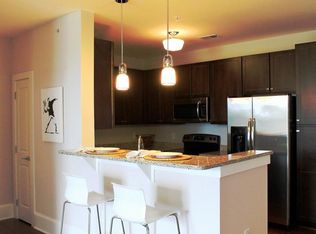
- $252,2002 bd2 ba1.2k sqft601 Finsbury St APT 200, Durham, NC 27703Off Market
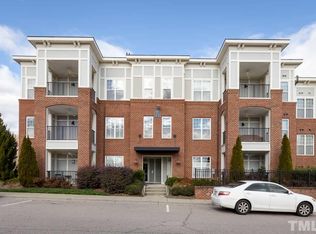
- $252,9002 bd3 ba1.3k sqft601 Finsbury St APT 301, Durham, NC 27703Off Market
- $260,9002 bd2 ba1.3k sqft601 Finsbury St #300, Durham, NC 27703Off Market
- $214,9001 bd2 ba1k sqft601 Finsbury St APT 102, Durham, NC 27703Off Market
- $220,7001 bd2 ba1k sqft601 Finsbury St APT 103, Durham, NC 27703Off Market
A local agent can set up tours, give advice and negotiate with sellers.
Similar homes
- $385,0003 bd3 ba1.5k sqft217 Lafferty St, Durham, NC 27703For Sale
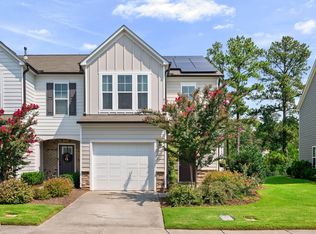
 MLS ID #10185880, JANE Bauer. Doorify MLS
 - $225,0001 bd1 ba824 sqft300 Finsbury St APT 115, Durham, NC 27703For Sale
 MLS ID #10172069, Autumn DuBois. Doorify MLS
 - $350,0003 bd3 ba1.8k sqft129 Torpoint Rd, Durham, NC 27703For Sale
 MLS ID #10186072, Ariel Reed. Doorify MLS
 - $299,9993 bd3 ba1.7k sqft1032 Amber Shadow Dr, Durham, NC 27703For Sale
 MLS ID #10182312, Tina Caul. Doorify MLS
 - $335,0003 bd3 ba1.2k sqft3114 Bryant St, Durham, NC 27703For SaleMLS ID #10186337, Nic Platter. Doorify MLS
- $339,0003 bd4 ba1.6k sqft9909 Wasser Ct, Raleigh, NC 27617For SaleMLS ID #10187815, Nicole Anglin. Doorify MLS
- $294,9002 bd3 ba1.7k sqft124 Token House Rd, Durham, NC 27703For SaleMLS ID #10182628, Taralyn Farrell. Doorify MLS
- $265,0003 bd3 ba1.4k sqft29 Edgebrook Cir, Durham, NC 27703For SaleMLS ID #10183441, Talvia Peterson. Doorify MLS
- $335,0002 bd2 ba1.3k sqft10411 Rosegate Ct Unit 205, Raleigh, NC 27617For SaleMLS ID #10162366, Missy Farrell. Doorify MLS
- $425,0003 bd3 ba1.7k sqft1025 Historic Cir, Morrisville, NC 27560For SaleMLS ID #10188164, Deidre Renee Jackson. Doorify MLS
- $275,0003 bd3 ba1.5k sqft3201 Ivey Wood Ln, Durham, NC 27703For SaleMLS ID #10183842, Chantale Roberts. Doorify MLS
- $294,9002 bd2 ba1.4k sqft3810 Lunceston Way APT 301, Raleigh, NC 27613For SaleMLS ID #10184834, Matt Demson. Doorify MLS
- $337,0003 bd3 ba1.4k sqft527 Writers Way, Morrisville, NC 27560For SaleMLS ID #10176225, Rupa Patel. Doorify MLS
- $374,9003 bd3 ba1.7k sqft462 Brier Summit Pl, Durham, NC 27703For SaleMLS ID #10179596, Angela Drum. Doorify MLS
- $339,0003 bd3 ba1.6k sqft1180 Channel Drop Dr, Durham, NC 27703For SaleMLS ID #10171425, Laura Thompson Vevurka. Doorify MLS
- $299,0002 bd3 ba1.3k sqft1047 Mica Lamp Ct, Apex, NC 27502For SaleMLS ID #10187076, Linda Trevor. Doorify MLS
- $384,9993 bd3 ba1.7k sqft408 Judge Ct, Durham, NC 27703For SaleMLS ID #10176050, Carrie Hennessey. Doorify MLS
- $319,9002 bd3 ba1.6k sqft7304 Caversham Way, Raleigh, NC 27617For SaleMLS ID #10185006, Brigid Cash. Doorify MLS
- $344,9993 bd4 ba1.7k sqft10024 Blackwell Dr, Raleigh, NC 27617For SaleMLS ID #10185972, Tina Caul. Doorify MLS
- $275,0002 bd3 ba1.1k sqft3565 Sugar Tree Pl, Durham, NC 27713For SaleMLS ID #10175372, Cory Sherman. Doorify MLS
