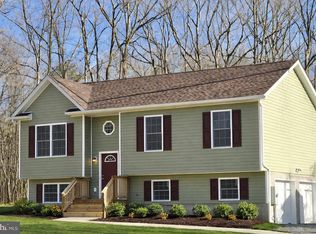
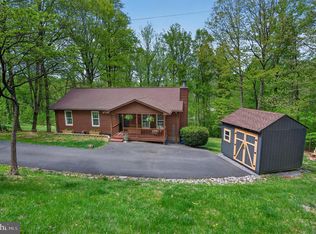
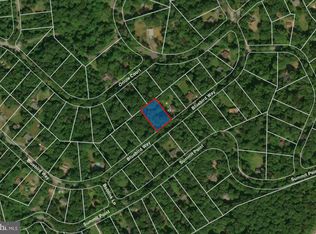
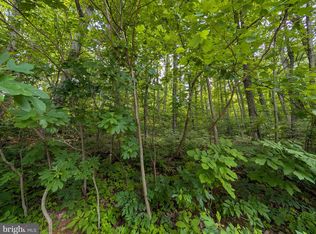
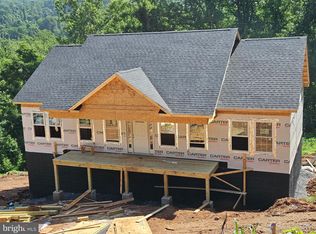
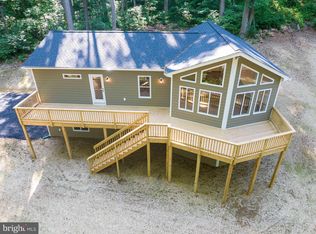
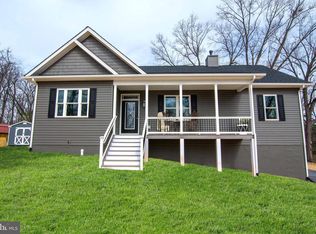
Make it your own—buyers may select siding, granite, and interior paint colors. This brand-new 3-bedroom, 2-bath ranch with a two-car garage is set on a peaceful lot in a convenient commuter location just minutes from I-66. Thoughtfully designed with an open floor plan, the home features granite countertops, stainless steel appliances, and soft-close cabinetry. Cathedral ceilings, large windows, and French doors fill the living spaces with natural light, creating a bright and airy atmosphere. Custom tile baths and quality finishes are featured throughout. Enjoy outdoor living on the covered front porch and rear deck, while the full walkout basement offers excellent potential for future expansion. Enjoy all of the local wineries, farmers markets, and dining, with downtown Front Royal just a short drive away for additional shopping, restaurants, art, and live music. Just one mile from an Appalachian Trailhead, this property is ideal for outdoor enthusiasts. High-speed internet is available, allowing you to stay connected while enjoying a serene setting. With no HOA, this home offers a rare blend of rural tranquility, modern comfort, and small-town convenience. Photos are representative and primarily of previously built homes. Final finishes and specifications may vary based on buyer selections and builder modifications. Certain rooms have been digitally staged for visualization purposes only. Images are intended to illustrate possible layouts and design concepts; no representations are made regarding furnishings, dimensions, or finishes, which are not included in the sale.
New construction
$475,000
400 Bluebird Way, Front Royal, VA 22630
3beds
1,300sqft
Single Family Residence
Built in 2026
0.75 Acres Lot
$474,400 Zestimate®
$365/sqft
$29/mo HOA
What's special
Full walkout basementTwo-car garageOpen floor planPeaceful lotGranite countertopsBright and airy atmosphereCustom tile baths
- 148 days |
- 500 |
- 25 |
Zillow last checked:
Listing updated:
Listed by:
Kristina Towns 540-692-2345,
Weichert Realtors - Blue Ribbon
Source: Bright MLS,MLS#: VAWR2013336
Loading...
Facts & features
Interior
Bedrooms & bathrooms
- Bedrooms: 3
- Bathrooms: 2
- Full bathrooms: 2
- Main level bathrooms: 2
- Main level bedrooms: 3
Rooms
- Room types: Basement
Basement
- Level: Lower
Heating
- Heat Pump, Electric
Cooling
- Central Air, Electric
Appliances
- Included: Electric Water Heater
Features
- Basement: Full
- Has fireplace: No
Interior area
- Total structure area: 2,600
- Total interior livable area: 1,300 sqft
- Finished area above ground: 1,300
Property
Parking
- Total spaces: 2
- Parking features: Garage Faces Front, Driveway, Attached
- Attached garage spaces: 2
- Has uncovered spaces: Yes
Accessibility
- Accessibility features: None
Features
- Levels: One
- Stories: 1
- Pool features: None
Lot
- Size: 0.75 Acres
Details
- Additional structures: Above Grade
- Parcel number: NO TAX RECORD
- Zoning: RESIDENTIAL
- Special conditions: Standard
Construction
Type & style
- Home type: SingleFamily
- Architectural style: Ranch/Rambler
- Property subtype: Single Family Residence
Materials
- Vinyl Siding
- Foundation: Concrete Perimeter
Condition
- Excellent
- New construction: Yes
- Year built: 2026
Utilities & green energy
- Sewer: Septic Exists
- Water: Well
Community & HOA
Community
- Subdivision: Point O'woods
HOA
- Has HOA: Yes
- HOA fee: $350 annually
Location
- Region: Front Royal
Financial & listing details
- Price per square foot: $365/sqft
- Date on market: 2/9/2026
- Listing agreement: Exclusive Right To Sell
- Ownership: Fee Simple
Estimated market value
$474,400
$451,000 - $498,000
$2,408/mo
Price history
| Date | Event | Price |
|---|---|---|
| 2/9/2026 | Listed for sale | $475,000$365/sqft |
Source:  Bright MLS #VAWR2013336 Report a problem Bright MLS #VAWR2013336 Report a problem | ||
Public tax history
Tax history is unavailable.
Monthly payment
Est. payment$--/mo
Payment breakdown
Explore the cost of this home by adjusting the details. Changes won't be saved.All calculations are estimates and provided by Zillow, Inc. for informational purposes only. Actual amounts may vary.
HOA fees may include property taxes on listings classified as Co-Ops. Contact the listing agent and/or owner for fee details.
Mortgage interest rates are dependent on a number of factors, including credit score, down payment, and repayment length. Interest rate data provided by Zillow Group Marketplace, Inc. as of 1/1/1970 from various mortgage lenders with which we have lead or other similar arrangements; the Estimated Payment is an average of those rates.
See how much you could borrow to make a competitive offer.
Climate risks
Neighborhood: 22630
Getting around
0 / 100
Car-DependentNearby schools
GreatSchools rating
- 5/10Ressie Jeffries Elementary SchoolGrades: PK-5Distance: 4 mi
- 5/10New Warren County Middle SchoolGrades: 6-8Distance: 3.8 mi
- 7/10Warren County High SchoolGrades: 9-12Distance: 3.6 mi
Schools provided by the listing agent
- District: Warren County Public Schools
Source: Bright MLS. This data may not be complete. We recommend contacting the local school district to confirm school assignments for this home.
A local agent can set up tours, give advice and negotiate with sellers.

- Virginia
- Warren County
- Front Royal
- 22630
- 400 Bluebird Way
Nearby cities
Nearby neighborhoods
Nearby zip codes
Other Front Royal Topics
