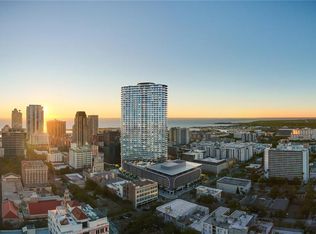
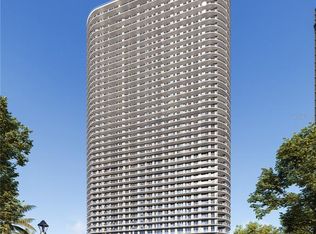

Rising from the 36th floor of the iconic 400 Central, Residence 3606 captures sweeping southeast views of Tampa Bay and the downtown skyline from one of the tower’s most elevated vantage points. From sunrise over open water to shimmering evening city lights, this three-bedroom, three-bath residence offers a rare opportunity to live high above the vibrant heart of downtown St. Petersburg while immersed in panoramic coastal vistas. Encompassing approximately 1,948 square feet of refined interior living space, the home is complemented by an extraordinary 413-square-foot full-length terrace that spans the width of the residence — creating a seamless indoor-outdoor lifestyle rarely found in a downtown tower. Floor-to-ceiling glass and expansive sliding doors flood the open-concept living and dining areas with natural light while framing uninterrupted water and skyline views. The thoughtfully designed split-bedroom floor plan offers both privacy and functionality. The spacious owner’s suite enjoys direct terrace access, a generous walk-in closet, and a spa-inspired bath featuring dual vanities, a soaking tub, and a separate glass-enclosed shower. Each guest bedroom is well proportioned and positioned for comfort, making this layout ideal for full-time living or hosting with ease. The chef’s kitchen anchors the great room and is designed for both everyday living and entertaining, offering sleek cabinetry, premium appliances, and an oversized island that maintains open sightlines to the water beyond. A dedicated parking space, valet service, and a private climate-controlled storage unit add a level of convenience and security rarely available in a premier downtown high-rise. With 2,361 total square feet including terrace space, Residence 3606 delivers scale, flow, and dramatic views at a level rarely available. 400 Central redefines luxury condominium living in downtown St. Petersburg, offering resort-style amenities including a rooftop pool and spa deck, private cabanas, state-of-the-art fitness center, residents’ lounge, concierge services, and secure access — all just steps from Central Avenue’s dining, museums, waterfront parks, and the St. Pete Pier. Elevated. Refined. Unmistakably iconic.
New construction
Price cut: $175K (6/4)
$2,250,000
400 CENTRAL AVENUE #3606, ST PETERSBURG, FL 33701
3beds
1,948sqft
Condominium
Built in 2026
-- sqft lot
$2,179,100 Zestimate®
$1,155/sqft
$1,397/mo HOA
What's special
Floor-to-ceiling glassThree-bedroom three-bath residencePrivate cabanasPremium appliancesSleek cabinetrySoaking tubNatural light
- 179 days |
- 79 |
- 2 |
Zillow last checked:
Listing updated:
Listed by:
Kelli Welch 727-642-2199,
MICHAEL SAUNDERS & COMPANY 727-472-1144,
Tim Welch 727-239-1837,
MICHAEL SAUNDERS & COMPANY
Source: Stellar MLS,MLS#: TB8480935 Originating MLS: Suncoast Tampa
Originating MLS: Suncoast Tampa
Facts & features
Interior
Bedrooms & bathrooms
- Bedrooms: 3
- Bathrooms: 3
- Full bathrooms: 3
Rooms
- Room types: Great Room, Utility Room
Primary bedroom
- Features: En Suite Bathroom, Walk-In Closet(s)
- Level: First
- Area: 195 Square Feet
- Dimensions: 15x13
Bedroom 2
- Features: Walk-In Closet(s)
- Level: First
- Area: 156 Square Feet
- Dimensions: 12x13
Bedroom 3
- Features: Built-in Closet
- Level: First
- Area: 130 Square Feet
- Dimensions: 10x13
Primary bathroom
- Features: Dual Sinks, Multiple Shower Heads, Water Closet/Priv Toilet
- Level: First
Kitchen
- Level: First
- Area: 140 Square Feet
- Dimensions: 14x10
Living room
- Level: First
- Area: 320 Square Feet
- Dimensions: 20x16
Heating
- Central, Electric
Cooling
- Central Air
Appliances
- Included: Oven, Cooktop, Dishwasher, Disposal, Dryer, Electric Water Heater, Exhaust Fan, Freezer, Microwave, Range, Range Hood, Refrigerator, Washer, Wine Refrigerator
- Laundry: Inside, Laundry Closet
Features
- Kitchen/Family Room Combo, Living Room/Dining Room Combo, Open Floorplan, Primary Bedroom Main Floor, Solid Surface Counters, Split Bedroom, Walk-In Closet(s)
- Flooring: Carpet, Porcelain Tile
- Doors: Outdoor Grill, Outdoor Kitchen, Sliding Doors
- Has fireplace: No
Interior area
- Total structure area: 2,361
- Total interior livable area: 1,948 sqft
Video & virtual tour
Property
Parking
- Total spaces: 2
- Parking features: Assigned, Covered, Guest, Under Building, Valet
- Attached garage spaces: 2
Features
- Levels: One
- Stories: 1
- Patio & porch: Covered
- Exterior features: Balcony, Dog Run, Irrigation System, Lighting, Other, Outdoor Grill, Outdoor Kitchen, Sidewalk, Storage
- Pool features: Gunite, Heated, In Ground
- Spa features: Heated
- Has view: Yes
- View description: City, Water, Bay/Harbor - Partial, Gulf/Ocean - Partial
- Has water view: Yes
- Water view: Water,Bay/Harbor - Partial,Gulf/Ocean - Partial
- Body of water: TAMPA BAY,GULF OF AMERICA
Lot
- Features: Corner Lot, City Lot, In County, Level
Details
- Parcel number: TBD3606
- Zoning: DC-C
- Special conditions: None
Construction
Type & style
- Home type: Condo
- Architectural style: Contemporary
- Property subtype: Condominium
Materials
- Block, Concrete, Metal Frame, Stucco
- Foundation: Slab
- Roof: Membrane
Condition
- Completed
- New construction: Yes
- Year built: 2026
Utilities & green energy
- Sewer: Public Sewer
- Water: Public
- Utilities for property: Cable Connected, Electricity Connected, Natural Gas Connected, Sewer Connected, Water Connected
Community & HOA
Community
- Features: Marina, Association Recreation - Owned, Buyer Approval Required, Clubhouse, Deed Restrictions, Dog Park, Fitness Center, Pool, Sidewalks
- Pet fee: $0 monthly
- Subdivision: 400 CENTRAL
HOA
- Has HOA: Yes
- Amenities included: Elevator(s), Pool, Spa/Hot Tub, Storage
- Services included: 24-Hour Guard, Common Area Taxes, Reserve Fund, Gas, Maintenance Structure, Maintenance Grounds, Manager, Pool Maintenance, Recreational Facilities, Security, Sewer, Trash, Water
- HOA fee: $1,397 monthly
- HOA name: Richie Kavanagh-First Service Residential
- HOA phone: 727-591-8511
Location
- Region: Saint Petersburg
Financial & listing details
- Price per square foot: $1,155/sqft
- Date on market: 2/26/2026
- Cumulative days on market: 180 days
- Listing terms: Cash,Conventional
- Ownership: Condominium
- Total actual rent: 0
- Electric utility on property: Yes
- Road surface type: Paved
Estimated market value
$2,179,100
$2.07M - $2.29M
$7,972/mo
Price history
| Date | Event | Price |
|---|---|---|
| 6/4/2026 | Price change | $2,250,000-7.2%$1,155/sqft |
Source:  Stellar MLS #TB8480935 Report a problem Stellar MLS #TB8480935 Report a problem | ||
| 2/26/2026 | Listed for sale | $2,425,000+19.5%$1,245/sqft |
Source: Stellar MLS #TB8480935 Report a problem | ||
| 2/18/2026 | Sold | $2,029,750+0.2%$1,042/sqft |
Source: Stellar MLS #TB8477922 Report a problem | ||
| 5/24/2022 | Listing removed | -- |
Source:  Red Apple Group Inc. Report a problem Red Apple Group Inc. Report a problem | ||
| 3/26/2022 | Listed for sale | $2,025,000$1,040/sqft |
Source: Stellar MLS #U8156618 Report a problem | ||
Public tax history
Tax history is unavailable.
Monthly payment
Est. payment
Payment breakdown
Explore the cost of this home by adjusting the details. Changes won't be saved.Climate risks
Neighborhood: Downtown
Nearby schools
GreatSchools rating
- 4/10Campbell Park Elementary SchoolGrades: PK-5Distance: 0.8 mi
- 5/10John Hopkins Middle SchoolGrades: 6-8Distance: 1.2 mi
- 6/10St. Petersburg High SchoolGrades: 9-12Distance: 1.8 mi
- $5,557,9254 bd5 ba4.2k sqft400 Central Ave PENTHOUSE 4001, Saint Petersburg, FL 33701Sold
- $4,795,0004 bd4 ba3.9k sqft400 Central Ave PENTHOUSE 4102, Saint Petersburg, FL 33701Sold

- $2,448,3123 bd4 ba2.6k sqft400 Central Ave #1201, Saint Petersburg, FL 33701Sold
- $2,131,5003 bd3 ba1.9k sqft400 Central Ave #2706, Saint Petersburg, FL 33701Sold
- $1,229,0002 bd3 ba1.3k sqft400 Central Ave #2008, Saint Petersburg, FL 33701New Construction
- $1,000,0002 bd3 ba1.3k sqft400 Central Ave #808, Saint Petersburg, FL 33701Sold
- $1,325,0002 bd3 ba1.3k sqft400 Central Ave #3209, Saint Petersburg, FL 33701New Construction
- $1,101,1002 bd3 ba1.3k sqft400 Central Ave #1504, Saint Petersburg, FL 33701Sold
- $1,104,0752 bd3 ba1.2k sqft400 Central Ave #1706, Saint Petersburg, FL 33701Sold
A local agent can set up tours, give advice and negotiate with sellers.
Similar homes
- $2,275,0003 bd3 ba2.4k sqft175 1ST STREET S #3102, ST PETERSBURG, FL 33701For Sale
 MLS ID #TB8494591, Zach Steinberger, COMPASS FLORIDA LLC. Stellar MLS
 - $2,138,5002 bd3 ba2.1k sqft400 CENTRAL AVENUE #306, ST PETERSBURG, FL 33701New Construction
 MLS ID #TB8488567, Jing Nimchuk, IVY UNITED. Stellar MLS
 - $2,069,0003 bd3 ba1.9k sqft400 CENTRAL AVENUE #2705, ST PETERSBURG, FL 33701New Construction
 MLS ID #TB8517369, Bennett Eppinger, MICHAEL SAUNDERS & COMPANY. Stellar MLS
 - $2,025,0003 bd3 ba1.9k sqft400 CENTRAL AVENUE #2605, ST PETERSBURG, FL 33701New Construction
 MLS ID #TB8478881, Kelli Welch, MICHAEL SAUNDERS & COMPANY. Stellar MLS
 - $2,450,0003 bd3 ba1.9k sqft400 CENTRAL AVENUE #3706, ST PETERSBURG, FL 33701New ConstructionMLS ID #TB8505959, Kelli Welch, MICHAEL SAUNDERS & COMPANY. Stellar MLS
- $1,990,0003 bd3 ba1.9k sqft400 CENTRAL AVENUE #2205, ST PETERSBURG, FL 33701For SaleMLS ID #TB8477762, Kelli Welch, MICHAEL SAUNDERS & COMPANY. Stellar MLS
- $2,265,0003 bd4 ba2.6k sqft400 CENTRAL AVENUE #901, ST PETERSBURG, FL 33701New ConstructionMLS ID #TB8468231, Bennett Eppinger, MICHAEL SAUNDERS & COMPANY. Stellar MLS
- $1,695,0002 bd3 ba1.8k sqft175 1ST STREET S #1008, ST PETERSBURG, FL 33701For SaleMLS ID #TB8534789, Peggy Naruns, NORTHSTAR REALTY. Stellar MLS
- $2,175,0002 bd3 ba2.3k sqft275 1ST AVENUE S #1902, ST PETERSBURG, FL 33701For SaleMLS ID #TB8536931, Jeremy Grant, SMITH & ASSOCIATES REAL ESTATE. Stellar MLS
- $1,800,0003 bd3 ba1.7k sqft400 CENTRAL AVENUE #3603, ST PETERSBURG, FL 33701New ConstructionMLS ID #TB8501055, Jennifer Thayer, KELLER WILLIAMS ST PETE REALTY. Stellar MLS
- $2,299,9003 bd4 ba2.1k sqft275 1ST AVE S #2706, ST PETERSBURG, FL 33701New ConstructionMLS ID #TB8464809, Nicoleta Forbes, SMITH & ASSOCIATES REAL ESTATE. Stellar MLS
- $2,190,0003 bd4 ba2.1k sqft275 1ST AVE SOUTH #2606, ST PETERSBURG, FL 33701For SaleMLS ID #TB8464143, Denzel Robinson, EXP REALTY LLC. Stellar MLS
- $2,595,0003 bd4 ba2.6k sqft400 CENTRAL AVENUE #2001, ST PETERSBURG, FL 33701New ConstructionMLS ID #TB8491198, Paul Simon, COASTAL PROPERTIES GROUP INTERNATIONAL. Stellar MLS
- $1,649,9003 bd3 ba1.7k sqft400 CENTRAL AVENUE #2603, ST PETERSBURG, FL 33701New ConstructionMLS ID #OM719590, Mark Laing, KELLER WILLIAMS CORNERSTONE RE. Stellar MLS
- $1,999,0003 bd3 ba1.9k sqft400 CENTRAL AVENUE #2806, ST PETERSBURG, FL 33701New ConstructionMLS ID #TB8479217, Steve Samuels, OCEANFRONT REALTY. Stellar MLS
- $1,875,0002 bd3 ba1.5k sqft100 1ST AVENUE N #2902, ST PETERSBURG, FL 33701New ConstructionMLS ID #TB8517189, Jennifer Thayer, KELLER WILLIAMS ST PETE REALTY. Stellar MLS
- $1,495,0003 bd3 ba1.7k sqft400 CENTRAL AVENUE #1105, ST PETERSBURG, FL 33701New ConstructionMLS ID #TB8526155, Jennifer Thayer, KELLER WILLIAMS ST PETE REALTY. Stellar MLS
- $1,625,0003 bd3 ba1.7k sqft400 CENTRAL AVENUE #505, ST PETERSBURG, FL 33701New ConstructionMLS ID #TB8468446, Jing Nimchuk, IVY UNITED. Stellar MLS
- $1,705,0003 bd3 ba1.7k sqft400 CENTRAL AVENUE #3102, ST PETERSBURG, FL 33701New ConstructionMLS ID #TB8515611, Marijke White, MICHAEL SAUNDERS & COMPANY. Stellar MLS
- $3,200,0003 bd4 ba2.6k sqft400 CENTRAL AVENUE #2901, ST PETERSBURG, FL 33701New ConstructionMLS ID #TB8529798, Jennifer Thayer, KELLER WILLIAMS ST PETE REALTY. Stellar MLS
