You’re in luck! Due to the buyer’s financing falling through, this exceptional residence is back on the market, presenting a rare second opportunity to own one of the most desirable floor plans in Art House St. Petersburg. Opportunities like this are uncommon in one of downtown St. Petersburg’s premier luxury high-rise communities. Commanding a refined presence within downtown St. Petersburg’s skyline, this Fresco floor plan residence at Art House St. Petersburg delivers a sophisticated expression of luxury defined by scale, light, and panoramic views. Encompassing approximately 2,167 square feet with three bedrooms and three-and-a-half baths, the residence is thoughtfully designed for both elevated entertaining and everyday comfort, featuring an expansive great room framed by floor-to-ceiling glass that captures sweeping city and water vistas while flowing seamlessly to a generous terrace ideal for sunset evenings. Never lived in, this pristine residence offers the rare opportunity to enjoy the feel of brand-new construction without the wait. The designer kitchen anchors the space with European-style cabinetry, quartz countertops, and a premium JennAir appliance suite, while refined flooring flows throughout the residence, enhancing continuity and warmth. The owner’s suite serves as a private retreat with a spa-inspired bath and generous walk-in closet, while two additional en-suite bedrooms provide exceptional privacy and comfort for family or guests. A discreet powder room, spacious laundry room, and abundant storage complete a floor plan that balances elegance with functionality. Residents enjoy an unparalleled collection of resort-inspired amenities, including a 24-hour staffed lobby, concierge-style services, valet and self-parking, and the exclusive Cloud 9 amenity level featuring a resort-style pool and spa, state-of-the-art fitness center, yoga studio, elegant resident club and dining spaces, business lounge, and beautifully appointed guest suites. Perfectly positioned in the heart of downtown St. Petersburg, Art House places you just steps from award-winning restaurants, waterfront parks, museums, boutique shopping, marinas, and the city’s vibrant arts and entertainment district. With the previous contract terminated solely because of buyer financing, this is a rare opportunity to secure one of downtown St. Petersburg’s premier luxury residences before it’s gone again.
For sale
Price increase: $40K (7/8)
$2,190,000
275 1ST AVE SOUTH #2606, ST PETERSBURG, FL 33701
3beds
2,167sqft
Condominium
Built in 2025
-- sqft lot
$2,111,500 Zestimate®
$1,011/sqft
$1,717/mo HOA
What's special
- 218 days |
- 172 |
- 5 |
Zillow last checked:
Listing updated:
Listed by:
Denzel Robinson 813-495-4027,
EXP REALTY LLC 888-883-8509,
Kendall Bonner 813-536-6026,
EXP REALTY LLC
Source: Stellar MLS,MLS#: TB8464143 Originating MLS: Sarasota - Manatee
Originating MLS: Sarasota - Manatee
Facts & features
Interior
Bedrooms & bathrooms
- Bedrooms: 3
- Bathrooms: 4
- Full bathrooms: 3
- 1/2 bathrooms: 1
Primary bedroom
- Features: Walk-In Closet(s)
- Level: First
- Area: 210 Square Feet
- Dimensions: 15x14
Great room
- Level: First
- Area: 486 Square Feet
- Dimensions: 18x27
Kitchen
- Level: First
- Area: 180 Square Feet
- Dimensions: 9x20
Heating
- Central, Electric
Cooling
- Central Air
Appliances
- Included: Oven, Cooktop, Dishwasher, Disposal, Dryer, Microwave, Range Hood, Refrigerator, Washer
- Laundry: Laundry Room
Features
- High Ceilings, Living Room/Dining Room Combo, Open Floorplan, Stone Counters, Thermostat, Walk-In Closet(s)
- Flooring: Porcelain Tile
- Doors: Sliding Doors
- Has fireplace: No
Interior area
- Total structure area: 2,526
- Total interior livable area: 2,167 sqft
Property
Parking
- Total spaces: 2
- Parking features: Assigned, Circular Driveway, Covered, Valet
- Attached garage spaces: 2
- Has uncovered spaces: Yes
Features
- Levels: One
- Stories: 1
- Patio & porch: Covered, Patio
- Exterior features: Balcony, Lighting, Sidewalk
- Pool features: Gunite
- Has view: Yes
- View description: City, Water, Bay/Harbor - Partial
- Has water view: Yes
- Water view: Water,Bay/Harbor - Partial
- Body of water: TAMPA BAY
Lot
- Size: 2,526 Square Feet
- Features: City Lot, Near Marina, Sidewalk
Details
- Parcel number: 275 1ST AVE S. #2606 ST. PETERSBURG, FL 33701
- Zoning: PD
- Special conditions: None
Construction
Type & style
- Home type: Condo
- Architectural style: Contemporary
- Property subtype: Condominium
Materials
- Concrete, Stucco
- Foundation: Slab
- Roof: Other
Condition
- New construction: No
- Year built: 2025
Details
- Builder model: Fresco
Utilities & green energy
- Sewer: Public Sewer
- Water: Public
- Utilities for property: Cable Available, Electricity Available, Sewer Available, Water Available
Community & HOA
Community
- Features: Community Mailbox, Dog Park, Fitness Center, Pool, Sidewalks
- Pet fee: $0 monthly
- Subdivision: ART HOUSE
HOA
- Has HOA: Yes
- Amenities included: Elevator(s), Fitness Center, Lobby Key Required, Pool, Sauna
- Services included: 24-Hour Guard, Community Pool, Insurance, Maintenance Structure, Maintenance Grounds, Maintenance Repairs, Manager, Pest Control, Pool Maintenance, Security, Sewer, Trash
- HOA fee: $1,717 monthly
- HOA name: First Service Residential
Location
- Region: Saint Petersburg
Financial & listing details
- Price per square foot: $1,011/sqft
- Date on market: 1/20/2026
- Cumulative days on market: 160 days
- Listing terms: Cash,Conventional,Other
- Ownership: Condominium
- Total actual rent: 0
- Electric utility on property: Yes
- Road surface type: Paved
Estimated market value
$2,111,500
$2.01M - $2.22M
Not available
Price history
| Date | Event | Price |
|---|---|---|
| 7/8/2026 | Price change | $2,190,000+1.9%$1,011/sqft |
Source: eXp Realty #TB8464143 Report a problem | ||
| 5/27/2026 | Pending sale | $2,150,000$992/sqft |
Source: eXp Realty #TB8464143 Report a problem | ||
| 4/9/2026 | Price change | $2,150,000-6.1%$992/sqft |
Source: eXp Realty #TB8464143 Report a problem | ||
| 1/20/2026 | Listed for sale | $2,289,000+22%$1,056/sqft |
Source: eXp Realty #TB8464143 Report a problem | ||
| 12/29/2025 | Sold | $1,876,356$866/sqft |
Source:  Stellar MLS #TB8459464 Report a problem Stellar MLS #TB8459464 Report a problem | ||
Public tax history
Tax history is unavailable.
Monthly payment
Est. payment
Payment breakdown
Explore the cost of this home by adjusting the details. Changes won't be saved.Climate risks
Neighborhood: Downtown
Nearby schools
GreatSchools rating
- 4/10Campbell Park Elementary SchoolGrades: PK-5Distance: 0.9 mi
- 5/10John Hopkins Middle SchoolGrades: 6-8Distance: 1.3 mi
- 6/10St. Petersburg High SchoolGrades: 9-12Distance: 2 mi
- $5,999,0003 bd5 ba3.9k sqft275 1st Ave S #4002, Saint Petersburg, FL 33701New Construction
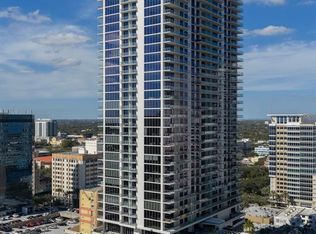
- $2,099,0002 bd3 ba1.9k sqft275 1st Ave S #3603, Saint Petersburg, FL 33701New Construction
- $1,359,0002 bd3 ba1.3k sqft275 1st Ave S #3708, Saint Petersburg, FL 33701New Construction
- $2,269,0002 bd3 ba2.3k sqft275 1st Ave S #2502, Saint Petersburg, FL 33701Sold
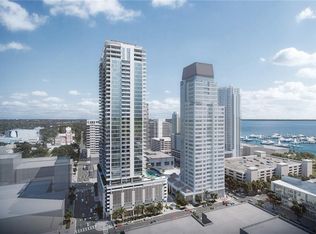
- $1,977,8273 bd4 ba2.6k sqft275 1st Ave S #1105, Saint Petersburg, FL 33701Sold
- $2,209,9483 bd4 ba2.6k sqft275 1st Ave S #1805, Saint Petersburg, FL 33701Sold
- $1,068,7622 bd3 ba1.3k sqft275 1st Ave S #2508, Saint Petersburg, FL 33701Sold
- $1,404,4792 bd3 ba1.9k sqft275 1st Ave S #1203, Saint Petersburg, FL 33701Sold
- $984,7242 bd3 ba1.3k sqft275 1st Ave S #1108, Saint Petersburg, FL 33701Sold
A local agent can set up tours, give advice and negotiate with sellers.
Similar homes
- $2,275,0003 bd3 ba2.4k sqft175 1ST STREET S #3102, ST PETERSBURG, FL 33701For Sale
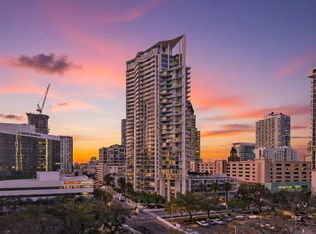
 MLS ID #TB8494591, Zach Steinberger, COMPASS FLORIDA LLC. Stellar MLS
 - $2,069,0003 bd3 ba1.9k sqft400 CENTRAL AVENUE #2705, ST PETERSBURG, FL 33701New Construction
 MLS ID #TB8517369, Bennett Eppinger, MICHAEL SAUNDERS & COMPANY. Stellar MLS
 - $2,150,0003 bd3 ba2.5k sqft100 BEACH DRIVE NE #1501, ST PETERSBURG, FL 33701For Sale
 MLS ID #TB8481559, Jennifer Thayer, KELLER WILLIAMS ST PETE REALTY. Stellar MLS
 - $2,138,5002 bd3 ba2.1k sqft400 CENTRAL AVENUE #306, ST PETERSBURG, FL 33701New Construction
 MLS ID #TB8488567, Jing Nimchuk, IVY UNITED. Stellar MLS
 - $2,025,0003 bd3 ba1.9k sqft400 CENTRAL AVENUE #2605, ST PETERSBURG, FL 33701New ConstructionMLS ID #TB8478881, Kelli Welch, MICHAEL SAUNDERS & COMPANY. Stellar MLS
- $1,990,0003 bd3 ba1.9k sqft400 CENTRAL AVENUE #2205, ST PETERSBURG, FL 33701For SaleMLS ID #TB8477762, Kelli Welch, MICHAEL SAUNDERS & COMPANY. Stellar MLS
- $1,695,0002 bd3 ba1.8k sqft175 1ST STREET S #1008, ST PETERSBURG, FL 33701For SaleMLS ID #TB8534789, Peggy Naruns, NORTHSTAR REALTY. Stellar MLS
- $2,175,0002 bd3 ba2.3k sqft275 1ST AVENUE S #1902, ST PETERSBURG, FL 33701For SaleMLS ID #TB8536931, Jeremy Grant, SMITH & ASSOCIATES REAL ESTATE. Stellar MLS
- $2,299,9003 bd4 ba2.1k sqft275 1ST AVE S #2706, ST PETERSBURG, FL 33701New ConstructionMLS ID #TB8464809, Nicoleta Forbes, SMITH & ASSOCIATES REAL ESTATE. Stellar MLS
- $1,800,0003 bd3 ba1.7k sqft400 CENTRAL AVENUE #3603, ST PETERSBURG, FL 33701New ConstructionMLS ID #TB8501055, Jennifer Thayer, KELLER WILLIAMS ST PETE REALTY. Stellar MLS
- $2,250,0003 bd3 ba1.9k sqft400 CENTRAL AVENUE #3606, ST PETERSBURG, FL 33701New ConstructionMLS ID #TB8480935, Kelli Welch, MICHAEL SAUNDERS & COMPANY. Stellar MLS
- $1,875,0002 bd3 ba1.5k sqft100 1ST AVENUE N #2902, ST PETERSBURG, FL 33701New ConstructionMLS ID #TB8517189, Jennifer Thayer, KELLER WILLIAMS ST PETE REALTY. Stellar MLS
- $2,595,0003 bd4 ba2.6k sqft400 CENTRAL AVENUE #2001, ST PETERSBURG, FL 33701New ConstructionMLS ID #TB8491198, Paul Simon, COASTAL PROPERTIES GROUP INTERNATIONAL. Stellar MLS
- $1,625,0003 bd3 ba1.7k sqft400 CENTRAL AVENUE #505, ST PETERSBURG, FL 33701New ConstructionMLS ID #TB8468446, Jing Nimchuk, IVY UNITED. Stellar MLS
- $1,875,0003 bd3 ba2.1k sqft176 4TH AVENUE NE #1102, ST PETERSBURG, FL 33701For SaleMLS ID #TB8495722, Sharon Kantner, SMITH & ASSOCIATES REAL ESTATE. Stellar MLS
- $1,895,0003 bd3 ba2.1k sqft126 4TH AVENUE NE #601, ST PETERSBURG, FL 33701New ConstructionMLS ID #TB8412411, Becky Malowany, SMITH & ASSOCIATES REAL ESTATE. Stellar MLS
- $1,495,0003 bd3 ba1.7k sqft400 CENTRAL AVENUE #1105, ST PETERSBURG, FL 33701New ConstructionMLS ID #TB8526155, Jennifer Thayer, KELLER WILLIAMS ST PETE REALTY. Stellar MLS
- $3,200,0003 bd4 ba2.6k sqft400 CENTRAL AVENUE #2901, ST PETERSBURG, FL 33701New ConstructionMLS ID #TB8529798, Jennifer Thayer, KELLER WILLIAMS ST PETE REALTY. Stellar MLS
- $1,999,0003 bd3 ba1.9k sqft400 CENTRAL AVENUE #2806, ST PETERSBURG, FL 33701New ConstructionMLS ID #TB8479217, Steve Samuels, OCEANFRONT REALTY. Stellar MLS
- $1,900,0002 bd2 ba2.2k sqft777 3RD AVENUE N #1605, ST PETERSBURG, FL 33701New ConstructionMLS ID #TB8533340, Kim Vanherwynen, KELLER WILLIAMS ST PETE REALTY. Stellar MLS
