5 Bedroom 3 Bath home with 2218 sqft. Great Sunroom overlooking the pool and fully fenced backyard. The largest downstairs bedroom already has connections for a kitchenette, and could easily be converted to a full apartment with a separate entrance. Utility building with electricity. Sold with all appliances. Single basement garage and double carport. Storm/safe room 6x8 concrete with steel door. Pool is functional just winterized.
Under contract - showing
$309,000
400 Cessna Cir, Winchester, TN 37398
5beds
2,218sqft
Single Family Residence, Residential
Built in 1999
0.72 Acres Lot
$-- Zestimate®
$139/sqft
$-- HOA
What's special
Utility building with electricitySingle basement garagePool is functionalDouble carportFully fenced backyardSold with all appliances
- 127 days
- 12
- 0
Likely to sell faster than
Zillow last checked:
Listing updated:
Listed by:
Mark Ryder 615-439-8653,
Benchmark Realty, LLC 615-809-2323
Source: RealTracs MLS as distributed by MLS GRID,MLS#: 3241949
Facts & features
Interior
Bedrooms & bathrooms
- Bedrooms: 5
- Bathrooms: 3
- Full bathrooms: 3
- Main level bedrooms: 3
Heating
- Central
Cooling
- Central Air
Appliances
- Included: Dishwasher, Dryer, Refrigerator, Washer
Features
- In-Law Floorplan, High Speed Internet
- Flooring: Carpet, Wood, Vinyl
- Basement: Apartment,Finished
Interior area
- Total structure area: 2,218
- Total interior livable area: 2,218 sqft
- Finished area above ground: 1,403
- Finished area below ground: 815
Property
Parking
- Total spaces: 3
- Parking features: Garage Faces Rear, Detached
- Attached garage spaces: 1
- Carport spaces: 2
- Covered spaces: 3
Features
- Levels: Two
- Stories: 1
- Has private pool: Yes
- Pool features: Above Ground
- Fencing: Back Yard
Lot
- Size: 0.72 Acres
- Dimensions: 70.5 x 171.7 IRR
Details
- Parcel number: 076B C 07300 000
- Special conditions: Standard
Construction
Type & style
- Home type: SingleFamily
- Property subtype: Single Family Residence, Residential
Materials
- Brick
Condition
- New construction: No
- Year built: 1999
Utilities & green energy
- Sewer: Public Sewer
- Water: Public
- Utilities for property: Water Available
Community & HOA
Community
- Subdivision: Airport Acres Ph Iv
HOA
- Has HOA: No
Location
- Region: Winchester
Financial & listing details
- Price per square foot: $139/sqft
- Tax assessed value: $198,500
- Annual tax amount: $1,276
- Date on market: 6/12/2026
Estimated market value
Not available
Estimated sales range
Not available
Not available
Price history
| Date | Event | Price |
|---|---|---|
| 7/3/2026 | Contingent | $309,000$139/sqft |
Source:  RealTracs MLS as distributed by MLS GRID #3241949 Report a problem RealTracs MLS as distributed by MLS GRID #3241949 Report a problem | ||
| 6/12/2026 | Listed for sale | $309,000-1.6%$139/sqft |
Source: RealTracs MLS as distributed by MLS GRID #3241949 Report a problem | ||
| 5/29/2026 | Listing removed | $314,000$142/sqft |
Source: RealTracs MLS as distributed by MLS GRID #3080449 Report a problem | ||
| 4/24/2026 | Pending sale | $314,000$142/sqft |
Source: RealTracs MLS as distributed by MLS GRID #3080449 Report a problem | ||
| 2/12/2026 | Price change | $314,000-0.3%$142/sqft |
Source: RealTracs MLS as distributed by MLS GRID #3080449 Report a problem | ||
| 1/21/2026 | Listed for sale | $315,000+154%$142/sqft |
Source: RealTracs MLS as distributed by MLS GRID #3080449 Report a problem | ||
| 4/29/2016 | Sold | $124,000+4.2%$56/sqft |
Source: RealTracs MLS as distributed by MLS GRID #1715420 Report a problem | ||
| 3/28/2016 | Listed for sale | $119,000$54/sqft |
Source: RE/MAX Mountain Views Realty #1715420 Report a problem | ||
Public tax history
| Year | Property taxes | Tax assessment |
|---|---|---|
| 2025 | $1,276 | $49,625 |
| 2024 | $1,276 +49.6% | $49,625 |
| 2023 | $853 +3% | $49,625 |
| 2022 | $828 -1.7% | $49,625 +51% |
| 2021 | $842 | $32,875 |
| 2020 | $842 -27.5% | $32,875 |
| 2019 | $1,162 +6.2% | $32,875 |
| 2018 | $1,095 0% | $32,875 |
| 2017 | $1,095 +9.3% | $32,875 +9.2% |
| 2016 | $1,002 +1.9% | $30,100 |
| 2015 | $984 +0.7% | $30,100 +0.7% |
| 2014 | $977 | $29,893 |
| 2013 | $977 | $29,893 |
| 2012 | -- | $29,893 |
| 2011 | -- | $29,893 -1.2% |
| 2010 | $915 +4.1% | $30,260 |
| 2009 | $879 | $30,260 |
| 2008 | $879 -1% | $30,260 |
| 2007 | $888 -18.7% | $30,260 |
| 2006 | $1,092 +16.4% | $30,260 +16.4% |
| 2005 | $939 +11.2% | $26,006 +11.2% |
| 2004 | $845 +12.1% | $23,397 |
| 2002 | $753 | $23,397 |
| 2001 | -- | $23,397 -68.8% |
| 2000 | -- | $74,874 |
Find assessor info on the county website
Monthly payment
Est. payment
Payment breakdown
Explore the cost of this home by adjusting the details. Changes won't be saved.Climate risks
Neighborhood: 37398
Nearby schools
Schools provided by the listing agent
- Elementary: Cowan Elementary
- Middle: South Middle School
- High: Franklin Co High School
Source: RealTracs MLS as distributed by MLS GRID. This data may not be complete. We recommend contacting the local school district to confirm school assignments for this home.

Similar homes
- $289,9004 bd2 ba1.9k sqft128 Bel Aire Dr, Winchester, TN 37398For Sale
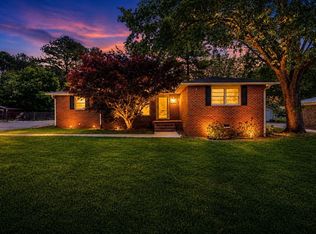
 MLS ID #3620855, Jessica London. RealTracs MLS as distributed by MLS GRID
 - $299,9004 bd2 ba1.9k sqft206 Homeward Ave, Winchester, TN 37398For Sale
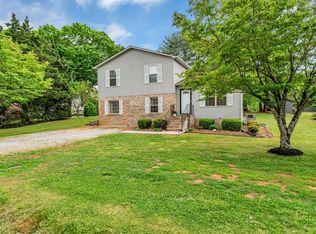 MLS ID #3543108, Tekesha Fuqua-Taylor. RealTracs MLS as distributed by MLS GRID
 - $350,2003 bd3 ba1.9k sqft204 Homeward Ave, Winchester, TN 37398For Sale
 MLS ID #3620871, Lauren Whittle - THE PREFERRED GROUP. RealTracs MLS as distributed by MLS GRID
 - $250,0003 bd2 ba1.5k sqft300 Edgewater Dr, Winchester, TN 37398For Sale
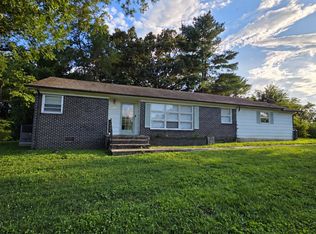 MLS ID #3615203, Erica Paige Howard. RealTracs MLS as distributed by MLS GRID
 - $289,0005 bd2 ba1.6k sqft1200 Little St, Winchester, TN 37398For SaleMLS ID #3278665, Lori Rowton-Walker. RealTracs MLS as distributed by MLS GRID
- $294,9003 bd2 ba1.8k sqft371 Myers Rd, Winchester, TN 37398For SaleMLS ID #3598640, Dawn Rigsby. RealTracs MLS as distributed by MLS GRID
- $325,0003 bd1 ba1.4k sqft1400 Holders Cove Rd, Winchester, TN 37398For SaleMLS ID #3180557, B. J. Rigsby. RealTracs MLS as distributed by MLS GRID
- $359,9002 bd2 ba1.8k sqft342 Chase Cir, Winchester, TN 37398For SaleMLS ID #3256451, John Michael Peck. RealTracs MLS as distributed by MLS GRID
- $299,9003 bd2 ba1.5k sqft266 Woods Edge Rd, Winchester, TN 37398For SaleMLS ID #3305852, Sharon Swafford. RealTracs MLS as distributed by MLS GRID
- $339,9003 bd2 ba1.9k sqft338 Royal Oak Dr, Winchester, TN 37398For SaleMLS ID #3545572, Thee Gaines. RealTracs MLS as distributed by MLS GRID
- $214,9005 bd3 ba2.1k sqft537 Isbell Ln, Decherd, TN 37324For SaleMLS ID #3620434, Clint Payne. RealTracs MLS as distributed by MLS GRID
- $354,9003 bd2 ba1.5k sqft1111 Holders Cove Rd, Winchester, TN 37398For SaleMLS ID #3320086, Sean Crabtree. RealTracs MLS as distributed by MLS GRID
- $344,5003 bd2 ba1.7k sqft145 Murray Lake Dr, Winchester, TN 37398For SaleMLS ID #3230993, Chris Hawkersmith. RealTracs MLS as distributed by MLS GRID
- $399,9004 bd4 ba2.1k sqft44 Houghton Dr, Winchester, TN 37398For SaleMLS ID #3229184, Dana Dillinger. RealTracs MLS as distributed by MLS GRID
- $399,9003 bd2 ba2.2k sqft810 Cumberland Dr, Winchester, TN 37398For SaleMLS ID #3544234, Matt Sargent. RealTracs MLS as distributed by MLS GRID
- $359,0003 bd2 ba1.9k sqft6606 Old Tullahoma Rd, Winchester, TN 37398For SaleMLS ID #3242003, Ashley Lynch. RealTracs MLS as distributed by MLS GRID
- $349,9003 bd3 ba2.2k sqft205 Jackson St, Cowan, TN 37318For SaleMLS ID #3536700, Connie Wallace. RealTracs MLS as distributed by MLS GRID
- $449,0003 bd2 ba2.3k sqft262 Crimson Dr, Winchester, TN 37398For SaleMLS ID #3322405, Melissa K. Stewart. RealTracs MLS as distributed by MLS GRID
- $369,9002 bd2 ba1.8k sqft76 Chase Cir, Winchester, TN 37398For SaleMLS ID #3528603, Sean Crabtree. RealTracs MLS as distributed by MLS GRID
- $315,0003 bd2 ba1.5k sqft1543 Paynes Church Rd Lot 2, Winchester, TN 37398New ConstructionMLS ID #3256592, Kasidy Lowe | K. Lowe Team. RealTracs MLS as distributed by MLS GRID
