Stunning New Construction – Contemporary Coastal Living. Experience modern luxury in this beautifully designed 5-bedroom, 5 1/2 bath contemporary home, perfectly situated on a desirable corner property just blocks from the beach. This spacious residence features granite countertops, elegant oak flooring throughout, and a cozy fireplace for year-round comfort. Enjoy spa-like bathrooms with radiant heated floors, along with the convenience of two washers and two dryers—ideal for a busy household or hosting guests.
Designed for comfort and efficiency, the home includes a three-zone heating system and ample parking with a two-car garage plus a two-car driveway. Step outside to relax or entertain on two private terraces, offering great outdoor living space.
Located close to shops, restaurants, and public transportation, this home combines luxury, convenience, and coastal charm.
New construction taxes need to be verified .This listing may include images that have been digitally altered or virtually staged
Pending
$2,300,000
400 E Olive Street, Long Beach, NY 11561
5beds
3,600sqft
Single Family Residence, Residential
Built in 2025
5,000 Square Feet Lot
$-- Zestimate®
$639/sqft
$-- HOA
What's special
Spacious residenceDesirable corner propertyThree-zone heating systemElegant oak flooring throughoutGranite countertops
- 61 days |
- 333 |
- 9 |
Zillow last checked:
Listing updated:
Listed by:
Douglas Elliman Real Estate 516-432-3400,
Karla Grasso CBR 516-972-9525
Source: OneKey® MLS as distributed by MLS GRID,MLS#: 1003847
Facts & features
Interior
Bedrooms & bathrooms
- Bedrooms: 5
- Bathrooms: 6
- Full bathrooms: 5
- 1/2 bathrooms: 1
Heating
- Heat Pump, Radiant Floor
Cooling
- Central Air
Appliances
- Included: Dishwasher, Dryer, Gas Oven, Microwave, Refrigerator, Stainless Steel Appliance(s), Tankless Water Heater, Washer
- Laundry: Washer/Dryer Hookup, Inside
Features
- Elevator, Formal Dining, Granite Counters, High Ceilings, Kitchen Island, Open Floorplan, Open Kitchen, Primary Bathroom, Recessed Lighting, Walk-In Closet(s)
- Flooring: Combination, Hardwood
- Attic: Partial
- Number of fireplaces: 1
- Fireplace features: Electric
Interior area
- Total structure area: 5,400
- Total interior livable area: 3,600 sqft
Property
Parking
- Total spaces: 4
- Parking features: Driveway, Garage
- Garage spaces: 2
- Has uncovered spaces: Yes
Features
- Levels: Three Or More
- Fencing: Back Yard
Lot
- Size: 5,000 Square Feet
- Dimensions: 50 x 100
- Features: Corner Lot, Landscaped, Near Public Transit, Near School, Near Shops
Details
- Parcel number: 1000591570000010
- Special conditions: None
Construction
Type & style
- Home type: SingleFamily
- Architectural style: Contemporary
- Property subtype: Single Family Residence, Residential
Materials
- Other, Stone, Vinyl Siding
- Foundation: Other, Concrete Perimeter
Condition
- New Construction
- New construction: Yes
- Year built: 2025
Utilities & green energy
- Sewer: Public Sewer
- Water: Public
- Utilities for property: Electricity Available, Water Connected
Community & HOA
HOA
- Has HOA: No
Location
- Region: Long Beach
Financial & listing details
- Price per square foot: $639/sqft
- Tax assessed value: $596,000
- Annual tax amount: $14,091
- Date on market: 5/26/2026
- Cumulative days on market: 60 days
- Listing agreement: Exclusive Right To Sell
- Listing terms: Contract
- Electric utility on property: Yes
Estimated market value
Not available
Estimated sales range
Not available
Not available
Price history
| Date | Event | Price |
|---|---|---|
| 6/23/2026 | Pending sale | $2,300,000$639/sqft |
Source:  OneKey® MLS as distributed by MLS GRID #1003847 Report a problem OneKey® MLS as distributed by MLS GRID #1003847 Report a problem | ||
| 5/26/2026 | Listed for sale | $2,300,000+240.7%$639/sqft |
Source: OneKey® MLS as distributed by MLS GRID #1003847 Report a problem | ||
| 7/9/2025 | Sold | $675,000+12.7%$188/sqft |
Source: OneKey® MLS as distributed by MLS GRID #856205 Report a problem | ||
| 10/23/2013 | Listing removed | $599,000$166/sqft |
Source: Douglas Elliman #2578131 Report a problem | ||
| 4/30/2013 | Listed for sale | $599,000+1.7%$166/sqft |
Source: Douglas Elliman Real Estate #2578131 Report a problem | ||
| 12/2/2012 | Listing removed | $589,000$164/sqft |
Source: Prudential Douglas Elliman Real Estate #2466125 Report a problem | ||
| 9/25/2012 | Listed for sale | $589,000$164/sqft |
Source: Prudential Douglas Elliman Real Estate #2466125 Report a problem | ||
| 9/25/2012 | Listing removed | $6,700$2/sqft |
Source: Prudential Douglas Elliman Real Estate #2506306 Report a problem | ||
| 8/7/2012 | Listing removed | $589,000$164/sqft |
Source: Prudential Douglas Elliman Real Estate #2466125 Report a problem | ||
| 8/3/2012 | Listed for sale | $589,000$164/sqft |
Source: Prudential Douglas Elliman Real Estate #2466125 Report a problem | ||
| 6/30/2012 | Listing removed | $589,000$164/sqft |
Source: Prudential Douglas Elliman Real Estate #2466125 Report a problem | ||
| 6/25/2012 | Listed for rent | $6,700$2/sqft |
Source: Prudential Douglas Elliman Real Estate #2506306 Report a problem | ||
| 2/19/2012 | Price change | $589,000+3.5%$164/sqft |
Source: Prudential Douglas Elliman Real Estate #2466125 Report a problem | ||
| 2/7/2012 | Listed for sale | $569,000-5%$158/sqft |
Source: Prudential Douglas Elliman Real Estate #2466125 Report a problem | ||
| 7/8/2011 | Listing removed | $599,000$166/sqft |
Source: Prudential Douglas Elliman Real Estate #2362979 Report a problem | ||
| 2/6/2011 | Listed for sale | $599,000-4.8%$166/sqft |
Source: Prudential Douglas Elliman Real Estate #2362979 Report a problem | ||
| 8/15/2010 | Listing removed | $629,000$175/sqft |
Source: RE/MAX Shores Oceanside #2315346 Report a problem | ||
| 8/3/2010 | Listed for sale | $629,000+99.7%$175/sqft |
Source: RE/MAX Shores Oceanside #2315346 Report a problem | ||
| 3/27/2002 | Sold | $315,000+57.5%$88/sqft |
Source: Public Record Report a problem | ||
| 3/19/1997 | Sold | $200,000$56/sqft |
Source: Public Record Report a problem | ||
Public tax history
| Year | Property taxes | Tax assessment |
|---|---|---|
| 2024 | -- | $596 |
| 2023 | -- | $596 |
| 2022 | -- | $596 |
| 2021 | $10,655 -3.5% | -- |
| 2020 | $11,038 +12.4% | $1,176 |
| 2019 | $9,820 | $1,176 |
| 2018 | $9,820 +5.9% | $1,176 |
| 2017 | $9,277 +4.7% | $1,176 |
| 2016 | $8,861 +513.9% | $1,176 |
| 2015 | $1,443 +4.6% | $1,176 |
| 2013 | $1,380 +8% | $1,176 |
| 2012 | $1,277 -74.3% | $1,176 -5.5% |
| 2011 | $4,977 +7.4% | $1,245 -0.5% |
| 2010 | $4,633 | $1,251 -7.4% |
| 2009 | -- | $1,351 +6% |
| 2008 | -- | $1,275 +6% |
| 2006 | -- | $1,203 -37.9% |
| 2005 | -- | $1,936 -37.2% |
| 2004 | -- | $3,082 |
| 2003 | -- | $3,082 -50.8% |
| 2002 | -- | $6,260 |
| 2001 | -- | $6,260 |
| 2000 | -- | $6,260 |
Find assessor info on the county website
Monthly payment
Climate risks
Neighborhood: 11561
Nearby schools
GreatSchools rating
- 8/10East Elementary SchoolGrades: PK-5Distance: 0.4 mi
- 5/10Long Beach Middle SchoolGrades: 6-8Distance: 3.9 mi
- 7/10Long Beach Senior High SchoolGrades: 9-12Distance: 1.1 mi
Schools provided by the listing agent
- Elementary: East Elementary School
- Middle: Long Beach Middle School
- High: Long Beach High School
Source: OneKey® MLS as distributed by MLS GRID. This data may not be complete. We recommend contacting the local school district to confirm school assignments for this home.
- $182,000-- bd-- ba1.4k sqft400 E Olive St, Long Beach, NY 11561Off Market
- $967,6003 bd2 ba1.9k sqft212 Lincoln Blvd, Long Beach, NY 11561Off Market
- $618,000-- bd-- ba1.9k sqft212 Lincoln Blvd, Long Beach, NY 11561Off Market
- $1,125,0005 bd5 ba6k sqft414 E Olive St, Long Beach, NY 11561Pending

- $1,058,9004 bd3 ba2.4k sqft414 E Olive St, Long Beach, NY 11561Off Market
- $900,8004 bd2 ba1.4k sqft208 Lincoln Blvd, Long Beach, NY 11561Off Market
- $552,000-- bd-- ba1.4k sqft208 Lincoln Blvd, Long Beach, NY 11561Off Market
- $260,6006 bd4 ba2.6k sqft401 E Olive St, Long Beach, NY 11561Off Market
A local agent can set up tours, give advice and negotiate with sellers.
Similar homes
- $1,675,8654 bd4 ba3k sqft27 Kerrigan Street, Long Beach, NY 11561For Sale
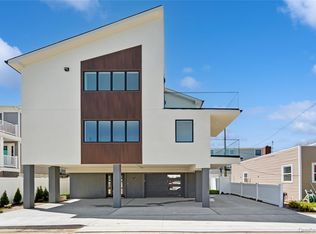
 MLS ID #991250, Thomas Tripodi, Listing by: Douglas Elliman Real Estate. OneKey® MLS as distributed by MLS GRID
 - $1,699,0006 bd5 ba2.4k sqft449 W Beech Street, Long Beach, NY 11561For Sale
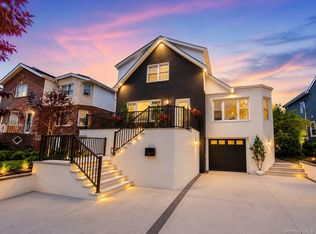 MLS ID #982920, Jonathan Gottesmann, Listing by: Douglas Elliman Real Estate. OneKey® MLS as distributed by MLS GRID
 - $2,499,9984 bd4 ba3k sqft18 New Hampshire Street, Long Beach, NY 11561For Sale
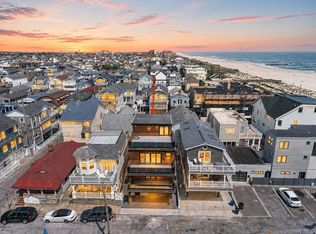 MLS ID #1005341, Thomas Tripodi, Listing by: Douglas Elliman Real Estate. OneKey® MLS as distributed by MLS GRID
 - $1,750,0005 bd3 ba3.4k sqft88 Mark Lane, Atlantic Beach, NY 11509For Sale
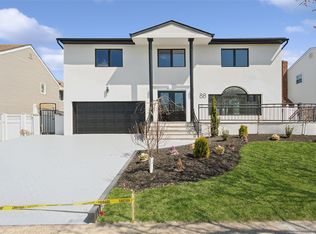 MLS ID #979394, Gil R. Shemtov, Listing by: Douglas Elliman Real Estate. OneKey® MLS as distributed by MLS GRID
 - $2,200,0005 bd4 ba2.9k sqft1276 Mara Court, Atlantic Beach, NY 11509For SaleMLS ID #1004460, Ellen Fuschillo CBR, Listing by: Signature Premier Properties. OneKey® MLS as distributed by MLS GRID
- $2,295,8755 bd4 ba3.1k sqft141 Flamingo Street, Atlantic Beach, NY 11509For SaleMLS ID #1016045, Thomas Tripodi, Listing by: Douglas Elliman Real Estate. OneKey® MLS as distributed by MLS GRID
- $2,900,0005 bd5 ba3.4k sqft230 Ocean Avenue, Lawrence, NY 11559For SaleMLS ID #973260, Abigail Shechter, Listing by: Five Towns Miller Realty Inc. OneKey® MLS as distributed by MLS GRID
- $2,390,0004 bd5 ba3.1k sqft49-32 Annadale Lane, Little Neck, NY 11362For SaleMLS ID #1028697, Teresa V. Cheng, Listing by: Winzone Realty Inc. OneKey® MLS as distributed by MLS GRID
- $2,498,0005 bd5 ba4.2k sqft78 Poplar Street, Garden City, NY 11530For SaleMLS ID #1023039, Mo Tian, Listing by: Winzone Realty Inc. OneKey® MLS as distributed by MLS GRID
- $1,850,0004 bd4 ba2.7k sqft56 Oregon Street, Long Beach, NY 11561New ConstructionMLS ID #855932, Jennifer McConnell, Listing by: BERKSHIRE HATHAWAY. OneKey® MLS as distributed by MLS GRID
- $2,400,0003 bd3 ba2.7k sqft1233 Beech Street #5, Atlantic Beach, NY 11509For SaleMLS ID #970116, Wendy A. Ponte CBR, Listing by: Stonegate Real Estate. OneKey® MLS as distributed by MLS GRID
- $2,390,0005 bd4 ba3.5k sqft857 Glen Drive, Woodmere, NY 11598New ConstructionMLS ID #1012442, Abigail Shechter, Listing by: Five Towns Miller Realty Inc. OneKey® MLS as distributed by MLS GRID
- $1,649,0005 bd4 ba4k sqft17 Island Parkway, Island Park, NY 11558For SaleMLS ID #1021723, Lorraine Baetens, Listing by: Canterbury Real Estate Inc. OneKey® MLS as distributed by MLS GRID
- $1,350,0003 bd3 ba2k sqft97 Wisconsin Street, Long Beach, NY 11561For SaleMLS ID #963820, Leah E. Rosensweig Tozer CBR, Listing by: Daniel Gale Sothebys Intl Rlty. OneKey® MLS as distributed by MLS GRID
- $1,875,0006 bd4 ba2.5k sqft934 Eileen Terrace, Woodmere, NY 11598For SaleMLS ID #1022703, Gil R. Shemtov, Listing by: Douglas Elliman Real Estate. OneKey® MLS as distributed by MLS GRID
- $2,100,0004 bd3 ba2.4k sqft700 Sherwood Street, North Woodmere, NY 11581For SaleMLS ID #987552, Ronnie B. Gerber, Listing by: Douglas Elliman Real Estate. OneKey® MLS as distributed by MLS GRID
- $1,748,0004 bd4 ba4.3k sqft1222 Powell Avenue, North Merrick, NY 11566For SaleMLS ID #1029271, Jonathan Yunger, Listing by: Douglas Elliman Real Estate. OneKey® MLS as distributed by MLS GRID
- $1,579,0005 bd5 ba2.8k sqft115 Marguerite Avenue, Elmont, NY 11003For SaleMLS ID #1028480, Ali Rashid, Listing by: Kingsland Properties. OneKey® MLS as distributed by MLS GRID
- $2,190,0003 bd5 ba3.3k sqft66-06 Marathon Parkway, Little Neck, NY 11362For SaleMLS ID #1023335, Justin Chew, Listing by: RE/MAX 1st Choice. OneKey® MLS as distributed by MLS GRID
- $2,688,0005 bd7 ba3.2k sqft8 Brixton Road, Garden City, NY 11530New ConstructionMLS ID #1023191, Colleen Chase, Listing by: Signature Premier Properties. OneKey® MLS as distributed by MLS GRID
