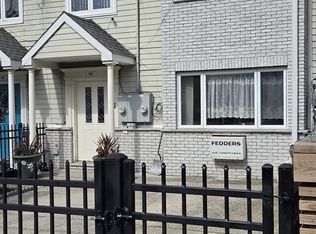
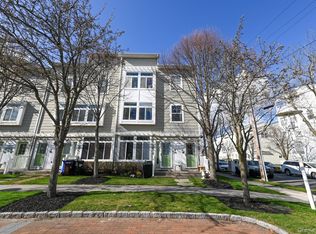
This is a rare opportunity to own a LEGAL TWO-FAMILY property Beach Side, with generous potential. taxes are being grieved This expansive 5 bedroom, 5 bathroom, two driveways. LEGAL two-family home sits on a generous 60 x 100 lot, offering incredible space. The home features hardwood floors throughout,
a formal dining room and a thoughtfully designed layout. A bonus room made into a walk in closet 12'8" x 6'9". Enjoy the convenience of two full kitchens including 2 refrigerators and two stoves, along with in-unit washer and
dryer. The oversized bedrooms include ample closet space, with one extra bedroom filled with a walk in closet with selves, rods for hanging clothes, and a desk. Perfect for today's lifestyle. Step outside to a large second-floor deck, along with PVC fencing providing privacy and low maintenance. Additional highlights include a large finished
garage. Two complete kitchens, each with its own refrigerator and stove, plus on first floor washer and dryer. Ample closets through-out. Known as the City by the Sea, Long Beach offers miles of pristine beach, bustling boardwalk, an a thriving surf scene. All with the feel of a tight-knit coastal community. This is beach-side two-family living with endless potential. Some photos AI generated
Pending
Price cut: $135K (6/7)
$1,125,000
414 E Olive Street, Long Beach, NY 11561
5beds
6,000sqft
Duplex, Multi Family
Built in 1925
-- sqft lot
$-- Zestimate®
$188/sqft
$-- HOA
What's special
Oversized bedroomsHardwood floors throughoutTwo full kitchensThoughtfully designed layoutFormal dining roomLarge second-floor deckTwo driveways
- 87 days |
- 76 |
- 1 |
Zillow last checked:
Listing updated:
Listed by:
Douglas Elliman Real Estate 516-432-3400,
Barbara Gunn 516-353-5677
Source: OneKey® MLS as distributed by MLS GRID,MLS#: 984489
Facts & features
Interior
Bedrooms & bathrooms
- Bedrooms: 5
- Bathrooms: 5
- Full bathrooms: 5
Heating
- Baseboard, Separate Meters
Cooling
- Ductless, Wall/Window Unit(s)
Appliances
- Laundry: Laundry Room
Features
- First Floor Bedroom, First Floor Full Bath, Built-in Features, Eat-in Kitchen, Entrance Foyer, Formal Dining, High Ceilings, Storage, Walk Through Kitchen, Walk-In Closet(s)
- Flooring: Hardwood
- Windows: Blinds
- Basement: Storage Space
Interior area
- Total structure area: 6,000
- Total interior livable area: 6,000 sqft
Property
Parking
- Total spaces: 2
- Parking features: Driveway, Garage, On Street
- Garage spaces: 2
- Has uncovered spaces: Yes
Lot
- Size: 6,000 Square Feet
Details
- Parcel number: 1000591570000110
- Special conditions: None
Construction
Type & style
- Home type: MultiFamily
- Property subtype: Duplex, Multi Family
Materials
- Shake Siding, Shingle Siding
Condition
- Year built: 1925
Utilities & green energy
- Gas: Separate Gas Meters: 2
- Sewer: Public Sewer
- Water: Public
- Utilities for property: Cable Available, Electricity Available, Natural Gas Available, Natural Gas Connected, Sewer Connected, Trash Collection Public, Water Available
Community & HOA
Location
- Region: Long Beach
Financial & listing details
- Price per square foot: $188/sqft
- Tax assessed value: $710
- Annual tax amount: $23,642
- Date on market: 4/28/2026
- Cumulative days on market: 87 days
- Listing agreement: Exclusive Right To Sell
- Electric utility on property: Yes
Estimated market value
Not available
Estimated sales range
Not available
Not available
Price history
| Date | Event | Price |
|---|---|---|
| 6/11/2026 | Pending sale | $1,125,000$188/sqft |
Source:  OneKey® MLS as distributed by MLS GRID #984489 Report a problem OneKey® MLS as distributed by MLS GRID #984489 Report a problem | ||
| 6/7/2026 | Price change | $1,125,000-10.7%$188/sqft |
Source: OneKey® MLS as distributed by MLS GRID #984489 Report a problem | ||
| 4/28/2026 | Listed for sale | $1,260,000$210/sqft |
Source: OneKey® MLS as distributed by MLS GRID #984489 Report a problem | ||
Public tax history
| Year | Property taxes | Tax assessment |
|---|---|---|
| 2023 | -- | $682 -3.9% |
| 2022 | -- | $710 |
| 2021 | $8,374 +17.3% | -- |
| 2020 | $7,141 +44.7% | $851 |
| 2019 | $4,936 | $851 |
| 2018 | $4,936 -0.9% | $851 |
| 2017 | $4,979 +2.1% | $851 -5.5% |
| 2016 | $4,879 +418.7% | $901 -5.3% |
| 2015 | $941 -5.2% | $951 -10.4% |
| 2013 | $992 -21.7% | $1,061 -9.1% |
| 2012 | $1,268 -79.8% | $1,167 -23.5% |
| 2011 | $6,268 +7.8% | $1,525 |
| 2010 | $5,812 | $1,525 -11.6% |
| 2009 | -- | $1,726 +1.5% |
| 2008 | -- | $1,700 +5.2% |
| 2006 | -- | $1,616 -34.1% |
| 2005 | -- | $2,453 -42.5% |
| 2004 | -- | $4,266 |
| 2003 | -- | $4,266 -35.7% |
| 2002 | -- | $6,630 |
| 2001 | -- | $6,630 |
| 2000 | -- | $6,630 |
Find assessor info on the county website
Monthly payment
Climate risks
Neighborhood: 11561
Nearby schools
GreatSchools rating
- 8/10East Elementary SchoolGrades: PK-5Distance: 0.4 mi
- 5/10Long Beach Middle SchoolGrades: 6-8Distance: 3.9 mi
- 7/10Long Beach Senior High SchoolGrades: 9-12Distance: 1.1 mi
Schools provided by the listing agent
- Elementary: Lido Elementary School
Source: OneKey® MLS as distributed by MLS GRID. This data may not be complete. We recommend contacting the local school district to confirm school assignments for this home.
- $1,058,9004 bd3 ba2.4k sqft414 E Olive St, Long Beach, NY 11561Off Market
- $192,0002 bd1 ba1.4k sqft418 E Olive St, Long Beach, NY 11561Off Market

- $616,000-- bd-- ba1.6k sqft418 E Olive St, Long Beach, NY 11561Off Market
- $2,300,0005 bd6 ba3.6k sqft400 E Olive St, Long Beach, NY 11561Pending

- $182,000-- bd-- ba1.4k sqft400 E Olive St, Long Beach, NY 11561Off Market
- $967,6003 bd2 ba1.9k sqft212 Lincoln Blvd, Long Beach, NY 11561Off Market
- $618,000-- bd-- ba1.9k sqft212 Lincoln Blvd, Long Beach, NY 11561Off Market
- $1,076,1004 bd3 ba2.1k sqft424 E Olive St, Long Beach, NY 11561Off Market
A local agent can set up tours, give advice and negotiate with sellers.
Similar homes
- $1,147,0004 bd2 ba3k sqft3452 Ocean Avenue, Oceanside, NY 11572For Sale

 MLS ID #939763, Maria Lindh, Listing by: Next Level Real Estate NY. OneKey® MLS as distributed by MLS GRID
 - $1,190,0005 bd4 ba3.1k sqft191 Cathedral Avenue, Hempstead, NY 11550For Sale
 MLS ID #992497, Yan Zhang, Listing by: E Realty International Corp. OneKey® MLS as distributed by MLS GRID
 - $1,200,0005 bd4 ba3k sqft168 Beach 96th Street, Far Rockaway, NY 11693For Sale
 MLS ID #1014476, Jonathan Minerick, Listing by: HomeCoin.com. OneKey® MLS as distributed by MLS GRID
 - $999,0005 bd4 ba3.6k sqft7704 Aquatic Drive, Arverne, NY 11692For Sale
 MLS ID #981664, Dennis Arango, Listing by: John Savoretti Realty. OneKey® MLS as distributed by MLS GRID
 - $1,345,0004 bd3 ba3.2k sqft15 Huber Court, Rockville Centre, NY 11570For SaleMLS ID #1028944, Maryann E. Milano, Listing by: Coldwell Banker American Homes. OneKey® MLS as distributed by MLS GRID
- $980,0006 bd5 ba3.1k sqft303 Oak Street, South Hempstead, NY 11550For SaleMLS ID #937824, Marisa A. Filardo, Listing by: Douglas Elliman Real Estate. OneKey® MLS as distributed by MLS GRID
- $1,249,0005 bd4 ba3k sqft467 Hempstead Avenue, Rockville Centre, NY 11570For SaleMLS ID #1010851, Elizabeth A. Byrne, Listing by: Harms Real Estate Inc. OneKey® MLS as distributed by MLS GRID
- $1,398,8885 bd4 ba4.6k sqft20 Woods Place, Rockville Centre, NY 11570For SaleMLS ID #1007740, Cheryl Rosenthal, Listing by: Realty Trends Corp. OneKey® MLS as distributed by MLS GRID
- $675,0006 bd3 ba3.5k sqft12-52 Bay Park Place, Bayswater, NY 11691For SaleMLS ID #1020605, Ariel C. Rahmanov, Listing by: Keller Williams Realty Greater. OneKey® MLS as distributed by MLS GRID
- $1,149,8888 bd3 ba3k sqft192 Hale Avenue, Brooklyn, NY 11208For SaleMLS ID #1013148, Philip Ross SRS, Listing by: EXP Realty. OneKey® MLS as distributed by MLS GRID
- $989,0006 bd3 ba3k sqft2961 Hewlett Avenue, Merrick, NY 11566For SaleMLS ID #1013400, Ronnie B. Gerber, Listing by: Douglas Elliman Real Estate. OneKey® MLS as distributed by MLS GRID
- $1,100,0007 bd5 ba3.7k sqft268 W Shore Drive, Massapequa, NY 11758For SaleMLS ID #977039, Raymond Trinkle III, Listing by: EXP Realty. OneKey® MLS as distributed by MLS GRID
- $1,099,0005 bd3 ba3k sqft109 Gordon Avenue, Westbury, NY 11590For SaleMLS ID #999118, Karen A. Moncada, Listing by: Real Broker NY LLC. OneKey® MLS as distributed by MLS GRID
- $1,199,0005 bd2 ba3k sqft40 Columbia Street, Bethpage, NY 11714For SaleMLS ID #1021975, Arjun Nagpal, Listing by: Property Professionals Realty. OneKey® MLS as distributed by MLS GRID
- $1,300,0005 bd6 ba3.3k sqft2461 Merrick Avenue, Merrick, NY 11566For SaleMLS ID #993445, Charles V. Maione, Listing by: Douglas Elliman Real Estate. OneKey® MLS as distributed by MLS GRID
- $1,400,0006 bd3 ba3.1k sqft1340 Beech Street, Atlantic Beach, NY 11509For SaleMLS ID #984029, Christopher Kocaj, Listing by: Douglas Elliman Real Estate. OneKey® MLS as distributed by MLS GRID
- $1,100,0008 bd5 ba5.5k sqft3745 Oceanic Ave, Brooklyn, NY 11224ActiveMLS ID #S1707784, Chaim Werdyger, Listing by: Augenbaum Realty Corp. StreetEasy
- $1,150,0005 bd5 ba3.5k sqft303 N Westchester Avenue N, West Babylon, NY 11704For SaleMLS ID #1014273, Therese Howell, Listing by: Hickey & Smith REALTORS. OneKey® MLS as distributed by MLS GRID
- $1,325,0006 bd3 ba3k sqft2998 Joyce Lane, Merrick, NY 11566For SaleMLS ID #1007327, Karla Saltos, Listing by: Douglas Elliman Real Estate. OneKey® MLS as distributed by MLS GRID
- $1,599,0005 bd4 ba3.7k sqft7 Yorkshire Road, Rockville Centre, NY 11570For SaleMLS ID #1022030, Mary E. Darcy, Listing by: Daniel Gale Sothebys Intl Rlty. OneKey® MLS as distributed by MLS GRID
