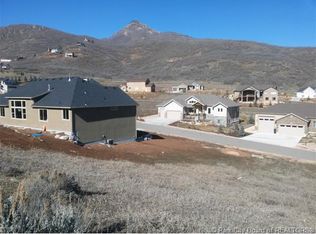
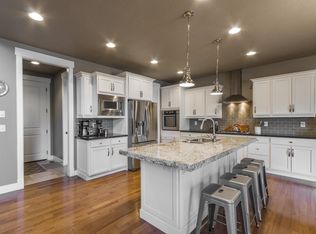
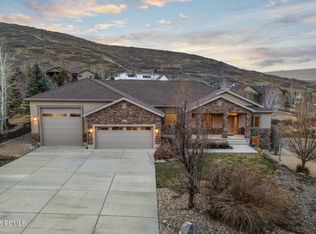
MOUNTAIN-BACKED LUXURY RETREAT WITH PRIVATE LIBRARY DECK & EXCEPTIONAL DESIGN Where the mountains become your backyard. Set against the dramatic beauty of the Wasatch Mountains, this distinctive Midway residence pairs exceptional design with warmth, privacy, and thoughtful functionality. Expansive wood-clad windows frame the surrounding landscape, creating a seamless connection between the home and its extraordinary natural setting. At the center of the home, an expansive open-concept living space was designed for both effortless everyday living and memorable gatherings. A beautifully appointed butler's pantry adds function and sophistication, while a custom private library offers one of the home's most enchanting features: a built-in ladder leading to a secluded upper deck-a quiet retreat for reading, morning coffee, stargazing, or simply taking in the mountain air. Designed with entertaining in mind, the home features pass-through windows, with a pull down screen, opening directly to the outside deck, thoughtfully designed for an outdoor bar and creating an effortless connection between the kitchen and outdoor living space. The secluded Master wing feels intentionally removed from the rest of the home. It features two separate entrances, one from the bedroom and one from the bathroom, each equipped with master keypads and thumbprint technology-providing convenient access and two points of exit. Its beautifully designed bath features a dramatic fluted soaking tub positioned to capture views of the night sky. The oversized primary closet includes custom cabinetry and clever pull-down rods for effortless seasonal organization, while a private en-suite laundry room adds an exceptional level of convenience. Wellness and recreation are equally well considered, with a dedicated private gym and an oversized third-car garage featuring a taller door designed to accommodate a boat, RV, or other recreational vehicles. The garage is designed for real-life living, featuring a convenient utility sink ideal for washing muddy gear, pets, or anything that needs a little extra cleanup, along with a doggie door for easy access to the outdoors. The fully finished basement offers exceptional flexibility and has been thoughtfully plumbed and designed for a full kitchen, creating an ideal opportunity for a future secondary living space, guest accommodations, or entertaining area. Outside, the Wasatch Mountains provide a breathtaking natural backdrop. Completed retaining walls and professionally prepared landscape plans and renderings offer a thoughtfully envisioned future outdoor retreat, including designated areas for outdoor living, a sauna, and cold plunge. A heated driveway provides welcome comfort through Utah winters, while an oversized copper gas lantern creates a warm, memorable arrival. Copper roofing over the large bay windows ties th design elements together. From the architectural windows and natural materials to the private library retreat and highly considered primary suite, every element of this residence reflects intentional design. A rare opportunity to own a truly distinctive Midway home where sophisticated living, exceptional craftsmanship, and an extraordinary mountain setting come together.
Pending
$2,650,000
400 E Saddle Dr #36, Midway, UT 84049
5beds
5,006sqft
Single Family Residence
Built in 2026
0.43 Acres Lot
$2,601,700 Zestimate®
$529/sqft
$150/mo HOA
What's special
Heated drivewayDedicated private gymCompleted retaining wallsSecluded master wingCustom private libraryPrivate library deckExpansive open-concept living space
- 18 days
- 1,175
- 112
Zillow last checked:
Listing updated:
Listed by:
Andrea T Weaver 801-819-7272,
Utah Land Co. LLC
Source: UtahRealEstate.com,MLS#: 2183592
Facts & features
Interior
Bedrooms & bathrooms
- Bedrooms: 5
- Bathrooms: 4
- Full bathrooms: 3
- 1/2 bathrooms: 1
- Partial bathrooms: 1
- Main level bedrooms: 1
Rooms
- Room types: Master Bathroom, Den/Office, Great Room, Theater Room
Primary bedroom
- Level: First
Heating
- Forced Air
Cooling
- Central Air, Ceiling Fan(s)
Appliances
- Included: Microwave, Range Hood, Refrigerator, Water Softener Owned, Disposal, Double Oven, Gas Oven, Oven, Countertop Range, Gas Range, Instant Hot Water
- Laundry: Gas Dryer Hookup
Features
- Separate Bath/Shower, Walk-In Closet(s), Vaulted Ceiling(s), Smart Thermostat
- Flooring: Tile
- Doors: French Doors, Sliding Doors
- Windows: Drapes, Bay Window(s)
- Basement: Entrance,Full,Basement Entrance,Walk-Out Access
- Number of fireplaces: 1
- Fireplace features: Gas Log
Interior area
- Total structure area: 5,006
- Total interior livable area: 5,006 sqft
- Finished area above ground: 2,588
- Finished area below ground: 2,418
Property
Parking
- Total spaces: 10
- Parking features: Garage - Attached
- Attached garage spaces: 3
- Uncovered spaces: 7
Features
- Stories: 2
- Patio & porch: Porch, Patio, Covered Deck, Open Porch, Open Patio
- Exterior features: Balcony, Entry (Foyer), Lighting
- Has view: Yes
- View description: Mountain(s), Valley
- Frontage length: 93.8
Lot
- Size: 0.43 Acres
- Dimensions: 93.8 x 180.4 x 105.0
- Features: Secluded, Sprinkler: Auto-Part, Wooded, Drip Irrigation: Auto-Part
- Residential vegetation: Landscaping: Part
Details
- Parcel number: 0000205535
- Zoning: R-1
- Zoning description: Single-Family
Construction
Type & style
- Home type: SingleFamily
- Architectural style: Rambler/Ranch
- Property subtype: Single Family Residence
Materials
- Asphalt, Stone, Cement Siding
- Roof: Asphalt,Membrane
Condition
- Blt./Standing
- New construction: No
- Year built: 2026
Utilities & green energy
- Sewer: Public Sewer, Sewer: Public
- Water: Culinary, Irrigation
- Utilities for property: Natural Gas Connected, Electricity Connected, Sewer Connected, Water Connected
Community & HOA
Community
- Subdivision: Burgi Hill Ranches Pud
HOA
- Has HOA: Yes
- Amenities included: Biking Trails, Trail(s), Picnic Area, Playground, Snow Removal
- HOA fee: $150 monthly
- HOA name: Burgi Hill Ranches HOA
- HOA phone: 801-671-5476
Location
- Region: Midway
Financial & listing details
- Price per square foot: $529/sqft
- Annual tax amount: $3,246
- Date on market: 9/4/2026
- Inclusions: Ceiling Fan, Microwave, Range, Range Hood, Refrigerator, Water Softener: Own, Smart Thermostat(s)
- Acres allowed for irrigation: 0
- Electric utility on property: Yes
- Road surface type: Paved
Estimated market value
$2,601,700
$2.47M - $2.73M
$7,877/mo
Price history
| Date | Event | Price |
|---|---|---|
| 9/11/2026 | Pending sale | $2,650,000$529/sqft |
Source:  UtahRealEstate.com #2183592 Report a problem UtahRealEstate.com #2183592 Report a problem | ||
| 9/5/2026 | Listed for sale | $2,650,000$529/sqft |
Source: UtahRealEstate.com #2183592 Report a problem | ||
| 3/24/2014 | Sold | -- |
Source:  PCBR #9998910 Report a problem PCBR #9998910 Report a problem | ||
Public tax history
Tax history is unavailable.
Monthly payment
Est. payment
Payment breakdown
Explore the cost of this home by adjusting the details. Changes won't be saved.Climate risks
Neighborhood: 84049
Nearby schools
Schools provided by the listing agent
- Elementary: Midway
- Middle: Rocky Mountain
- District: Wasatch
Source: UtahRealEstate.com. This data may not be complete. We recommend contacting the local school district to confirm school assignments for this home.
Similar homes
- $2,295,0005 bd3 ba5.4k sqft846 E Dutch View Ct, Midway, UT 84049For Sale

 MLS ID #12601669, Thom E Wright, Summit Sotheby's (Heber). PCBR
 - $2,550,0005 bd5 ba5.1k sqft520 N Pine Canyon Rd, Midway, UT 84049For Sale
 MLS ID #2105989, Damon Fetters, Windermere Real Estate. UtahRealEstate.com
 - $1,795,0004 bd4 ba4k sqft460 E Saddle Dr, Midway, UT 84049For Sale
 MLS ID #2178598, Catherine Davey Day, Summit Sotheby's International Realty. UtahRealEstate.com
 - $2,500,0005 bd7 ba6k sqft573 W Cascade Meadows Loop, Midway, UT 84049For Sale
 MLS ID #12604075, Gretchen Hudgens, Summit Sotheby's International Realty (625 Main). PCBR
 - $2,990,0004 bd4 ba5.1k sqft143 W 970 S, Midway, UT 84049For SaleMLS ID #12603292, Lindsay Clark, Engel & Volkers Park City. PCBR
- $1,999,9995 bd4 ba5.1k sqft900 S Price Farm Ct, Midway, UT 84049For SaleMLS ID #12603985, Bessie Ostertag, Summit Sotheby's (Heber). PCBR
- $2,199,0005 bd4 ba5.4k sqft641 W 500 S, Midway, UT 84049For SaleMLS ID #2169662, Clint Kelson, Equity Real Estate (Prosper Group). UtahRealEstate.com
- $2,199,0005 bd5 ba4.3k sqft955 S Coldwater Way #53, Midway, UT 84049For SaleMLS ID #2148494, Tina M Hackwell, Fathom Realty (Midway). UtahRealEstate.com
- $2,396,0005 bd5 ba4.3k sqft1104 W Olympic Cir, Midway, UT 84049For SaleMLS ID #2064751, Jared English, Congress Realty Inc. UtahRealEstate.com
- $2,650,0005 bd4 ba7.1k sqft1021 Sage Cir, Heber City, UT 84032For SaleMLS ID #2081373, Dace Knight, Ivie Avenue Real Estate, LLC. UtahRealEstate.com
- $2,799,9005 bd4 ba7.1k sqft1021 S Sage Creek Ct, Heber City, UT 84032For SaleMLS ID #12502359, Jason Knight, Ivie Avenue Real Estate LLC. PCBR
- $2,935,0004 bd4 ba3.7k sqft1266 E Wildflower Cir, Heber City, UT 84032For SaleMLS ID #12603931, Chris Gerac, Real Broker Cottonwood Heights. PCBR
- $2,470,0004 bd6 ba5.5k sqft1011 E Mill Rd, Heber, UT 84032For SaleMLS ID #2155192, Kaycee Leishman, Summit Sotheby's International Realty. UtahRealEstate.com
- $3,850,0005 bd6 ba5.7k sqft228 N Ibapah Peak Dr Lot 139, Heber City, UT 84032For SaleMLS ID #2183122, Cynthia Wilcox, Christie's International Real Estate VUE. UtahRealEstate.com
- $3,850,0005 bd6 ba5.7k sqft228 N Ibapah Peak Dr, Heber, UT 84032For SaleMLS ID #12604057, Cynthia Wilcox, Christie's Int. RE VUE. PCBR
- $2,200,0005 bd4 ba5.9k sqft1620 S 4800 E, Heber, UT 84032For SaleMLS ID #12602179, Trey Leonard, Christie's Int. RE VUE. PCBR
- $1,550,0005 bd4 ba3.6k sqft531 E Valley Dr, Heber, UT 84032For SaleMLS ID #12604153, Brad Erickson, Christie's Int. RE VUE. PCBR
- $3,299,0005 bd6 ba4.5k sqft197 N Abajo Peak Way, Heber City, UT 84032New ConstructionMLS ID #12602893, Patrick Van Horn, Engel & Volkers Park City. PCBR
- $3,399,0005 bd6 ba6.1k sqft748 N Explorer Peak Dr Lot 94, Heber City, UT 84032For SaleMLS ID #2156935, Raquel F Kunzler, Real Broker, LLC. UtahRealEstate.com
- $2,800,0005 bd6 ba5.6k sqft872 High Country Ln Lot 20, Francis, UT 84036For SaleMLS ID #2181332, Kate Silvey, Summit Sotheby's International Realty. UtahRealEstate.com
