Set on approximately 2.5 acres in Catawba, this circa-1950 brick home is surrounded by gorgeous landscaping, mature trees, and fruit-producing trees. Inside, you’ll find 3 bedrooms, 2 full baths, and a flexible bonus area that could serve as an office or potential 4th bedroom. A detached two-car shop/garage offers additional space for vehicles, projects, or storage. Sold as-is, with the price reflecting its condition—bring your vision and discover the possibilities at 400 Reservation Road!
Under contract-show
$259,000
400 Reservation Rd, Catawba, SC 29704
3beds
1,654sqft
Single Family Residence
Built in 1952
2.49 Acres Lot
$254,500 Zestimate®
$157/sqft
$-- HOA
What's special
Mature treesFruit-producing treesSurrounded by gorgeous landscaping
- 32 days
- 840
- 94
Zillow last checked:
Listing updated:
Listed by:
Cookie Chapman cookiechapman@carolinaheritage.org,
Premier South,
Leslie Blackwood,
Premier South
Source: Canopy MLS as distributed by MLS GRID,MLS#: 4428937
Facts & features
Interior
Bedrooms & bathrooms
- Bedrooms: 3
- Bathrooms: 2
- Full bathrooms: 2
- Main level bedrooms: 3
Primary bedroom
- Level: Main
Bedroom s
- Level: Main
Bedroom s
- Level: Main
Bathroom full
- Level: Main
Bonus room
- Level: Main
Flex space
- Level: Main
Kitchen
- Level: Main
Laundry
- Level: Main
Other
- Level: Main
Heating
- Central
Cooling
- Central Air
Appliances
- Included: Dishwasher, Electric Range
- Laundry: Laundry Room
Features
- Has basement: No
- Fireplace features: Living Room
Interior area
- Total structure area: 1,654
- Total interior livable area: 1,654 sqft
- Finished area above ground: 1,654
- Finished area below ground: 0
Property
Parking
- Parking features: Driveway
- Has uncovered spaces: Yes
Features
- Levels: One
- Stories: 1
Lot
- Size: 2.49 Acres
Details
- Parcel number: 7570000014
- Zoning: RUD
- Special conditions: Standard
Construction
Type & style
- Home type: SingleFamily
- Architectural style: Ranch
- Property subtype: Single Family Residence
Materials
- Brick Full
- Foundation: Crawl Space
Condition
- New construction: No
- Year built: 1952
Utilities & green energy
- Sewer: Septic Installed
- Water: Well
Community & HOA
Community
- Subdivision: none
Location
- Region: Catawba
Financial & listing details
- Price per square foot: $157/sqft
- Tax assessed value: $182,500
- Annual tax amount: $395
- Date on market: 9/25/2026
- Cumulative days on market: 33 days
- Listing terms: Cash,Conventional
- Road surface type: Gravel, Paved
Estimated market value
$254,500
$242,000 - $267,000
$2,153/mo
Price history
| Date | Event | Price |
|---|---|---|
| 9/28/2026 | Listed for sale | $259,000+17.7%$157/sqft |
Source:  Canopy MLS as distributed by MLS GRID #4428937 Report a problem | ||
| 3/14/2018 | Listing removed | $220,000$133/sqft |
Source: Coldwell Banker Residential Brokerage - York County #3319941 Report a problem | ||
| 11/11/2017 | Price change | $220,000+4.8%$133/sqft |
Source: Coldwell Banker Residential Brokerage - York County #3319941 Report a problem | ||
| 9/15/2017 | Listed for sale | $210,000$127/sqft |
Source: Coldwell Banker Residential Brokerage - York County #3319941 Report a problem | ||
Public tax history
| Year | Property taxes | Tax assessment |
|---|---|---|
| 2025 | $395 +24.7% | $4,893 +15% |
| 2024 | $317 -2.5% | $4,255 |
| 2023 | $325 -0.3% | $4,255 |
| 2022 | $326 -37.5% | $4,255 |
| 2021 | $522 | $4,255 |
| 2020 | -- | $4,255 +15% |
| 2019 | -- | $3,700 |
| 2018 | -- | $3,700 |
| 2017 | $479 | $3,700 |
| 2016 | $479 | $3,700 |
| 2014 | $479 | $3,700 -3.1% |
| 2013 | $479 | $3,820 |
| 2012 | -- | $3,820 +4.9% |
| 2010 | -- | $3,640 |
| 2009 | -- | $3,640 |
| 2008 | -- | $3,640 +12.3% |
| 2007 | -- | $3,240 -33.3% |
| 2006 | -- | $4,860 +109.8% |
| 2005 | -- | $2,316 |
| 2004 | -- | $2,316 |
| 2003 | -- | $2,316 |
| 2002 | -- | $2,316 +7.2% |
| 2001 | -- | $2,160 -12.2% |
| 2000 | -- | $2,460 |
Find assessor info on the county website
Monthly payment
Est. payment
Payment breakdown
Explore the cost of this home by adjusting the details. Changes won't be saved.Climate risks
Neighborhood: 29704
Nearby schools
Schools provided by the listing agent
- Elementary: Lesslie
- Middle: Castle Heights
- High: Rock Hill
Source: Canopy MLS as distributed by MLS GRID. This data may not be complete. We recommend contacting the local school district to confirm school assignments for this home.

Similar homes
- $--4 bd2 ba2k sqft574 Preston Brooks Dr, Catawba, SC 29704Auction
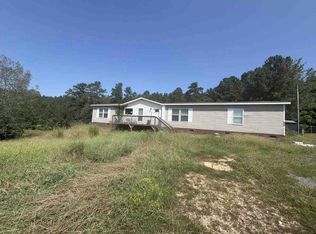 Auction.com 1
- $329,0003 bd1 ba1.3k sqft4053 Roddey Rd, Catawba, SC 29704For Sale
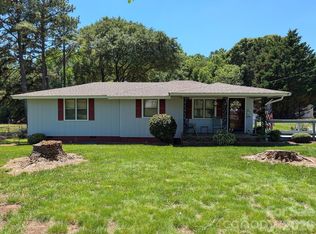
 MLS ID #4392129, Jessica Hunter, Century 21 First Choice. Canopy MLS as distributed by MLS GRID
- $275,0004 bd2 ba2k sqft602 Preston Brooks Dr, Catawba, SC 29704For Sale
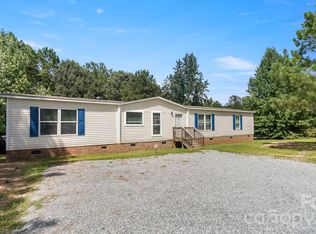 MLS ID #4415484, Jennifer Lee, Mackey Realty LLC. Canopy MLS as distributed by MLS GRID
- $370,0003 bd2 ba1.7k sqft1172 Rainbow Cir, Ridgeway, SC 29704For Sale
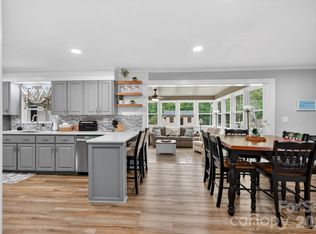 MLS ID #4387808, Lynn Plexico, Lynn Plexico Real Estate. Canopy MLS as distributed by MLS GRID
- $282,0004 bd2 ba1.2k sqft3270 Bridges Dr, Rock Hill, SC 29730For SaleMLS ID #4401926, Kim Case, Howard Hanna Allen Tate Rock Hill. Canopy MLS as distributed by MLS GRID
- $315,0003 bd2 ba1.2k sqft4595 Edgeland Rd, Edgemoor, SC 29712For SaleMLS ID #4434955, Sherry Avant, Stephen Cooley Real Estate. Canopy MLS as distributed by MLS GRID
- $284,5002 bd2 ba1.8k sqft2615 Maggie Ln, Rock Hill, SC 29730For SaleMLS ID #4394505, Gregory Faulcon, Faulcon & Associates Real Estate. Canopy MLS as distributed by MLS GRID
- $269,9003 bd2 ba1.1k sqft938 E White St, Rock Hill, SC 29730For SaleMLS ID #4431859, Jay White, Keller Williams Ballantyne Area. Canopy MLS as distributed by MLS GRID
- $250,0004 bd2 ba1.1k sqft934 Pebble Rd, Rock Hill, SC 29730For SaleMLS ID #4436129, Mike Morrell, Keller Williams Connected. Canopy MLS as distributed by MLS GRID
- $250,0004 bd3 ba1.7k sqft16 Cauthen St, Rock Hill, SC 29730For SaleMLS ID #4428441, George Joseph, KJ Realty LLC. Canopy MLS as distributed by MLS GRID
- $245,0002 bd2 ba1.6k sqft110 Drakeford Rd, Rock Hill, SC 29730For SaleMLS ID #4396275, Sheldon McCarter, Mark Spain Real Estate. Canopy MLS as distributed by MLS GRID
- $345,0003 bd2 ba1.4k sqft515 Harmony Glen Cir, Rock Hill, SC 29730For SaleMLS ID #4424645, John Bolos, Keller Williams South Park. Canopy MLS as distributed by MLS GRID
- $269,9993 bd2 ba1.4k sqft455 Castlewood Cir, Rock Hill, SC 29730For SaleMLS ID #4426042, Ernie Wanner, Yancey Realty, LLC. Canopy MLS as distributed by MLS GRID
- $260,0003 bd2 ba1.2k sqft1673 Ashridge Rd, Rock Hill, SC 29730For SaleMLS ID #4395375, David Brewer, Helen Adams Realty. Canopy MLS as distributed by MLS GRID
- $231,0001 bd1 ba1k sqft7572 Charlotte Hwy, Indian Land, SC 29707For SaleMLS ID #4430507, Jeremy Ordan, Howard Hanna Allen Tate Charlotte South. Canopy MLS as distributed by MLS GRID
- $285,0003 bd2 ba1.2k sqft1667 Oak View Way, Rock Hill, SC 29730For SaleMLS ID #4415405, Verria Hairston, Opendoor Brokerage LLC. Canopy MLS as distributed by MLS GRID
- $289,0003 bd2 ba1.5k sqft1066 Tremont Ave, Rock Hill, SC 29730For SaleMLS ID #4385831, Steven Zheng, Carolina Property Advisors, LL. Canopy MLS as distributed by MLS GRID
- $339,0003 bd2 ba1.5k sqft1766 Sturgis Rd, Rock Hill, SC 29730For SaleMLS ID #4373639, Christy Stone, Keller Williams Connected. Canopy MLS as distributed by MLS GRID
- $375,0004 bd3 ba2.4k sqft1011 Robin Ln, Rock Hill, SC 29730For SaleMLS ID #4426360, Kim Hamrick, COMPASS. Canopy MLS as distributed by MLS GRID
