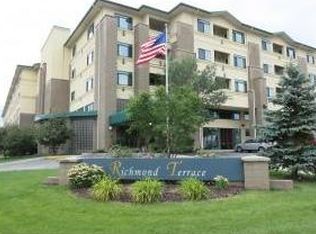
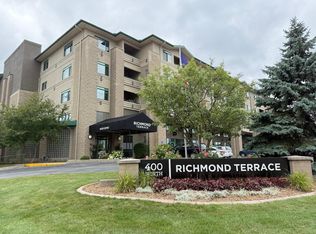
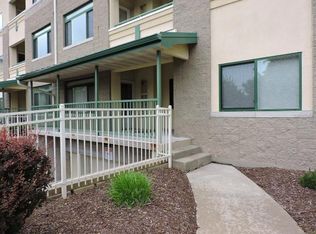

Rare offering for a fourth floor condo! Enjoy the southern views (and loads of natural light) from this inside corner suite. Parking area in the heated garage is right by the elevator, and this suite is just a few steps off the elevator. Great space to come home to, and relax in the pool or exercise room- whenever you want to! Enjoy all that Appleton downtown has to offer, plus convenient access where you want to walk, bike, or take the bus to. Shopping and restaurant choices are all close by, while access to Highway 41 is about 10 minutes away. The large storage area for this unit is on the same floor, just a few steps away! Seller can accommodate a delayed closing, if need be. NOTE: There is a cat in the home, so please be aware.
Active-no offer
Price cut: $10K (7/28)
$309,900
400 Richmond St #417, Appleton, WI 54914
2beds
1,426sqft
Condominium
Built in 2002
-- sqft lot
$309,800 Zestimate®
$217/sqft
$446/mo HOA
What's special
Relax in the poolExercise roomSouthern viewsLoads of natural lightInside corner suite
- 193 days
- 222
- 2
Zillow last checked:
Listing updated:
Listed by:
Thomas A Werth 920-205-7587,
Coldwell Banker Real Estate Group
Source: RANW as distributed by MLS GRID,MLS#: 50322545
Facts & features
Interior
Bedrooms & bathrooms
- Bedrooms: 2
- Bathrooms: 2
- Full bathrooms: 2
Bedroom 1
- Level: Main
- Dimensions: 15x16
Bedroom 2
- Level: Main
- Dimensions: 12x13
Dining room
- Level: Main
- Dimensions: 8x12
Kitchen
- Level: Main
- Dimensions: 13x14
Living room
- Level: Main
- Dimensions: 18x18
Heating
- Forced Air
Cooling
- Forced Air, Central Air
Appliances
- Included: Dishwasher, Disposal, Microwave, Range, Refrigerator
Features
- Cable Available, High Speed Internet, Storage
- Flooring: Wood/Simulated Wood Fl
- Has fireplace: No
- Fireplace features: None
Interior area
- Total interior livable area: 1,426 sqft
- Finished area above ground: 1,426
- Finished area below ground: 0
Property
Parking
- Parking features: Assigned, Heated Garage, Garage Door Opener, Underground
- Has garage: Yes
Accessibility
- Accessibility features: 1st Floor Bedroom, 1st Floor Full Bath, Laundry 1st Floor, Low Pile Carpeting, Open Floor Plan, Ramped or Level Entrance, Ramped or Lvl Garage
Features
- Exterior features: Balcony
Details
- Parcel number: 315110417
- Zoning: Condo
Construction
Type & style
- Home type: Condo
- Property subtype: Condominium
Materials
- Brick, Stucco
Condition
- New construction: No
- Year built: 2002
Utilities & green energy
- Sewer: Public Sewer
- Water: Public
Community & HOA
HOA
- Has HOA: Yes
- Amenities included: Common Elevator, Common Green Space, Deck/Patio, Exercise Room, Patio, Indoor Pool, Rental Allowed
- HOA fee: $446 monthly
- HOA name: Richmond Terrace
Location
- Region: Appleton
Financial & listing details
- Price per square foot: $217/sqft
- Annual tax amount: $3,432
- Date on market: 3/23/2026
Estimated market value
$309,800
$294,000 - $325,000
$2,070/mo
Price history
| Date | Event | Price |
|---|---|---|
| 7/28/2026 | Price change | $309,900-3.1%$217/sqft |
Source:  WIREX MLS #50322545 Report a problem WIREX MLS #50322545 Report a problem | ||
| 3/23/2026 | Listed for sale | $319,900+82.8%$224/sqft |
Source: RANW as distributed by MLS GRID #50322545 Report a problem | ||
| 9/1/2006 | Sold | $175,000$123/sqft |
Source: RANW as distributed by MLS GRID #40502204 Report a problem | ||
Public tax history
Tax history is unavailable.
Monthly payment
Est. payment
Payment breakdown
Explore the cost of this home by adjusting the details. Changes won't be saved.Climate risks
Neighborhood: Downtown
Nearby schools
Schools provided by the listing agent
- Elementary: Edison
- High: Appleton North
Source: RANW as distributed by MLS GRID. This data may not be complete. We recommend contacting the local school district to confirm school assignments for this home.
Similar homes
- $279,9002 bd2 ba1.2k sqft400 Richmond St #431, Appleton, WI 54914For Sale
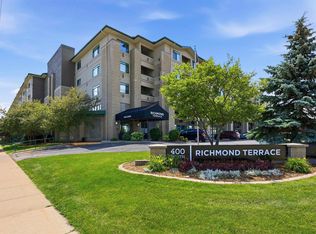 MLS ID #50329043, Lori L Dibbs. RANW as distributed by MLS GRID
 - $329,9004 bd3 ba2k sqft603 N Richmond St, Appleton, WI 54914For Sale
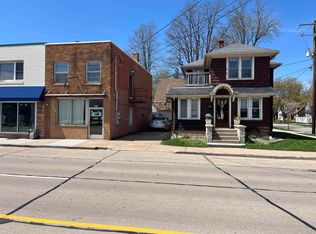 MLS ID #50324984, Chris M Michala. RANW as distributed by MLS GRID
 - $339,9004 bd2 ba2k sqft208 E Calumet St, Appleton, WI 54915For Sale
 MLS ID #50333655, Stacey L Hennessey. RANW as distributed by MLS GRID
 - $235,0002 bd2 ba1k sqft400 Richmond St #103, Appleton, WI 54914For Sale
 MLS ID #50328979, Lori L Dibbs. RANW as distributed by MLS GRID
