WELCOME HOME! This beautifully updated 3-bedroom, 2-bath ranch is the one you've been waiting for! Offering comfortable one-level living, an inviting floor plan, and an impressive list of updates, this home is truly move-in ready. Step inside to a spacious living room highlighted by a cozy fireplace and patio doors that open to the backyard, creating an easy flow for everyday living and entertaining. The updated kitchen is sure to impress with granite countertops, an oversized island with cooktop, wall oven with warming drawer, ceramic tile flooring, abundant cabinetry, and a convenient pantry. The improvements continue with a newer furnace and central air, updated lighting, garbage disposal, garage doors, concrete driveway, fencing, and more. The attached 2-car garage adds everyday convenience along with plenty of room for storage. Enjoy the beautifully landscaped corner lot, fully fenced backyard, patio, and pergola-perfect for summer gatherings, relaxing evenings, or simply enjoying your own private outdoor space. Located in the friendly community of Atlanta with convenient access to I-55 and approximately 21 miles from Bloomington, this home offers the perfect blend of small-town charm, modern updates, and easy commuting. Pack your bags and move right in-this one is ready to welcome you home!
Contingent
$217,000
400 S Mary St, Atlanta, IL 61723
3beds
1,494sqft
Single Family Residence
Built in 1972
10,400 Square Feet Lot
$214,100 Zestimate®
$145/sqft
$-- HOA
What's special
Cozy fireplaceGarage doorsFully fenced backyardOversized island with cooktopConvenient pantryInviting floor planComfortable one-level living
- 36 days
- 71
- 2
Likely to sell faster than
Zillow last checked:
Listing updated:
Listed by:
Amy Miller 309-706-8120,
CORE 3 Residential Real Estate LLC
Source: MRED as distributed by MLS GRID,MLS#: 12756531
Facts & features
Interior
Bedrooms & bathrooms
- Bedrooms: 3
- Bathrooms: 2
- Full bathrooms: 2
Rooms
- Room types: No additional rooms
Primary bedroom
- Features: Flooring (Carpet), Bathroom (Full)
- Level: Main
- Area: 195 Square Feet
- Dimensions: 13X15
Bedroom 2
- Features: Flooring (Carpet)
- Level: Main
- Area: 144 Square Feet
- Dimensions: 12X12
Bedroom 3
- Features: Flooring (Carpet)
- Level: Main
- Area: 132 Square Feet
- Dimensions: 11X12
Dining room
- Features: Flooring (Hardwood)
- Level: Main
- Area: 168 Square Feet
- Dimensions: 14X12
Kitchen
- Features: Kitchen (Eating Area-Table Space, Island, Pantry), Flooring (Tile)
- Level: Main
- Area: 192 Square Feet
- Dimensions: 12X16
Living room
- Features: Flooring (Hardwood)
- Level: Main
- Area: 448 Square Feet
- Dimensions: 14X32
Heating
- Natural Gas, Forced Air
Cooling
- Central Air
Appliances
- Included: Range, Dishwasher, Refrigerator, Washer, Dryer
- Laundry: In Kitchen
Features
- 1st Floor Bedroom, 1st Floor Full Bath, Open Floorplan, Granite Counters
- Flooring: Carpet, Wood
- Basement: Crawl Space
- Number of fireplaces: 1
- Fireplace features: Wood Burning, Family Room
Interior area
- Total structure area: 1,494
- Total interior livable area: 1,494 sqft
- Finished area below ground: 0
Property
Parking
- Total spaces: 2
- Parking features: Yes, Attached, Garage
- Attached garage spaces: 2
Accessibility
- Accessibility features: No Disability Access
Features
- Stories: 1
- Patio & porch: Patio
Lot
- Size: 10,400 Square Feet
- Dimensions: 80x130
- Features: Corner Lot
Details
- Parcel number: 0545900100
- Special conditions: None
- Other equipment: Radon Mitigation System
Construction
Type & style
- Home type: SingleFamily
- Architectural style: Ranch
- Property subtype: Single Family Residence
Materials
- Vinyl Siding, Frame
Condition
- New construction: No
- Year built: 1972
Utilities & green energy
- Sewer: Public Sewer
- Water: Public
Community & HOA
Community
- Subdivision: Not Applicable
HOA
- Services included: None
Location
- Region: Atlanta
Financial & listing details
- Price per square foot: $145/sqft
- Tax assessed value: $138,000
- Annual tax amount: $3,522
- Date on market: 9/11/2026
- Ownership: Fee Simple
Estimated market value
$214,100
$203,000 - $225,000
$1,320/mo
Price history
| Date | Event | Price |
|---|---|---|
| 9/18/2026 | Contingent | $217,000$145/sqft |
Source:  MRED as distributed by MLS GRID #12756531 Report a problem MRED as distributed by MLS GRID #12756531 Report a problem | ||
| 9/11/2026 | Listed for sale | $217,000+27.6%$145/sqft |
Source: MRED as distributed by MLS GRID #12756531 Report a problem | ||
| 9/9/2022 | Sold | $170,000+0.1%$114/sqft |
Source: MRED as distributed by MLS GRID #11473443 Report a problem | ||
| 7/28/2022 | Pending sale | $169,900$114/sqft |
Source: MRED as distributed by MLS GRID #11473443 Report a problem | ||
| 7/28/2022 | Contingent | $169,900$114/sqft |
Source:  RMLS Alliance as distributed by MLS GRID #CA1016371 Report a problem RMLS Alliance as distributed by MLS GRID #CA1016371 Report a problem | ||
| 7/24/2022 | Listed for sale | $169,900+54.5%$114/sqft |
Source: RMLS Alliance as distributed by MLS GRID #CA1016371 Report a problem | ||
| 4/15/2016 | Sold | $110,000-4.3%$74/sqft |
Source: Agent Provided Report a problem | ||
| 10/15/2015 | Listed for sale | $115,000$77/sqft |
Source: Johnson Real Estate #2153595 Report a problem | ||
Public tax history
| Year | Property taxes | Tax assessment |
|---|---|---|
| 2024 | $3,253 +10.8% | $46,000 +10% |
| 2023 | $2,936 +7% | $41,820 +7% |
| 2022 | $2,743 +2.9% | $39,080 +2.7% |
| 2021 | $2,665 -0.9% | $38,060 |
| 2020 | $2,689 -1.3% | $38,060 -1.4% |
| 2019 | $2,723 -0.3% | $38,610 |
| 2018 | $2,731 +80.2% | $38,610 +4% |
| 2017 | $1,516 -41.2% | $37,120 -0.5% |
| 2016 | $2,579 | $37,300 -8.4% |
| 2015 | $2,579 | $40,730 |
| 2014 | $2,579 | $40,730 +6% |
| 2013 | $2,579 | $38,410 +0.3% |
| 2012 | $2,579 -1.1% | $38,280 -1.9% |
| 2011 | $2,607 -5.5% | $39,030 -6.1% |
| 2010 | $2,759 | $41,580 |
Find assessor info on the county website
Monthly payment
Est. payment
Payment breakdown
Explore the cost of this home by adjusting the details. Changes won't be saved.Climate risks
Neighborhood: 61723
Nearby schools
Schools provided by the listing agent
- Elementary: Atlanta
- Middle: Olympia Jr High School
- High: Olympia High School
- District: 16
Source: MRED as distributed by MLS GRID. This data may not be complete. We recommend contacting the local school district to confirm school assignments for this home.

Similar homes
- $235,0003 bd2 ba2.1k sqft607 NW Race St, Atlanta, IL 61723For Sale
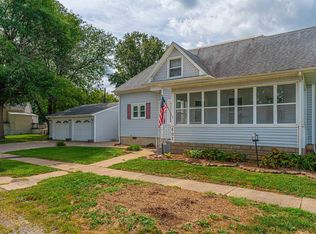
 MLS ID #CA1046489, Ty Tucker, ME Realty. RMLS Alliance as distributed by MLS GRID
 - $175,0004 bd2 ba1.8k sqft200 NE 2nd St, Atlanta, IL 61723For Sale
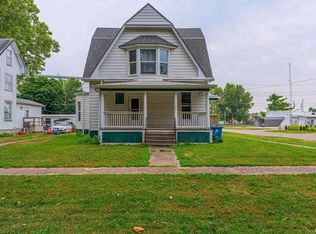 MLS ID #CA1045497, Diane A Schriber, ME Realty. RMLS Alliance as distributed by MLS GRID
 - $--3 bd1 ba1.1k sqft725 Oklahoma Ave, Lincoln, IL 62656Auction
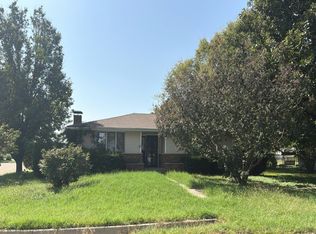 Auction.com 2
 - $200,0003 bd2 ba1.7k sqft902 Decatur St, Lincoln, IL 62656For Sale
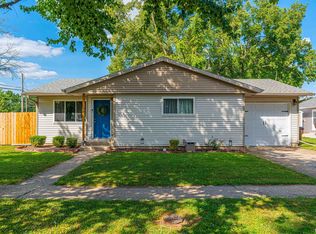 MLS ID #CA1046950, Seth A Goodman, ME Realty. RMLS Alliance as distributed by MLS GRID
 - $200,0004 bd3 ba1.9k sqft15 Ophir Ave, Lincoln, IL 62656For SaleMLS ID #CA1046400, Seth A Goodman, ME Realty. RMLS Alliance as distributed by MLS GRID
- $237,5005 bd2 ba2k sqft1033 N State St, Lincoln, IL 62656For SaleMLS ID #CA1046576, Seth A Goodman, ME Realty. RMLS Alliance as distributed by MLS GRID
- $229,9004 bd3 ba1.9k sqft403 Wyatt Ave, Lincoln, IL 62656For SaleMLS ID #CA1046444, Diane A Schriber, ME Realty. RMLS Alliance as distributed by MLS GRID
- $179,9004 bd2 ba1.6k sqft507 S Spruce St, Delavan, IL 61734For SaleMLS ID #PA1270197, Beth Fischer, Freedom Realty. RMLS Alliance as distributed by MLS GRID
