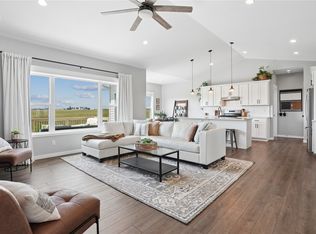
Welcome home! This beautifully maintained 3-bed, 2.5-bath home offers over 2,500 sqft of finished living space and plenty of room to live, relax, and entertain. The inviting front porch welcomes you into a warm and functional layout with generous living spaces and an abundance of natural light. The fenced-in yard provides privacy and plenty of room for pets, kids, gardening, or outdoor gatherings. Enjoy evenings relaxing in the hot tub or take advantage of the spacious outdoor areas for entertaining. A standout feature is the bonus room conveniently located off the garage, offering endless possibilities for a home office, recreation room, hobby space, gym, or additional living area. All appliances included, making this home move-in ready and convenient from day one. With its combination of space, functionality, outdoor amenities, and potential for future expansion, this property is a must-see!
Pending
$389,000
400 Summer St SE, Shellsburg, IA 52332
3beds
2,536sqft
Single Family Residence
Built in 2021
0.38 Acres Lot
$385,800 Zestimate®
$153/sqft
$-- HOA
What's special
Hot tubWarm and functional layoutAbundance of natural lightGenerous living spacesInviting front porchFenced-in yard provides privacyAll appliances included
- 44 days
- 70
- 0
Likely to sell faster than
Zillow last checked:
Listing updated:
Listed by:
Bri Loeffler 319-721-9537,
Keller Williams Legacy Group
Source: CRAAR, CDRMLS,MLS#: 2605776 Originating MLS: Cedar Rapids Area Association Of Realtors
Originating MLS: Cedar Rapids Area Association Of RealtorsFacts & features
Interior
Bedrooms & bathrooms
- Bedrooms: 3
- Bathrooms: 3
- Full bathrooms: 2
- 1/2 bathrooms: 1
Rooms
- Room types: Family Room, Laundry, Living Room, Recreation
Other
- Level: First
Heating
- Gas
Cooling
- Central Air
Appliances
- Included: Dryer, Dishwasher, Disposal, Gas Water Heater, Microwave, Range, Refrigerator, Washer
- Laundry: Main Level
Features
- Breakfast Bar, Eat-in Kitchen, Kitchen/Dining Combo, Bath in Primary Bedroom, Main Level Primary
- Basement: Full
Interior area
- Total interior livable area: 2,536 sqft
- Finished area above ground: 1,456
- Finished area below ground: 1,080
Video & virtual tour
Property
Parking
- Total spaces: 2
- Parking features: Attached, Garage, Guest, Off Street, On Street, Garage Door Opener
- Attached garage spaces: 2
- Has uncovered spaces: Yes
Features
- Stories: 1
- Patio & porch: Deck, Patio
- Exterior features: Fence
- Has spa: Yes
- Spa features: Hot Tub
Lot
- Size: 0.38 Acres
- Dimensions: 126 x 132
Details
- Additional structures: Shed(s)
- Parcel number: 19020850
Construction
Type & style
- Home type: SingleFamily
- Architectural style: Ranch,Raised Ranch
- Property subtype: Single Family Residence
Materials
- Frame, Stone, Vinyl Siding
Condition
- New construction: No
- Year built: 2021
Utilities & green energy
- Sewer: Public Sewer
- Water: Public
Community & HOA
HOA
- Has HOA: No
Location
- Region: Shellsburg
Financial & listing details
- Price per square foot: $153/sqft
- Tax assessed value: $328,100
- Annual tax amount: $5,373
- Date on market: 8/13/2026
- Listing terms: Cash,Conventional,FHA,USDA Loan,VA Loan
Estimated market value
$385,800
$367,000 - $405,000
$3,175/mo
Price history
| Date | Event | Price |
|---|---|---|
| 8/27/2026 | Pending sale | $389,000$153/sqft |
Source:  CRAAR, CDRMLS #2605776 Report a problem CRAAR, CDRMLS #2605776 Report a problem | ||
| 8/14/2026 | Listed for sale | $389,000+225.5%$153/sqft |
Source: CRAAR, CDRMLS #2605776 Report a problem | ||
| 7/7/2015 | Listing removed | $119,500$47/sqft |
Source: Iowa Realty Co., Inc. #1501520 Report a problem | ||
| 6/23/2015 | Price change | $119,500-4.4%$47/sqft |
Source: Iowa Realty Co., Inc. #1501520 Report a problem | ||
| 5/14/2015 | Listed for sale | $125,000$49/sqft |
Source: Iowa Realty Co., Inc. #1501520 Report a problem | ||
| 3/31/2015 | Listing removed | $125,000$49/sqft |
Source: Iowa Realty Co., Inc. #1501520 Report a problem | ||
| 2/28/2015 | Listed for sale | $125,000+92.3%$49/sqft |
Source: Iowa Realty #1501520 Report a problem | ||
| 1/4/2013 | Sold | $65,000$26/sqft |
Source: Agent Provided Report a problem | ||
Public tax history
| Year | Property taxes | Tax assessment |
|---|---|---|
| 2025 | $5,300 +1.3% | $328,100 +5% |
| 2024 | $5,232 +14.4% | $312,600 |
| 2023 | $4,572 | $312,600 +30.9% |
| 2022 | -- | $238,800 +1383.2% |
| 2021 | $2,348 -0.3% | $16,100 -86.4% |
| 2020 | $2,354 +6.2% | $118,500 |
| 2019 | $2,217 +2.7% | $118,500 +6% |
| 2018 | $2,159 +9.7% | $111,800 |
| 2017 | $1,968 -1% | $111,800 +4% |
| 2016 | $1,988 +31.3% | $107,500 +25.6% |
| 2015 | $1,514 -2.2% | $85,600 +7.4% |
| 2014 | $1,548 +14.2% | $79,700 |
| 2013 | $1,356 +18.7% | -- |
| 2012 | $1,142 +2.1% | -- |
| 2011 | $1,118 +5.5% | -- |
| 2010 | $1,060 +9.7% | -- |
| 2009 | $966 +3.6% | -- |
| 2008 | $932 +1.5% | -- |
| 2007 | $918 | -- |
Find assessor info on the county website
Monthly payment
Est. payment
Payment breakdown
Explore the cost of this home by adjusting the details. Changes won't be saved.Climate risks
Neighborhood: 52332
Nearby schools
Schools provided by the listing agent
- Elementary: Shellsburg
- Middle: Vinton/Shellsburg
- High: Vinton/Shellsburg
Source: CRAAR, CDRMLS. This data may not be complete. We recommend contacting the local school district to confirm school assignments for this home.
Similar homes
- $410,0005 bd3 ba2.8k sqft1480 Cedar Bnd, Palo, IA 52324For Sale
 MLS ID #2606039, Jason Naaktgeboren, Pinnacle Realty LLC. CRAAR, CDRMLS
 - $325,0004 bd3 ba1.9k sqft4592 Creekview Trl, Palo, IA 52324For Sale
 MLS ID #2605603, Rhyse Pelley, Twenty40 Real Estate + Development. CRAAR, CDRMLS
 - $389,5005 bd3 ba2.6k sqft6408 Palmetto Cir SW, Cedar Rapids, IA 52404For Sale
 MLS ID #2606225, Mike Graf-Graf Home Selling Team, GRAF REAL ESTATE, ERA POWERED. CRAAR, CDRMLS
 - $474,9005 bd3 ba2.7k sqft2776 Creekview Trl, Palo, IA 52324For Sale
 MLS ID #2606389, Pattie Fox, Realty87. CRAAR, CDRMLS
