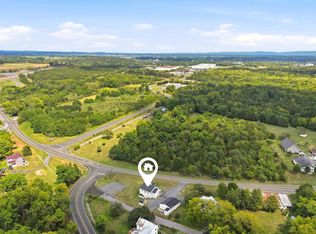
MOVE-IN READY END UNIT in a fantastic Strasburg location! Welcome to 400 Williams Street, a beautifully maintained three-level townhome offering the space, convenience, and location buyers are looking for. As an end unit, this home enjoys an ideal setting backing to open common area with a neighborhood tot lot nearby. Inside, you’ll find three generously sized bedrooms, including a spacious primary suite with a walk-in closet, plus the convenience of upper-level laundry. The main living level offers comfortable, easy everyday living with access to the rear deck—the perfect spot to relax, entertain, or enjoy the peaceful view of the common area. The walk-out entry level adds valuable additional space and storage, direct backyard access, and entry to the garage. Located in a walkable neighborhood just minutes from I-81 and Historic Downtown Strasburg, you’ll have easy access to local restaurants, shops, community events, and all the charm of small-town Shenandoah Valley living. Well cared for, nicely situated, and ready for its next owner—400 Williams Street is ready to welcome you home. Schedule your showing today!
For sale
Price cut: $10K (9/29)
$299,900
400 Williams St, Strasburg, VA 22657
3beds
1,996sqft
Townhouse
Built in 2022
4,356 Square Feet Lot
$-- Zestimate®
$150/sqft
$38/mo HOA
What's special
Direct backyard accessEntry to the garageEnd unitThree generously sized bedroomsNeighborhood tot lot nearbyUpper-level laundry
- 16 days
- 616
- 41
Likely to sell faster than
Zillow last checked:
Listing updated:
Listed by:
Tracie Clawson 540-239-6908,
ERA Oakcrest Realty, Inc. (540) 665-0360,
Listing Team: Tiffany And Tracie, Co-Listing Team: Tiffany And Tracie,Co-Listing Agent: Tiffany J Hunter 540-974-8423,
ERA Oakcrest Realty, Inc.
Source: Bright MLS,MLS#: VASH2015714
Facts & features
Interior
Bedrooms & bathrooms
- Bedrooms: 3
- Bathrooms: 3
- Full bathrooms: 2
- 1/2 bathrooms: 1
- Main level bathrooms: 1
Heating
- Heat Pump, Electric
Cooling
- Central Air, Ceiling Fan(s), Electric
Appliances
- Included: Microwave, Dishwasher, Disposal, Dryer, Refrigerator, Cooktop, Washer, Water Heater, Electric Water Heater
- Laundry: Has Laundry, Upper Level
Features
- Bathroom - Tub Shower, Ceiling Fan(s), Combination Kitchen/Dining, Family Room Off Kitchen, Floor Plan - Traditional, Primary Bath(s), Walk-In Closet(s), Dry Wall
- Flooring: Carpet, Vinyl
- Basement: Full,Garage Access
- Has fireplace: No
Interior area
- Total structure area: 1,996
- Total interior livable area: 1,996 sqft
- Finished area above ground: 1,996
Video & virtual tour
Property
Parking
- Total spaces: 1
- Parking features: Garage Faces Front, Garage Door Opener, Attached, Driveway
- Attached garage spaces: 1
- Has uncovered spaces: Yes
Accessibility
- Accessibility features: None
Features
- Levels: Three
- Stories: 3
- Patio & porch: Deck
- Exterior features: Lighting, Rain Gutters, Sidewalks
- Pool features: None
- Has view: Yes
- View description: Mountain(s)
Lot
- Size: 4,356 Square Feet
- Features: Backs - Open Common Area, Corner Lot, Landscaped
Details
- Additional structures: Above Grade
- Parcel number: 016C03116
- Zoning: RA
- Special conditions: Standard
Construction
Type & style
- Home type: Townhouse
- Architectural style: Colonial,Craftsman
- Property subtype: Townhouse
Materials
- Vinyl Siding
- Foundation: Permanent
- Roof: Architectural Shingle
Condition
- Excellent
- New construction: No
- Year built: 2022
Utilities & green energy
- Sewer: Public Sewer
- Water: Public
Community & HOA
Community
- Subdivision: Cedar Spring
HOA
- Has HOA: Yes
- Amenities included: Tot Lots/Playground
- Services included: Common Area Maintenance
- HOA fee: $450 annually
Location
- Region: Strasburg
Financial & listing details
- Price per square foot: $150/sqft
- Tax assessed value: $249,200
- Annual tax amount: $1,595
- Date on market: 9/17/2026
- Listing agreement: Exclusive Right To Sell
- Exclusions: All Security Cameras
- Ownership: Fee Simple
Estimated market value
Not available
Estimated sales range
Not available
Not available
Price history
| Date | Event | Price |
|---|---|---|
| 9/29/2026 | Price change | $299,900-3.2%$150/sqft |
Source:  Bright MLS #VASH2015714 Report a problem Bright MLS #VASH2015714 Report a problem | ||
| 9/17/2026 | Listed for sale | $309,900+4.3%$155/sqft |
Source: Bright MLS #VASH2015714 Report a problem | ||
| 6/21/2022 | Sold | $297,150$149/sqft |
Source: Public Record Report a problem | ||
Public tax history
| Year | Property taxes | Tax assessment |
|---|---|---|
| 2024 | $1,595 | $249,200 |
| 2023 | -- | $249,200 |
| 2022 | -- | $249,200 +730.7% |
| 2021 | -- | $30,000 |
| 2020 | -- | $30,000 |
Find assessor info on the county website
Monthly payment
Est. payment
Payment breakdown
Explore the cost of this home by adjusting the details. Changes won't be saved.Climate risks
Neighborhood: 22657
Nearby schools
Schools provided by the listing agent
- Elementary: Sandy Hook
- Middle: Signal Knob
- High: Strasburg
- District: Shenandoah County Public Schools
Source: Bright MLS. This data may not be complete. We recommend contacting the local school district to confirm school assignments for this home.


Similar homes
- $295,0003 bd2 ba1.2k sqft112 Spring Pl, Strasburg, VA 22657For Sale

 MLS ID #VASH2015460, Brian Doman, Preslee Real Estate. Bright MLS
 - $310,9993 bd3 ba2k sqft204 Cannon Ct, Strasburg, VA 22657For Sale
 MLS ID #VASH2015694, Nidia Canales, Oasys Realty. Bright MLS
 - $310,0003 bd4 ba2k sqft604 Frontier Fort Ln, Strasburg, VA 22657For Sale
 MLS ID #VASH2014814, Jeff Boppe, Long & Foster Real Estate, Inc.. Bright MLS
 - $324,9003 bd1 ba1k sqft1131 John Marshall Hwy, Strasburg, VA 22657For Sale
 MLS ID #VASH2015542, Tiffany Hunter, ERA Oakcrest Realty, Inc.. Bright MLS
 - $320,0003 bd4 ba2.2k sqft406 Pendleton Ln, Strasburg, VA 22657For SaleMLS ID #VASH2014318, Janet Smith, NextHome Realty Select. Bright MLS
- $315,0005 bd2 ba1.6k sqft532 Stonewall St, Strasburg, VA 22657For SaleMLS ID #VASH2015726, Abby Walters, Preslee Real Estate. Bright MLS
- $345,0003 bd3 ba1.3k sqft508 Thompson St, Strasburg, VA 22657For SaleMLS ID #VASH2015378, Craig Alexander, Coldwell Banker Premier. Bright MLS
- $415,0003 bd3 ba2k sqft725 Christiansen Dr, Strasburg, VA 22657For SaleMLS ID #VASH2015370, Kimberly Herrewig, CENTURY 21 New Millennium. Bright MLS
- $375,2404 bd4 ba1.8k sqft430 Sophie St, Strasburg, VA 22657New ConstructionBright MLS
- $372,7404 bd4 ba1.8k sqft420 Sophie St, Strasburg, VA 22657New ConstructionBright MLS
- $399,0003 bd2 ba1.3k sqft50 Stuart Ct, Strasburg, VA 22657For SaleMLS ID #VASH2014950, Bruce Crabill, Preslee Real Estate. Bright MLS
- $324,0003 bd3 ba1.6k sqft204 Cougar Trl, Winchester, VA 22602For SaleMLS ID #VAFV2043742, Gerald Owens, Realty ONE Group Old Towne. Bright MLS
- $325,0003 bd1 ba1k sqft306 Poe Dr, Front Royal, VA 22630For SaleMLS ID #VAWR2015476, Alice Shank, Samson Properties. Bright MLS
- $342,0003 bd3 ba1.2k sqft292 Sage Cir, Winchester, VA 22603For SaleMLS ID #VAFV2044884, Katie Nelson, Hunt Country Sotheby's International Realty. Bright MLS
- $349,9003 bd3 ba2.2k sqft1519 Mallard Pl, Front Royal, VA 22630For SaleMLS ID #VAWR2015138, CATHY Nowell, Samson Properties. Bright MLS
- $359,9003 bd4 ba1.7k sqft5090 Comer Dr, Stephens City, VA 22655For SaleMLS ID #VAFV2044090, Saul Semidey, Smart Realty, LLC. Bright MLS
- $365,0003 bd3 ba1.7k sqft261 Baer Oak Dr, Maurertown, VA 22644For SaleMLS ID #VASH2015072, Magnolia Halkowitz, ERA Oakcrest Realty, Inc.. Bright MLS
