Welcome To This Bright End-Unit Condo Townhouse In The Desirable Hillcrest Village Community *Enjoy A Sun-Filled Open-Concept Living And Dining Area With Large Windows, Parquet Flooring, And Walk-Out To A Private Balcony, Creating A Warm And Inviting Space For Everyday LivingThe Functional Kitchen Offers Ample Cabinetry And Counter Space, Perfect For Family Meals *Featuring 2 Spacious Bedrooms And 2 Bathrooms, This Home Is Ideal For First-Time Buyers, Downsizers, Or Investors *The End-Unit Location Provides Added Privacy And Extra Natural Light Throughout *Situated In The Highly Sought-After A.Y. Jackson Secondary School District And Close To Parks, Shopping, Restaurants, Transit, And Everyday Amenities *This Home Offers Outstanding Value In A Prime North York Location*
For sale
C$429,000
4001 Don Mills Rd #220, Toronto, ON M2H 3J8
2beds
2baths
Townhouse
Built in ----
-- sqft lot
$-- Zestimate®
C$--/sqft
C$918/mo HOA
What's special
Large windowsParquet flooring
- 2 days |
- 35 |
- 2 |
Zillow last checked:
Listing updated:
Listed by:
EXP REALTY
Source: TRREB,MLS®#: C13566144 Originating MLS®#: Toronto Regional Real Estate Board
Originating MLS®#: Toronto Regional Real Estate BoardFacts & features
Interior
Bedrooms & bathrooms
- Bedrooms: 2
- Bathrooms: 2
Primary bedroom
- Level: Second
- Dimensions: 5 x 3
Bedroom 2
- Level: Second
- Dimensions: 4.5 x 2.95
Den
- Level: Main
- Dimensions: 3.25 x 2.75
Dining room
- Level: Main
- Dimensions: 5 x 2.9
Kitchen
- Level: Main
- Dimensions: 3.9 x 2.35
Laundry
- Level: Upper
- Dimensions: 0 x 0
Living room
- Level: Main
- Dimensions: 4.85 x 3.2
Other
- Level: Upper
- Dimensions: 2.04 x 1.22
Heating
- Forced Air, Gas
Cooling
- Central Air
Appliances
- Laundry: Ensuite
Features
- None
- Basement: None
- Has fireplace: No
Interior area
- Living area range: 1200-1399 null
Property
Parking
- Total spaces: 1
Features
- Stories: 2
- Exterior features: Open Balcony
Details
- Parcel number: 112420073
Construction
Type & style
- Home type: Townhouse
- Property subtype: Townhouse
Materials
- Brick, Concrete
Community & HOA
HOA
- Services included: Common Elements Included, Hydro Included, Water Included, Parking Included
- HOA fee: C$918 monthly
- HOA name: YCC
Location
- Region: Toronto
Financial & listing details
- Annual tax amount: C$2,517
- Date on market: 7/15/2026
EXP REALTY
EXP REALTY
By pressing Contact Agent, you agree that the real estate professional identified above may call/text you about your search, which may involve use of automated means and pre-recorded/artificial voices. You don't need to consent as a condition of buying any property, goods, or services. Message/data rates may apply. You also agree to our Terms of Use. Zillow does not endorse any real estate professionals. We may share information about your recent and future site activity with your agent to help them understand what you're looking for in a home.
Price history
Price history is unavailable.
Public tax history
Tax history is unavailable.
Climate risks
Neighborhood: Hillcrest Village
Nearby schools
GreatSchools rating
No schools nearby
We couldn't find any schools near this home.
- C$3,2003 bd2 ba-- sqft4001 Don Mills Rd #110, Toronto, ON M2H3J8For Rent

- C$499,0003 bd2 ba-- sqft4001 Don Mills Rd #132, Toronto, ON M2H3J8For Sale
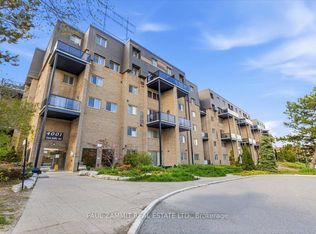
- C$499,9993 bd2 ba-- sqft4001 Don Mills Rd #126, Toronto, ON M2H3J8For Sale
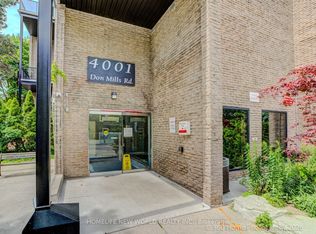
- C$2,9993 bd2 ba-- sqft4001 Don Mills Rd #127, Toronto, ON M2H3J8For Rent

- C$529,0003 bd2 ba-- sqft4001 Don Mills Rd UNIT 235, Toronto, ON M2H3J8For Sale
- C$649,0004 bd3 ba-- sqft4005 Don Mills Rd #340, Toronto, ON M2H3J9For Sale
- C$--4 bd3 ba2k sqft4005 Don Mills Rd #324, Toronto, ON M2H3J9Off Market
- C$559,0003 bd2 ba-- sqft4005 Don Mills Rd #358, Toronto, ON M2H3J9For Sale
Similar homes
- C$499,0003 bd2 ba-- sqft4001 Don Mills Rd #132, Toronto, ON M2H 3J8For SaleMLS ID #C13537806, PAUL ZAMMIT REAL ESTATE LTD.. TRREB
- C$499,9993 bd2 ba-- sqft4001 Don Mills Rd #126, Toronto, ON M2H 3J8For SaleMLS ID #C13492140, HOMELIFE NEW WORLD REALTY INC.. TRREB
- C$392,0002 bd1 ba-- sqftVintage Garden 1, Toronto, ON M1W 0A4For Sale
 MLS ID #E13559536, BAY STREET GROUP INC.. TRREB
 - C$579,0004 bd3 ba-- sqft4005 Don Mills Rd #345, Toronto, ON M2H 3J9For Sale
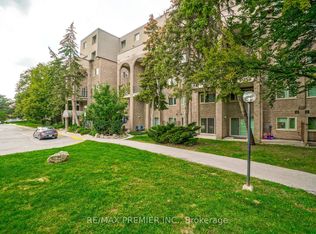 MLS ID #C13554330, RE/MAX PREMIER INC.. TRREB
 - C$480,8002 bd1 ba-- sqft55 Bamburgh Cir #113, Toronto, ON M1W 3V4For SaleMLS ID #E13562418, RE/MAX REALTY SPECIALISTS INC.. TRREB
- C$418,0002 bd1 ba-- sqft50 Morecambe Gate #B116, Toronto, ON M1W 0A9For SaleMLS ID #E13481528, DREAM HOME REALTY INC.. TRREB
- C$529,0003 bd2 ba-- sqft4001 Don Mills Rd Unit 235, Toronto, ON M2H 3J8For SaleMLS ID #C13137536, RE/MAX REALTRON REALTY INC.. TRREB
- C$598,0002 bd3 ba-- sqft60 Morecambe Gate #C316, Toronto, ON M1W 0A9For SaleMLS ID #E13559730, HC REALTY GROUP INC.. TRREB
- C$469,0002 bd1 ba-- sqftEden Park ll, Markham, ON L3T 0B3For SaleMLS ID #N13566472, REMAX YOUR COMMUNITY REALTY. TRREB
- C$429,0002 bd1 ba-- sqft177 Linus Rd #612, Toronto, ON M2J 4S5For SaleMLS ID #C13501210, RIGHT AT HOME REALTY INC.. TRREB
- C$500,0003 bd2 ba-- sqft2330 Bridletowne Cir #2205, Toronto, ON M1W 3P6For SaleMLS ID #E13570698, ROYAL LEPAGE REAL ESTATE SERVICES LTD.. TRREB
- C$495,0003 bd2 ba-- sqftOaktree Estates Condos, Toronto, ON M1W 2V1For SaleMLS ID #E13576012, RE/MAX REALTRON SMART CHOICE TEAM. TRREB
- C$488,8802 bd1 ba-- sqft1555 Finch Ave E Unit 602, Toronto, ON M2J 4X9For SaleMLS ID #C13554726, ZUMIN REAL ESTATE CENTRE. TRREB
- C$559,0003 bd2 ba-- sqft4005 Don Mills Rd #358, Toronto, ON M2H 3J9For SaleMLS ID #C13530226, KELLER WILLIAMS PORTFOLIO REALTY. TRREB
- C$585,8803 bd2 ba-- sqftVantage 77, Toronto, ON M2H 3J9For SaleMLS ID #C13171232, SUTTON GROUP-ADMIRAL REALTY INC.. TRREB
- C$549,0003 bd2 ba-- sqft225 Bamburgh Cir #511, Toronto, ON M1W 3X9For SaleMLS ID #E13578708, REMAX YOUR COMMUNITY REALTY. TRREB
- C$599,9004 bd3 ba-- sqft10 Esterbrooke Ave #59, Toronto, ON M2J 2C2For SaleMLS ID #C13564642, RE/MAX REALTRON REALTY INC.. TRREB
- C$560,0003 bd2 ba-- sqftMonterey Condos, Toronto, ON M1W 3X8For SaleMLS ID #E13569672, KW Living Realty. TRREB
- C$508,0001 bd2 ba-- sqft188 Fairview Mall Dr #219, Toronto, ON M2J 0H7For SaleMLS ID #C13578604, CENTURY 21 KING`S QUAY REAL ESTATE INC.. TRREB
- C$304,9002 bd2 ba-- sqft2800 Warden Ave #604, Toronto, ON M1W 3Z6For SaleMLS ID #E13563570, HOMELIFE CULTURELINK REALTY INC.. TRREB
