Own this beautiful new construction home with an estimated payment of **$2,600's** using the **4.99 fixed-rate financing** available through the preferred lender! Plus, enjoy **$39,900 in buyer savings already reflected in the price**, **up to $10,000 in Flex Cash**, builder-paid closing costs (excluding prepaids), and only a **$1,000 deposit** to secure your new home. This quick move-in opportunity offers exceptional value with **NO CDD**, flexible financing options, and incentives that can save buyers thousands. Flex Cash may be used to further reduce your interest rate, cover prepaid closing expenses, or even help offset your first few mortgage payments, depending on the financing program selected. Welcome to the popular 2335 floor plan by Adams Homes, a spacious 4-bedroom, 2.5-bath home thoughtfully designed for today's lifestyle. A dramatic two-story foyer welcomes you inside, where an open-concept layout creates the perfect space for both everyday living and entertaining. The chef-inspired kitchen features granite countertops, Whirlpool stainless steel appliances, a large center island, abundant cabinetry, and a walk-in pantry, all overlooking the spacious family room. Whether you're hosting friends or enjoying a quiet evening at home, this layout offers the flexibility buyers are looking for. Upstairs, you'll find an oversized loft that can easily serve as a media room, game room, home office, fitness area, or second living space. The owner's suite provides a relaxing retreat with dual vanities, a soaking tub, separate shower, and a generous walk-in closet. Three additional bedrooms and an upstairs laundry room add everyday convenience and flexibility for growing families or overnight guests. Bathrooms feature granite countertops, and the home is backed by a 1-year builder warranty and a 10-year structural warranty for added peace of mind. Located in Harmony Central, residents enjoy resort-style amenities including a community pool with cabanas, dog park, walking trails, top-rated Harmony schools, a low HOA, and **NO CDD**. Conveniently located near Lake Nona, the Florida Turnpike, Orlando International Airport, and Florida's east coast beaches, this community offers outstanding value in one of Central Florida's most desirable locations. If you're searching for maximum buying power, incredible financing opportunities, and a move-in ready home with room to grow, this is one you won't want to miss.
New construction
Price increase: $10K (8/7)
$410,000
4002 SAGEFIELD DR., ST CLOUD, FL 34773
4beds
2,335sqft
:
Get pre-qualified$2,748/mo
Single Family Residence
Built in 2025
4,792 Square Feet Lot
$409,000 Zestimate®
$176/sqft
$75/mo HOA
What's special
Large center islandOversized loftGranite countertopsSpacious family roomOpen-concept layoutCommunity pool with cabanasChef-inspired kitchen
- 299 days |
- 113 |
- 18 |
Zillow last checked:
Listing updated:
Listed by:
Eulalio Martinez Rodriguez, Sr 407-451-7065,
ADAMS HOMES REALTY, INC 850-469-0977,
Liza Carrasquillo 407-751-8225,
ADAMS HOMES REALTY, INC.
Source: Stellar MLS,MLS#: O6352888 Originating MLS: Orlando Regional
Originating MLS: Orlando Regional
Facts & features
Interior
Bedrooms & bathrooms
- Bedrooms: 4
- Bathrooms: 3
- Full bathrooms: 2
- 1/2 bathrooms: 1
Primary bedroom
- Features: Walk-In Closet(s)
- Level: First
Bedroom 2
- Features: Walk-In Closet(s)
- Level: Second
Bedroom 3
- Features: Walk-In Closet(s)
- Level: Second
Bedroom 4
- Features: Walk-In Closet(s)
- Level: Second
Balcony porch lanai
- Level: First
Dining room
- Level: First
Great room
- Level: First
Kitchen
- Level: First
Heating
- Electric
Cooling
- Central Air
Appliances
- Included: Dishwasher, Range
- Laundry: Inside, Laundry Room
Features
- Ceiling Fan(s), High Ceilings
- Flooring: Carpet, Ceramic Tile, Concrete
- Has fireplace: No
Interior area
- Total structure area: 2,795
- Total interior livable area: 2,335 sqft
Video & virtual tour
Property
Parking
- Total spaces: 2
- Parking features: Garage - Attached
- Attached garage spaces: 2
Features
- Levels: Two
- Stories: 2
- Exterior features: Balcony, Garden, Irrigation System
Lot
- Size: 4,792 Square Feet
Details
- Parcel number: 3226323596000B0210
- Zoning: X
- Special conditions: None
Construction
Type & style
- Home type: SingleFamily
- Property subtype: Single Family Residence
Materials
- Concrete
- Foundation: Slab
- Roof: Shingle
Condition
- Completed
- New construction: Yes
- Year built: 2025
Utilities & green energy
- Sewer: Private Sewer
- Water: Private
- Utilities for property: BB/HS Internet Available, Cable Available, Electricity Available
Community & HOA
Community
- Pet fee: $0 monthly
- Subdivision: HARMONY CENTRAL
HOA
- Has HOA: Yes
- HOA fee: $75 monthly
- HOA name: Pedro GUtierrez
- HOA phone: 407-705-2190
Location
- Region: Saint Cloud
Financial & listing details
- Price per square foot: $176/sqft
- Tax assessed value: $60,000
- Annual tax amount: $759
- Date on market: 10/15/2025
- Cumulative days on market: 300 days
- Listing terms: Cash,Conventional,FHA,USDA Loan,VA Loan
- Ownership: Fee Simple
- Total actual rent: 0
- Electric utility on property: Yes
- Road surface type: Asphalt, Brick
Estimated market value
$409,000
$389,000 - $429,000
$2,504/mo
Price history
| Date | Event | Price |
|---|---|---|
| 8/7/2026 | Price change | $410,000+2.5%$176/sqft |
Source:  Stellar MLS #O6352888 Report a problem Stellar MLS #O6352888 Report a problem | ||
| 8/2/2026 | Price change | $400,000-2.4%$171/sqft |
Source: Stellar MLS #O6352888 Report a problem | ||
| 7/24/2026 | Price change | $410,000+2.5%$176/sqft |
Source: Stellar MLS #O6352888 Report a problem | ||
| 5/13/2026 | Price change | $400,000-4.8%$171/sqft |
Source: Stellar MLS #O6352888 Report a problem | ||
| 4/4/2026 | Price change | $420,000-2.3%$180/sqft |
Source: Stellar MLS #O6352888 Report a problem | ||
| 3/12/2026 | Price change | $429,900+1.9%$184/sqft |
Source: Stellar MLS #O6352888 Report a problem | ||
| 1/29/2026 | Price change | $421,900-4.5%$181/sqft |
Source: Stellar MLS #O6352888 Report a problem | ||
| 10/15/2025 | Listed for sale | $441,900$189/sqft |
Source: Stellar MLS #O6352888 Report a problem | ||
Public tax history
| Year | Property taxes | Tax assessment |
|---|---|---|
| 2025 | $831 +9.5% | $60,000 +9.1% |
| 2024 | $759 +8.7% | $55,000 +10% |
| 2023 | $698 +1035.4% | $50,000 +1036.4% |
| 2022 | $62 | $4,400 |
Find assessor info on the county website
Monthly payment
Est. payment
Payment breakdown
Explore the cost of this home by adjusting the details. Changes won't be saved.Climate risks
Neighborhood: 34773
Nearby schools
GreatSchools rating
- 9/10Harmony Community SchoolGrades: PK-5Distance: 2.1 mi
- 6/10Middle School AAGrades: 6-8Distance: 1.4 mi
- 5/10Harmony High SchoolGrades: 9-12Distance: 1.4 mi
Schools provided by the listing agent
- Elementary: Harmony Community School (K-5)
- Middle: Harmony Middle
- High: Harmony High
Source: Stellar MLS. This data may not be complete. We recommend contacting the local school district to confirm school assignments for this home.
- $400,000-- bd-- ba-- sqft4008 Sagefield Dr, Saint Cloud, FL 34773Sold
- $399,9004 bd3 ba2.2k sqft3996 Sagefield Dr, Saint Cloud, FL 34773Sold

- $410,0004 bd3 ba2.2k sqft4014 Sagefield Dr, Saint Cloud, FL 34773New Construction
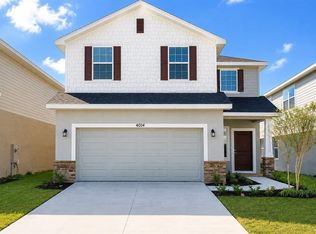
- $399,300-- bd-- ba-- sqft3990 Sagefield Dr, Saint Cloud, FL 34773Off Market
- $373,0003 bd2 ba1.4k sqft3984 Sagefield Dr, Saint Cloud, FL 34773Sold
- $60,000-- bd-- ba-- sqft4020 Sagefield Dr, Saint Cloud, FL 34773Off Market
- $360,3003 bd2 ba1.4k sqft3984 Sagefield Dr, Saint Cloud, FL 34771Off Market
- $435,0004 bd3 ba2k sqft3978 Sagefield Dr, Saint Cloud, FL 34773Sold
A local agent can set up tours, give advice and negotiate with sellers.
Similar homes
- $410,0004 bd3 ba2.2k sqft4014 SAGEFIELD DRIVE, HARMONY, FL 34773New Construction
 MLS ID #O6378617, Viviani Moreno De Segovia, ADAMS HOMES REALTY, INC.. Stellar MLS
 - $385,0004 bd3 ba2.2k sqft4026 SAGEFIELD DRIVE, ST CLOUD, FL 34773New Construction
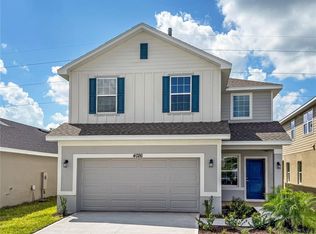 MLS ID #O6351854, Eulalio Martinez Rodriguez, Sr, ADAMS HOMES REALTY, INC. Stellar MLS
 - $410,0004 bd3 ba2.2k sqft7520 BENT TREE LOOP, ST CLOUD, FL 34773New Construction
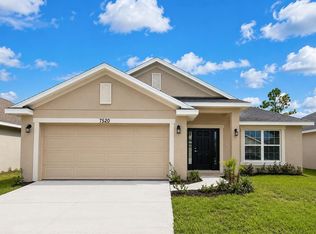 MLS ID #O6366526, Viviani Moreno De Segovia, ADAMS HOMES REALTY, INC.. Stellar MLS
 - $412,9004 bd2 ba1.8k sqft7612 BENT TREE LOOP, ST CLOUD, FL 34773New Construction
 MLS ID #O6404629, Michael Soto, ADAMS HOMES REALTY, INC. Stellar MLS
 - $436,9004 bd3 ba2.2k sqft7575 BENT TREE LOOP, HARMONY, FL 34773New ConstructionMLS ID #O6414320, Viviani Moreno De Segovia, ADAMS HOMES REALTY, INC.. Stellar MLS
- $415,9003 bd2 ba1.9k sqft7618 BENT TREE LOOP, HARMONY, FL 34773New ConstructionMLS ID #O6388786, Eulalio Martinez Rodriguez, Sr, ADAMS HOMES REALTY, INC. Stellar MLS
- $437,9004 bd3 ba2.3k sqft3645 BRIARLYNNE WAY, ST CLOUD, FL 34773New ConstructionMLS ID #O6389897, Viviani Moreno De Segovia, ADAMS HOMES REALTY, INC.. Stellar MLS
- $411,9003 bd2 ba1.7k sqft7642 BENT TREE LOOP, ST CLOUD, FL 34773New ConstructionMLS ID #O6418564, Jannette Rodriguez, ADAMS HOMES REALTY, INC. Stellar MLS
- $412,9004 bd2 ba1.8k sqft7648 BENT TREE LOOP, ST CLOUD, FL 34771New ConstructionMLS ID #O6416153, Jannette Rodriguez, ADAMS HOMES REALTY, INC. Stellar MLS
- $406,9003 bd2 ba1.7k sqft7606 BENT TREE LOOP, ST CLOUD, FL 34773New ConstructionMLS ID #O6404400, Viviani Moreno De Segovia, ADAMS HOMES REALTY, INC.. Stellar MLS
- $421,9004 bd2 ba1.8k sqft7592 BENT TREE LOOP, ST CLOUD, FL 34773New ConstructionMLS ID #O6387417, Viviani Moreno De Segovia, ADAMS HOMES REALTY, INC.. Stellar MLS
- $432,9004 bd3 ba2.2k sqft7587 BENT TREE LOOP, ST CLOUD, FL 34773New ConstructionMLS ID #O6414400, Eulalio Martinez Rodriguez, Sr, ADAMS HOMES REALTY, INC. Stellar MLS
- $395,9003 bd2 ba1.7k sqft7528 BENT TREE LOOP, ST CLOUD, FL 34773New ConstructionMLS ID #O6372876, Eulalio Martinez Rodriguez, Sr, ADAMS HOMES REALTY, INC. Stellar MLS
- $377,9003 bd2 ba1.5k sqft7631 BENT TREE LOOP, ST CLOUD, FL 34773New ConstructionMLS ID #O6389991, Jannette Rodriguez, ADAMS HOMES REALTY, INC. Stellar MLS
- $423,9003 bd2 ba1.9k sqft7636 BENT TREE LOOP, ST CLOUD, FL 34771New ConstructionMLS ID #O6402714, Jannette Rodriguez, ADAMS HOMES REALTY, INC. Stellar MLS
- $411,9003 bd2 ba1.7k sqft7584 BENT TREE LOOP, ST CLOUD, FL 34771New ConstructionMLS ID #O6416188, Jannette Rodriguez, ADAMS HOMES REALTY, INC. Stellar MLS
- $377,9003 bd2 ba1.5k sqft3609 BRIARLYNNE WAY, ST CLOUD, FL 34773New ConstructionMLS ID #O6388803, Jannette Rodriguez, ADAMS HOMES REALTY, INC. Stellar MLS
- $405,0004 bd2 ba1.8k sqft3517 VEGA CREEK DRIVE, ST CLOUD, FL 34772For SaleMLS ID #S5154255, Jeimaries Akim, HOMETRUST REALTY GROUP. Stellar MLS
- $365,0003 bd2 ba1.8k sqft3434 SAGEBRUSH STREET, HARMONY, FL 34773For SaleMLS ID #O6415276, Jun Jie Zhao, EAST PEARL REALTY. Stellar MLS
- $395,9003 bd2 ba1.7k sqft7552 BENT TREE LOOP, ST CLOUD, FL 34771New ConstructionMLS ID #O6372864, Viviani Moreno De Segovia, ADAMS HOMES REALTY, INC.. Stellar MLS
