Why wait to build when you can move into a better-than-new luxury villa with over $35,000 in designer upgrades already completed? This impeccably enhanced 3-bedroom, 2.1-bath reverse 1.5-story walkout showcases the highly sought-after Camas floor plan by Rodrock Homes in Mission Ranch. Lightly lived in and meticulously maintained. Backing to open space, you'll enjoy exceptional privacy from the covered deck and walkout patio while walls of oversized windows flood the home with natural light. The thoughtfully designed open floor plan centers around a stunning kitchen featuring abundant cabinetry, a spacious island, gas cooktop, stainless steel appliances, walk-in pantry. Kitchen flows seamlessly into the expansive great room and dining area. The luxurious main-level primary suite features a dramatic wall-mounted electric fireplace, Smart TV, and custom motorized window treatments. Spa like bath offers walk-in closet, double vanity, and sep/shower and tub. Walkout lower level was designed for entertaining, featuring an inviting family room and a custom wet bar complete with a striking accent wall, mirror, glass shelving, freestanding bar, and abundant storage. Two spacious guest bedrooms and full bath complete the lower level, including a custom folding glass shower door. No detail was overlooked in the extensive post-construction enhancements, including: over $35,000 in owner-selected upgrades. Professionally finished garage with painted walls and ceilings plus durable epoxy flooring. Premium designer lighting throughout. Custom motorized shades and plantation-style louvered blinds throughout the main and lower levels. Professionally redesigned front landscaping with a drip irrigation system for exceptional curb appeal. Beyond the home, Mission Ranch offers one of Johnson County's premier lifestyle communities with exceptional amenities, including scenic walking trails, a beautiful clubhouse, fitness center, resort-style pool, pickleball courts, and more.
Active
$750,000
4002 W 158th Ter, Overland Park, KS 66224
3beds
2,482sqft
:
Get pre-qualified$5,107/mo
Villa
Built in 2023
10,063 Square Feet Lot
$-- Zestimate®
$302/sqft
$280/mo HOA
What's special
- 9 days |
- 245 |
- 8 |
Zillow last checked:
Listing updated:
Listed by:
Brooke Miller 816-679-0805,
ReeceNichols - Country Club Plaza,
KBT Leawood Team 913-239-2069,
ReeceNichols - Leawood
Source: Heartland MLS as distributed by MLS GRID,MLS#: 2630654
Facts & features
Interior
Bedrooms & bathrooms
- Bedrooms: 3
- Bathrooms: 3
- Full bathrooms: 2
- 1/2 bathrooms: 1
Primary bedroom
- Features: Carpet, Ceiling Fan(s)
- Level: Main
- Dimensions: 13.4 x 14.8
Bedroom 2
- Features: Carpet
- Level: Lower
- Dimensions: 10.3 x 11.6
Bedroom 3
- Features: Carpet
- Level: Lower
- Dimensions: 11.6 x 10.8
Primary bathroom
- Features: Double Vanity, Separate Shower And Tub
- Level: Main
- Dimensions: 9.6 x 8
Bathroom 2
- Features: Shower Over Tub
- Level: Lower
Breakfast room
- Features: Wood Floor
- Level: Main
- Dimensions: 11.4 x 11.6
Family room
- Features: Carpet
- Level: Lower
- Dimensions: 16.4 x 15.8
Great room
- Features: Built-in Features, Fireplace, Wood Floor
- Level: Main
- Dimensions: 17 x 16
Half bath
- Level: Main
Kitchen
- Features: Quartz Counter, Wood Floor
- Level: Main
- Dimensions: 11.8 x 11.6
Heating
- Natural Gas, Forced Air
Cooling
- Electric
Appliances
- Included: Cooktop, Dishwasher, Disposal, Dryer, Exhaust Fan, Humidifier, Microwave, Refrigerator, Gas Range, Stainless Steel Appliance(s), Washer
- Laundry: Laundry Room, Off The Kitchen
Features
- Ceiling Fan(s), Kitchen Island, Painted Cabinets, Pantry, Smart Thermostat, Vaulted Ceiling(s), Walk-In Closet(s), Wet Bar
- Flooring: Carpet, Tile, Wood
- Windows: Thermal Windows
- Basement: Basement BR,Concrete,Finished,Sump Pump,Walk-Out Access
- Number of fireplaces: 1
- Fireplace features: Gas, Gas Starter, Great Room
Interior area
- Total structure area: 2,482
- Total interior livable area: 2,482 sqft
- Finished area above ground: 1,542
- Finished area below ground: 940
Property
Parking
- Total spaces: 2
- Parking features: Attached, Garage Door Opener, Garage Faces Front
- Attached garage spaces: 2
Features
- Patio & porch: Patio, Porch
Lot
- Size: 10,063 Square Feet
- Features: City Lot, Level
Details
- Parcel number: NP47670000 0075
Construction
Type & style
- Home type: SingleFamily
- Architectural style: Traditional
- Property subtype: Villa
Materials
- Frame, Stone Veneer
- Roof: Composition
Condition
- Year built: 2023
Details
- Builder model: CAMAS
- Builder name: Rodrock
Utilities & green energy
- Sewer: Public Sewer
- Water: Public
Green energy
- Energy efficient items: Appliances, HVAC, Insulation, Lighting, Doors, Water Heater, Windows
- Water conservation: Low-Flow Fixtures
Community & HOA
Community
- Security: Smoke Detector(s)
- Subdivision: Mission Ranch
HOA
- Has HOA: Yes
- Amenities included: Clubhouse, Exercise Room, Party Room, Pickleball Court(s), Play Area, Pool, Trail(s)
- Services included: Curbside Recycle, Maintenance Grounds, Management, Snow Removal, Trash
- HOA fee: $280 monthly
- HOA name: FIRST SERVICES RESIDENTIAL
Location
- Region: Overland Park
Financial & listing details
- Price per square foot: $302/sqft
- Tax assessed value: $663,500
- Annual tax amount: $7,839
- Date on market: 7/15/2026
- Listing terms: Cash,Conventional,FHA,VA Loan
- Exclusions: See Sellers Disclosure
- Ownership: Private
- Road surface type: Paved
Estimated market value
Not available
Estimated sales range
Not available
Not available
Price history
| Date | Event | Price |
|---|---|---|
| 7/15/2026 | Listed for sale | $750,000-2.5%$302/sqft |
Source:  Heartland MLS as distributed by MLS GRID #2630654 Report a problem Heartland MLS as distributed by MLS GRID #2630654 Report a problem | ||
| 6/21/2026 | Listing removed | $769,000$310/sqft |
Source: Heartland MLS as distributed by MLS GRID #2621656 Report a problem | ||
| 6/17/2026 | Listing removed | $5,000$2/sqft |
Source: Zillow Rentals Report a problem | ||
| 6/2/2026 | Listed for sale | $769,000-1.3%$310/sqft |
Source: Heartland MLS as distributed by MLS GRID #2621656 Report a problem | ||
| 5/28/2026 | Listing removed | -- |
Source: Owner Report a problem | ||
| 5/4/2026 | Price change | $779,000+4%$314/sqft |
Source: Owner Report a problem | ||
| 5/1/2026 | Listed for rent | $5,000$2/sqft |
Source: Zillow Rentals Report a problem | ||
| 4/9/2026 | Listed for sale | $749,000+11.2%$302/sqft |
Source: Owner Report a problem | ||
| 7/18/2024 | Sold | -- |
Source: Heartland MLS as distributed by MLS GRID #2434100 Report a problem | ||
| 6/28/2024 | Pending sale | $673,609$271/sqft |
Source: Heartland MLS as distributed by MLS GRID #2434100 Report a problem | ||
| 3/1/2024 | Price change | $673,609+0.1%$271/sqft |
Source: Heartland MLS as distributed by MLS GRID #2434100 Report a problem | ||
| 2/19/2024 | Price change | $673,069+0.5%$271/sqft |
Source: Heartland MLS as distributed by MLS GRID #2434100 Report a problem | ||
| 2/3/2024 | Price change | $669,479+0.2%$270/sqft |
Source: Heartland MLS as distributed by MLS GRID #2434100 Report a problem | ||
| 12/29/2023 | Price change | $668,277+0.3%$269/sqft |
Source: Heartland MLS as distributed by MLS GRID #2434100 Report a problem | ||
| 5/8/2023 | Listed for sale | $666,557$269/sqft |
Source: Heartland MLS as distributed by MLS GRID #2434100 Report a problem | ||
Public tax history
| Year | Property taxes | Tax assessment |
|---|---|---|
| 2025 | $7,839 +36.9% | $76,302 +36.5% |
| 2024 | $5,725 +127.6% | $55,913 +125.2% |
| 2023 | $2,515 +57.2% | $24,824 +80.6% |
| 2022 | $1,600 | $13,747 |
Find assessor info on the county website
Monthly payment
Est. payment
Payment breakdown
Explore the cost of this home by adjusting the details. Changes won't be saved.Climate risks
Neighborhood: 66224
Nearby schools
GreatSchools rating
- 9/10Sunrise Point Elementary SchoolGrades: K-5Distance: 0.3 mi
- 9/10Prairie Star Middle SchoolGrades: 6-8Distance: 2 mi
- 10/10Blue Valley High SchoolGrades: 9-12Distance: 1.4 mi
Schools provided by the listing agent
- Elementary: Sunrise Point
- Middle: Prairie Star
- High: Blue Valley
Source: Heartland MLS as distributed by MLS GRID. This data may not be complete. We recommend contacting the local school district to confirm school assignments for this home.
- $--4 bd3 ba2.6k sqft4006 W 158th Ter, Overland Park, KS 66224Sold
- $--4 bd3 ba2.8k sqft3906 W 158th Ter, Overland Park, KS 66224Sold

- $--4 bd5 ba3.9k sqft3904 W 158th St, Overland Park, KS 66224Sold
- $--3 bd3 ba2.9k sqft3910 W 158th Ter, Overland Park, KS 66224Sold

- $--4 bd4 ba3k sqft15820 Alhambra St, Overland Park, KS 66224Sold
- $--3 bd3 ba2.4k sqft15821 Alhambra St, Overland Park, KS 66224Sold
- $--4 bd3 ba2.8k sqft4014 W 158th Ter, Overland Park, KS 66224Sold
- $--3 bd3 ba2k sqft4010 W 158th Ter, Overland Park, KS 66224Sold
A local agent can set up tours, give advice and negotiate with sellers.
A local lender can help you make sure your offer is ready when you are.
Similar homes
- $769,9994 bd3 ba2.6k sqft4101 W 158th St, Overland Park, KS 66224For Sale
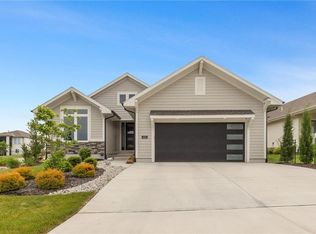 MLS ID #2620045, Moxie Collums Collums, Real Broker, LLC. Heartland MLS as distributed by MLS GRID
 - $925,0004 bd4 ba3.3k sqft15809 El Monte St, Overland Park, KS 66224For Sale
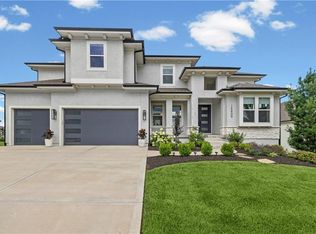 MLS ID #2628148, Jonas Barrish, Compass Realty Group. Heartland MLS as distributed by MLS GRID
 - $725,0005 bd4 ba3k sqft12000 W 184th St, Overland Park, KS 66013For Sale
 MLS ID #2630746, Shannon Brimacombe, Compass Realty Group. Heartland MLS as distributed by MLS GRID
 - $739,0004 bd4 ba3.1k sqft1108 Deer Run Dr, Greenwood, MO 64034For Sale
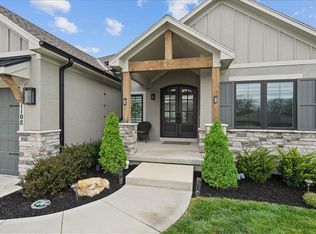 MLS ID #2632836, Aaron Donner, Real Broker, LLC. Heartland MLS as distributed by MLS GRID
 - $623,2314 bd4 ba2.2k sqft17809 Rainbow Blvd, Overland Park, KS 66085New ConstructionMLS ID #2626047, Sundance Team, Rodrock & Associates Realtors. Heartland MLS as distributed by MLS GRID
- $570,0005 bd4 ba3.2k sqft12823 Perry St, Overland Park, KS 66213For SaleMLS ID #2633142, Aravind Pentapati, Platinum Realty LLC. Heartland MLS as distributed by MLS GRID
- $949,9004 bd5 ba3.1k sqft17420 Crystal St, Overland Park, KS 66221For SaleMLS ID #2632011, Eddie Davis, Orenda Real Estate Services. Heartland MLS as distributed by MLS GRID
- $825,0004 bd4 ba3k sqft18304 Monrovia St, Overland Park, KS 66013For SaleMLS ID #2624431, Julie Kardis, ReeceNichols - Leawood. Heartland MLS as distributed by MLS GRID
- $623,8524 bd4 ba2.2k sqft2404 W 177th St, Overland Park, KS 66085New ConstructionMLS ID #2626037, Sundance Team, Rodrock & Associates Realtors. Heartland MLS as distributed by MLS GRID
- $725,6354 bd4 ba2.7k sqft17464 W 163rd St, Olathe, KS 66062New ConstructionMLS ID #2597085, Mike Slaven, Rodrock & Associates Realtors. Heartland MLS as distributed by MLS GRID
- $775,0004 bd3 ba3k sqft16657 S Tomashaw St, Olathe, KS 66062For SaleMLS ID #2614001, Sherry Westhues, RE/MAX Elite, REALTORS. Heartland MLS as distributed by MLS GRID
- $598,9104 bd4 ba2.2k sqft17644 High St, Overland Park, KS 66085New ConstructionMLS ID #2607435, Sundance Team, Rodrock & Associates Realtors. Heartland MLS as distributed by MLS GRID
- $729,0554 bd4 ba2.7k sqft16335 S Norton St, Olathe, KS 66062New ConstructionMLS ID #2596625, Leslie Young, Rodrock & Associates Realtors. Heartland MLS as distributed by MLS GRID
- $876,0324 bd3 ba3.4k sqft17408 Parkhill St, Overland Park, KS 66221New ConstructionHeartland MLS as distributed by MLS GRID
- $769,9505 bd4 ba2.6k sqft18425 Long St, Bucyrus, KS 66013New ConstructionMLS ID #2591490, Cary Kauffman, Weichert, Realtors Welch & Co.. Heartland MLS as distributed by MLS GRID
- $585,0004 bd4 ba2.7k sqft13300 W 174th Pl, Overland Park, KS 66221For SaleMLS ID #2613073, Natalie Freeman, Weichert, Realtors Welch & Co.. Heartland MLS as distributed by MLS GRID
- $725,5004 bd4 ba3k sqft330 NW Ambersham Dr, Lees Summit, MO 64081For SaleMLS ID #2621065, Missy Barron, ReeceNichols - Lees Summit. Heartland MLS as distributed by MLS GRID
- $764,9504 bd3 ba3k sqft15411 W 161st Ter, Olathe, KS 66062New ConstructionMLS ID #2565740, Katie Fisher, Weichert, Realtors Welch & Co.. Heartland MLS as distributed by MLS GRID
- $730,0004 bd3 ba2.9k sqft3208 SW Saddelbred Ter, Lees Summit, MO 64082For SaleMLS ID #2621291, Tami Froehlich, ReeceNichols - Lees Summit. Heartland MLS as distributed by MLS GRID
- $849,9004 bd4 ba3.7k sqft24735 W 91st Pl, Lenexa, KS 66227For SaleMLS ID #2622407, Paul Searcy, EXP Realty LLC. Heartland MLS as distributed by MLS GRID
