3 Bedroom, 2 Bath home great for investment. Currently rented for $1675.
Pending
$225,000
4003 Eclipse Way NW, Wilson, NC 27896
3beds
1,390sqft
Single Family Residence
Built in 2009
8,712 Square Feet Lot
$-- Zestimate®
$162/sqft
$4/mo HOA
What's special
- 17 days
- 2
- 0
Zillow last checked:
Listing updated:
Listed by:
Chuck Williamson 252-205-6146,
Chesson Agency, eXp Realty
Source: Hive MLS,MLS#: 100606771 Originating MLS: Wilson Board of Realtors
Originating MLS: Wilson Board of RealtorsFacts & features
Interior
Bedrooms & bathrooms
- Bedrooms: 3
- Bathrooms: 2
- Full bathrooms: 2
Rooms
- Room types: Great Room, Master Bedroom, Bedroom 2, Bedroom 3
Heating
- Electric, Forced Air
Cooling
- Central Air
Features
- Master Downstairs
- Windows: Thermal Windows
- Has fireplace: Yes
Interior area
- Total structure area: 1,390
- Total interior livable area: 1,390 sqft
Property
Parking
- Parking features: Off Street, Paved
Features
- Levels: One
- Patio & porch: Patio
- Fencing: None
- View description: None
- Frontage type: See Remarks
Lot
- Size: 8,712 Square Feet
- Dimensions: 52 x 133 x 86 x 120
Details
- Parcel number: 3703955935.000
- Zoning: GR6
- Special conditions: Standard
Construction
Type & style
- Home type: SingleFamily
- Property subtype: Single Family Residence
Materials
- Vinyl Siding, Wood Frame
- Foundation: Crawl Space
- Roof: Composition
Condition
- New construction: No
- Year built: 2009
Utilities & green energy
- Sewer: Public Sewer
- Water: Public
- Utilities for property: Sewer Available, Sewer Connected, Water Available, Water Connected
Community & HOA
Community
- Subdivision: Lantern Square
HOA
- Has HOA: Yes
- Amenities included: Maintenance Common Areas
- HOA fee: $50 annually
- HOA name: Jetstream Park HOA
- HOA phone: 252-230-6388
Location
- Region: Wilson
Financial & listing details
- Price per square foot: $162/sqft
- Tax assessed value: $223,382
- Annual tax amount: $2,501
- Date on market: 9/28/2026
- Cumulative days on market: 17 days
- Listing agreement: Exclusive Right To Sell
- Listing terms: Cash,Conventional,FHA,VA Loan
Estimated market value
Not available
Estimated sales range
Not available
Not available
Price history
| Date | Event | Price |
|---|---|---|
| 9/28/2026 | Pending sale | $225,000+32.4%$162/sqft |
Source:  Hive MLS #100606771 Report a problem Hive MLS #100606771 Report a problem | ||
| 9/9/2021 | Sold | $170,000$122/sqft |
Source: Hive MLS #100284859 Report a problem | ||
Public tax history
| Year | Property taxes | Tax assessment |
|---|---|---|
| 2025 | $2,502 | $223,382 |
| 2024 | $2,502 +47.8% | $223,382 +72.2% |
| 2023 | $1,692 | $129,691 |
| 2022 | $1,692 | $129,691 |
| 2021 | $1,692 | $129,691 |
| 2020 | $1,692 | $129,691 |
| 2019 | $1,692 +1.6% | $129,691 |
| 2018 | $1,667 | $129,691 |
| 2017 | $1,667 +3.2% | $129,691 |
| 2016 | $1,615 -3.8% | $129,691 -3.8% |
| 2015 | $1,678 | $134,787 |
| 2014 | $1,678 | $134,787 |
| 2011 | $1,678 | $134,787 |
| 2010 | $1,678 | $134,787 |
Find assessor info on the county website
Monthly payment
Est. payment
Payment breakdown
Explore the cost of this home by adjusting the details. Changes won't be saved.Climate risks
Neighborhood: 27896
Nearby schools
Schools provided by the listing agent
- Elementary: Jones
- Middle: Elm City
- High: Fike
Source: Hive MLS. This data may not be complete. We recommend contacting the local school district to confirm school assignments for this home.
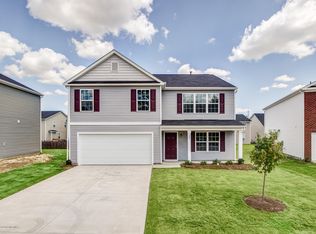
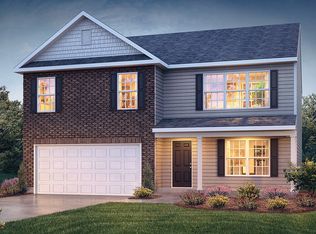
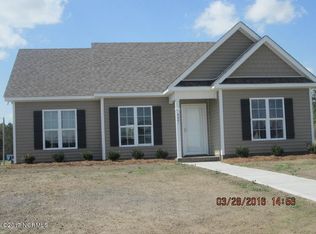
Similar homes
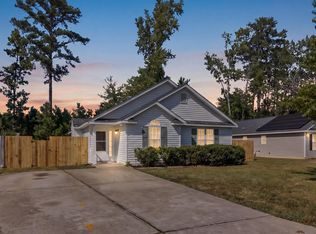
- $224,9003 bd2 ba1.1k sqft4109 Huntsmoor Lane, Wilson, NC 27896For Sale
 MLS ID #100602459, Flo Jacques, eXp Realty LLC. Hive MLS
 - $229,9003 bd2 ba1.4k sqft3206 Fieldstream Drive N, Wilson, NC 27896For Sale
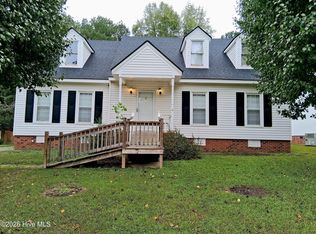 MLS ID #100607664, Penny Whitfield, Whitfield Agency, LLC. Hive MLS
 - $240,0003 bd2 ba1.3k sqft2611 Nottingham Rd NW, Wilson, NC 27896For Sale
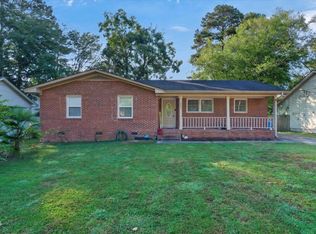
 MLS ID #10194330, Terry Eugene Robinson. Doorify MLS
 - $239,9003 bd3 ba1.5k sqft2803 Hope Drive NW, Wilson, NC 27896For Sale
 MLS ID #100599691, Connie Sherrod, Chesson Realty. Hive MLS
 - $235,0004 bd2 ba1.8k sqft2522 Buckingham Road NW, Wilson, NC 27896For SaleMLS ID #100597344, Natalie O'Reilly, REAL Broker LLC. Hive MLS
- $239,9003 bd2 ba1.7k sqft1919 Canal Drive NW, Wilson, NC 27896For SaleMLS ID #100596323, Connor Bedgood, Chesson Realty. Hive MLS
- $253,9903 bd3 ba1.1k sqft3606 Huntsmoor Lane NW, Wilson, NC 27896New ConstructionMLS ID #100607737, D.R. Horton New Bern, D.R. Horton, Inc.. Hive MLS
- $249,5003 bd2 ba1.6k sqft1413 Knollwood Drive NW, Wilson, NC 27896For SaleMLS ID #100595115, Terri Stutts, First Wilson Properties. Hive MLS
- $275,0003 bd2 ba1.5k sqft3923 Sabre Lane, Wilson, NC 27896For SaleMLS ID #100553587, Rose Cannon, Statewide Realty. Hive MLS
- $229,0003 bd2 ba1.9k sqft5036 Nc 58 Highway N, Wilson, NC 27896For SaleMLS ID #100546850, Allyson M Moye, Womble Real Estate. Hive MLS
- $270,0003 bd2 ba1.6k sqft3609 Fulton Place NW, Wilson, NC 27896For SaleMLS ID #100591918, Susana Kanter, Kanter Realty. Hive MLS
- $244,9003 bd2 ba1.3k sqft1505 Anderson Street NW, Wilson, NC 27893For SaleMLS ID #100608399, Joseph Allegood, Chesson Realty. Hive MLS
- $249,9003 bd2 ba1.6k sqft1910 Sierra Drive NW, Wilson, NC 27896For SaleMLS ID #100585358, Chris Lewis, Chesson Realty. Hive MLS
- $239,9003 bd3 ba1.7k sqft2509 Ward Boulevard, Wilson, NC 27893For SaleMLS ID #100606767, Pam Redding, First Venture Commercial & Residential. Hive MLS
- $261,9903 bd3 ba1.1k sqft3613 Huntsmoor Lane NW, Wilson, NC 27896New ConstructionMLS ID #100607733, D.R. Horton New Bern, D.R. Horton, Inc.. Hive MLS
- $263,9903 bd3 ba1.3k sqft3817 Dianne Drive Drive NW, Wilson, NC 27896New ConstructionMLS ID #100607747, D.R. Horton New Bern, D.R. Horton, Inc.. Hive MLS
- $272,9903 bd3 ba1.4k sqft3818 Dianne Drive NW, Wilson, NC 27896New ConstructionMLS ID #100608981, D.R. Horton New Bern, D.R. Horton, Inc.. Hive MLS
