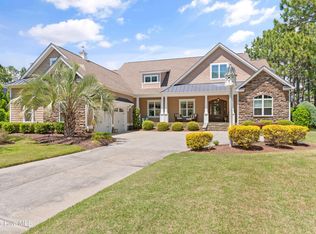
Welcome to 4003 Newhall Ct, located in the exclusive Reserve section of St. James. This private, pond view homestead was built in 2025 by award-winning Firetti Builders. This home offers just shy of 4,000 square feet of living space featuring 10' ceilings, 3 bedrooms, 3.5 bathrooms, and premium finishes throughout.
The entry begins with a barrel-vaulted ceiling foyer flanked by a formal dining room. The chef's kitchen features double islands, a Sub-Zero refrigerator, a 36'' Wolf induction cooktop, a Miele paneled dishwasher, Kohler faucets, quartz countertops, main island is Honed Quartzite, a wet bar, two sinks, and two beverage drawers. Additionally, the oversized pantry includes a second refrigerator. Home includes a whole house water filtration system and a secondary RO system.
The open-concept design connects the kitchen to both the living room and adjacent sunroom, making it ideal for entertaining. For quieter moments, there is a private study complete with a coffered ceiling, walnut built-ins, and plantation shutters.
The primary suite features an 11x8' walk-in closet and an en-suite bathroom equipped with a steam shower and a jetted tub. Guests will enjoy private en-suite accommodations located on both the first and second floors. Additional features include a walk-in attic, a 39-foot garage with a dog washing station, and a private slate patio surrounded by mature trees.
St James is a gated community which includes 81 holes of championship golf, 5 restaurants, 3 fitness centers, 5 pools, an apothecary, beach club, tennis, pickleball 3 dog parks, full marina and much more. Now is the time to start living the dream! Membership is Active.
Under contract
$1,649,000
4003 Newhall Court, Southport, NC 28461
3beds
3,948sqft
:
Get pre-qualified$9,058/mo
Single Family Residence
Built in 2025
0.54 Acres Lot
$-- Zestimate®
$418/sqft
$115/mo HOA
What's special
- 11 days |
- 486 |
- 20 |
Zillow last checked:
Listing updated:
Listed by:
Dana Lewis 908-239-1202,
Intracoastal Realty Corporation
Source: Hive MLS,MLS#: 100593370 Originating MLS: Cape Fear Realtors MLS, Inc.
Originating MLS: Cape Fear Realtors MLS, Inc.Facts & features
Interior
Bedrooms & bathrooms
- Bedrooms: 3
- Bathrooms: 4
- Full bathrooms: 3
- 1/2 bathrooms: 1
Rooms
- Room types: Living Room, Dining Room, Master Bedroom, Bathroom 1, Bedroom 2, Den, Sunroom, Bedroom 3, Other, Laundry
Primary bedroom
- Level: First
- Dimensions: 17 x 15.5
Bedroom 2
- Level: First
- Dimensions: 16 x 15
Bedroom 3
- Level: Second
- Dimensions: 16.5 x 14
Bathroom 1
- Level: First
- Dimensions: 19 x 12.5
Bathroom 1
- Description: Primary bath
- Level: First
- Dimensions: 19 x 12.5
Den
- Description: Study
- Level: First
- Dimensions: 13.5 x 11
Dining room
- Level: First
- Dimensions: 13 x 11.5
Kitchen
- Level: First
- Dimensions: 22.5 x 22
Laundry
- Level: First
- Dimensions: 8.5 x 8
Living room
- Level: First
- Dimensions: 20.5 x 19
Other
- Description: Dressing room
- Level: Second
- Dimensions: 11 x 8
Other
- Description: Patio
- Level: Ground
- Dimensions: 22 x 16
Other
- Description: Garage
- Level: Ground
- Dimensions: 39 x 25.5
Sunroom
- Level: First
- Dimensions: 14 x 13
Heating
- Heat Pump, Fireplace(s), Electric
Cooling
- Central Air, Zoned, Ceiling Fan(s), Heat Pump
Appliances
- Included: Mini Refrigerator, Built-In Microwave, Built-In Electric Oven, Washer, Self Cleaning Oven, Refrigerator, Dryer, Disposal, Dishwasher, Tankless Water Heater, Cooktop, Water Purifier
- Laundry: Laundry Room
Features
- Master Downstairs, Central Vacuum, Walk-in Closet(s), Tray Ceiling(s), High Ceilings, Entrance Foyer, Mud Room, Whirlpool, Kitchen Island, Ceiling Fan(s), Pantry, Walk-in Shower, Eat-in Kitchen, Walk-In Closet(s)
- Flooring: LVT/LVP
- Basement: None
- Attic: Storage,Walk-In
Interior area
- Total structure area: 3,948
- Total interior livable area: 3,948 sqft
Video & virtual tour
Property
Parking
- Total spaces: 2
- Parking features: Concrete, Garage Door Opener, Garage
- Attached garage spaces: 2
Accessibility
- Accessibility features: Accessible Hallway(s), Accessible Full Bath
Features
- Levels: One and One Half
- Patio & porch: Patio, Front Porch
- Exterior features: Irrigation System, Garden
- Pool features: None
- Fencing: None
- Has view: Yes
- View description: Pond
- Has water view: Yes
- Water view: Pond
- Waterfront features: Pond
- Frontage type: Pond Front
Lot
- Size: 0.54 Acres
- Dimensions: 116 x 225 x 108 x 241
- Features: Cul-De-Sac, Level, Wooded, Cleared
Details
- Parcel number: 220bb022
- Zoning: Sj-Epud
- Special conditions: Standard
Construction
Type & style
- Home type: SingleFamily
- Property subtype: Single Family Residence
Materials
- Fiber Cement, Wood Frame
- Foundation: Slab
- Roof: Architectural Shingle
Condition
- New construction: No
- Year built: 2025
Utilities & green energy
- Sewer: Public Sewer
- Water: Public
- Utilities for property: Sewer Connected, Water Connected
Community & HOA
Community
- Security: Smoke Detector(s)
- Subdivision: St James
HOA
- Has HOA: Yes
- Amenities included: Barbecue, Beach Access, Beach Rights, Clubhouse, Comm Garden, Pool, Dog Park, Fitness Center, Gated, Golf Course, Indoor Pool, Maintenance Grounds, Maintenance Roads, Marina, Pickleball, Picnic Area, Playground, Restaurant, RV Parking, Sewer, Street Lights, Tennis Court(s), Termite Bond, Trail(s), Trash
- HOA fee: $1,380 annually
- HOA name: St James POA
- HOA phone: 910-253-4805
Location
- Region: Southport
Financial & listing details
- Price per square foot: $418/sqft
- Tax assessed value: $581,150
- Annual tax amount: $2,334
- Date on market: 8/6/2026
- Cumulative days on market: 11 days
- Listing agreement: Exclusive Right To Sell
- Listing terms: Cash,Conventional,FHA,VA Loan
Estimated market value
Not available
Estimated sales range
Not available
$4,493/mo
Price history
| Date | Event | Price |
|---|---|---|
| 8/10/2026 | Contingent | $1,649,000$418/sqft |
Source:  Hive MLS #100593370 Report a problem Hive MLS #100593370 Report a problem | ||
| 8/6/2026 | Listed for sale | $1,649,000+513%$418/sqft |
Source: Hive MLS #100593370 Report a problem | ||
| 7/14/2022 | Sold | $269,000$68/sqft |
Source: Public Record Report a problem | ||
Public tax history
| Year | Property taxes | Tax assessment |
|---|---|---|
| 2025 | $2,335 +115.4% | $581,150 +115.2% |
| 2024 | $1,084 | $270,000 |
| 2023 | $1,084 +152.7% | $270,000 +241.8% |
| 2022 | $429 0% | $79,000 |
| 2021 | $429 | $79,000 |
| 2020 | $429 | $79,000 |
| 2019 | $429 -9.8% | $79,000 -11.5% |
| 2018 | $476 | $89,250 |
| 2017 | $476 | $89,250 |
| 2016 | $476 | $89,250 |
| 2015 | $476 | $89,250 |
Find assessor info on the county website
Monthly payment
Est. payment
Payment breakdown
Explore the cost of this home by adjusting the details. Changes won't be saved.Climate risks
Neighborhood: 28461
Nearby schools
GreatSchools rating
- 4/10Virginia Williamson ElementaryGrades: PK-5Distance: 8.5 mi
- 4/10South Brunswick MiddleGrades: 6-8Distance: 4.7 mi
- 4/10South Brunswick HighGrades: 9-12Distance: 5.1 mi
Schools provided by the listing agent
- Elementary: Virginia Williamson
- Middle: South Brunswick
- High: South Brunswick
Source: Hive MLS. This data may not be complete. We recommend contacting the local school district to confirm school assignments for this home.
- $961,8004 bd4 ba3.7k sqft4001 Newhall Ct, Southport, NC 28461Off Market
- $868,0004 bd3 ba3.1k sqft4005 Newhall Ct, Southport, NC 28461Off Market
- $270,0000.56 acres4007 Newhall Ct, Southport, NC 28461Off Market
- $225,0001 acre3848 Worthington Pl, Southport, NC 28461Off Market
- $840,0003 bd3 ba3.4k sqft3850 Worthington Pl, Southport, NC 28461Sold
- $930,2003 bd3 ba3k sqft3846 Worthington Pl, Southport, NC 28461Off Market
- $1,010,0004 bd4 ba3.3k sqft3846 Ridge Crest Dr, Southport, NC 28461Sold
- $--0.42 acres4002 Newhall Court, Southport, NC 28461Off Market
A local agent can set up tours, give advice and negotiate with sellers.
A local lender can help you make sure your offer is ready when you are.
Similar homes
- $1,580,0004 bd4 ba4k sqft4153 Wyndmere Drive, Southport, NC 28461For Sale

 MLS ID #100594164, Kat A Potter, St James Properties LLC, Marina Office. Hive MLS
 - $1,580,0004 bd5 ba4.6k sqft3782 Ridge Crest Drive, Southport, NC 28461For Sale
 MLS ID #100572022, Lisa D Boland, St James Properties LLC. Hive MLS
 - $1,150,0003 bd3 ba2.6k sqft3894 Hearndon Lane, Southport, NC 28461For Sale
 MLS ID #100595052, Robin J Malley, St James Properties LLC. Hive MLS
 - $1,925,0005 bd6 ba5k sqft4211 Westland Lane, Southport, NC 28461For Sale
 MLS ID #100576806, Jeff G Lott, Coldwell Banker Sea Coast Advantage. Hive MLS
 - $1,075,0003 bd4 ba3.5k sqft3808 Worthington Place, Southport, NC 28461For SaleMLS ID #100575874, Lifestyle Communities Team, Coldwell Banker Sea Coast Advantage. Hive MLS
- $1,350,0003 bd4 ba4.3k sqft3402 Turnbuckle Lane SE, Southport, NC 28461For SaleMLS ID #100549658, Hank Troscianiec & Associates, Keller Williams Innovate-OKI. Hive MLS
- $998,0003 bd4 ba3.1k sqft3890 Big Magnolia Way, Southport, NC 28461For SaleMLS ID #100593245, Team Rosie and Denise, St James Properties LLC. Hive MLS
- $998,0003 bd4 ba3.8k sqft4221 Skeffington Court, Southport, NC 28461For SaleMLS ID #100575513, Diann Sauble, RE/MAX Southern Coast. Hive MLS
- $1,199,0005 bd5 ba3.7k sqft3190 Moss Hammock Wynd, Southport, NC 28461For SaleMLS ID #100563236, Dave Poletti, St James Properties LLC. Hive MLS
- $987,0005 bd5 ba3k sqft3609 Members Club Boulevard, Southport, NC 28461For SaleMLS ID #100593739, Brendan Gordon, Coastal Development & Realty Oak Island. Hive MLS
- $999,9994 bd4 ba2.9k sqft3005 Pine Bay Court, Southport, NC 28461For SaleMLS ID #100587123, Natalie and Howie Team, Discover NC Homes. Hive MLS
- $1,285,0004 bd4 ba3.2k sqft3586 Bristlecone Bend, Southport, NC 28461For SaleMLS ID #100537306, Sheila P Baker, Swanson Realty-Brunswick County. Hive MLS
- $975,0003 bd3 ba3.6k sqft4567 Regency Crossing, Southport, NC 28461For SaleMLS ID #100559255, Susan B Consoletti, St James Properties LLC. Hive MLS
- $875,0004 bd3 ba3.5k sqft2886 St James Drive SE, Southport, NC 28461For SaleMLS ID #100569454, Rick C Cavaliere, St James Properties LLC. Hive MLS
- $1,695,0004 bd6 ba2.4k sqft6 Clapper Rail Court, Bald Head Island, NC 28461For SaleMLS ID #100588284, David Berne, Ivester Jackson Christie's. Hive MLS
- $875,0004 bd3 ba3.2k sqft3220 Moss Hammock Wynd, Southport, NC 28461For SaleMLS ID #100551887, Team Gale, Coldwell Banker Sea Coast Advantage. Hive MLS
- $1,600,0004 bd4 ba2.9k sqft6308 E Yacht Drive, Oak Island, NC 28465For SaleMLS ID #100569369, Amanda D Clark, Savvy + Co Real Estate. Hive MLS
- $1,999,0004 bd5 ba3.9k sqft2611 Mariners Way SE, Southport, NC 28461New ConstructionMLS ID #100536610, Debi L Gallo, St James Properties LLC, Marina Office. Hive MLS
- $935,5004 bd4 ba2.7k sqft3852 Reserve Club Drive, Southport, NC 28461New ConstructionMLS ID #100589254, Daniel M Shiels, St James Properties LLC. Hive MLS
- $899,0003 bd3 ba3.2k sqft4369 Polly Gully Court SE, Southport, NC 28461For SaleMLS ID #100571923, Natalie and Howie Team, Discover NC Homes. Hive MLS
