Prepare to be captivated by The Cypress, a stunning new floor plan built with true craftsmanship and an unwavering attention to detail, located on a prime corner lot. Step inside and experience the flow of the open main floor concept, perfect for entertaining and daily life. The focal point is the expansive eat-in kitchen, complete with an adjacent, dedicated dining room—making mealtime and hosting a breeze. Privacy is paramount with the clever split bedroom layout. Retreat to your private owner's suite featuring a spacious master bedroom and en-suite bath. On the opposite side of the home, you'll find two additional generous bedrooms and a full hall bathroom, providing quiet separation for family or guests. The possibilities multiply with the spacious, unfinished basement, poised and ready for your personal touch. Design and finish this space to perfectly suit your needs featuring a fourth bedroom for guests or growing family, an expansive family room area for movie nights or recreation, a convenient third full bathroom, and an expansive workshop/storage space—perfect for hobbies, tools, or seasonal items. Enjoy the tranquility of the outdoors from your private deck, ideal for morning coffee or evening relaxation while taking in the beautiful views. Practicality is covered with an oversized two-car garage, offering ample space for vehicles, storage, and more. The Cypress offers a harmonious blend of sophisticated design, functional space, and unmatched quality. This isn't just a house; it's a home designed for effortless living, privacy, and endless possibilities.
Pending
$401,000
4004 Wild Horse Dr, Cedar Falls, IA 50613
3beds
1,367sqft
Single Family Residence
Built in 2026
10,454 Square Feet Lot
$-- Zestimate®
$293/sqft
$8/mo HOA
What's special
- 152 days |
- 14 |
- 0 |
Zillow last checked:
Listing updated:
Listed by:
Tracy L Mudd 319-504-9690,
Vine Valley Real Estate
Source: Northeast Iowa Regional BOR as distributed by MLS GRID,MLS#: 20261163
Facts & features
Interior
Bedrooms & bathrooms
- Bedrooms: 3
- Bathrooms: 2
- Full bathrooms: 2
Rooms
- Room types: Lwr Level Roughed in Bath, Main Floor Laundry, Primary Bedroom En Suite, Primary Bedroom, Primary Bedroom w/ Closet, Mudroom, Pantry
Other
- Level: Upper
Other
- Level: Main
Other
- Level: Lower
Heating
- Forced Air, Natural Gas
Cooling
- Central Air
Appliances
- Included: Built-In Oven, Built-In Range, Dishwasher, Disposal, Refrigerator, Gas Water Heater
- Laundry: 1st Floor, Laundry Room
Features
- Ceiling Fan(s), Solid Surface Counters, Pantry
- Doors: Sliding Doors
- Basement: Unfinished
- Has fireplace: No
- Fireplace features: None
Interior area
- Total interior livable area: 1,367 sqft
- Finished area below ground: 0
Property
Parking
- Total spaces: 3
- Parking features: Attached Garage, Garage Door Opener
- Has attached garage: Yes
- Carport spaces: 3
Features
- Patio & porch: Deck
Lot
- Size: 10,454 Square Feet
- Dimensions: 75X141
- Features: Landscaped
Details
- Parcel number: 891415156004
- Zoning: R-1
- Special conditions: Standard
Construction
Type & style
- Home type: SingleFamily
- Property subtype: Single Family Residence
Materials
- Vinyl Siding
- Roof: Shingle,Asphalt
Condition
- Year built: 2026
Details
- Builder name: PANTHER BUILDERS
Utilities & green energy
- Sewer: Public Sewer
- Water: Public
Community & HOA
Community
- Security: Smoke Detector(s)
- Subdivision: West Fork Crossing
HOA
- Has HOA: Yes
- HOA fee: $100 annually
Location
- Region: Cedar Falls
Financial & listing details
- Price per square foot: $293/sqft
- Tax assessed value: $8,140
- Annual tax amount: $131
- Date on market: 3/26/2026
- Cumulative days on market: 703 days
- Road surface type: Concrete
Estimated market value
Not available
Estimated sales range
Not available
$2,030/mo
Price history
| Date | Event | Price |
|---|---|---|
| 3/26/2026 | Pending sale | $401,000+264.5%$293/sqft |
Source:  Northeast Iowa Regional BOR as distributed by MLS GRID #20261163 Report a problem Northeast Iowa Regional BOR as distributed by MLS GRID #20261163 Report a problem | ||
| 3/26/2026 | Listing removed | $110,000$80/sqft |
Source: Northeast Iowa Regional BOR as distributed by MLS GRID #20250039 Report a problem | ||
| 1/2/2025 | Listed for sale | $110,000$80/sqft |
Source: Northeast Iowa Regional BOR as distributed by MLS GRID #20250039 Report a problem | ||
| 11/10/2024 | Listing removed | $110,000$80/sqft |
Source: Northeast Iowa Regional BOR as distributed by MLS GRID #20230427 Report a problem | ||
| 10/3/2023 | Listed for sale | $110,000$80/sqft |
Source: Northeast Iowa Regional BOR as distributed by MLS GRID #20230427 Report a problem | ||
| 5/14/2023 | Pending sale | $110,000$80/sqft |
Source: Northeast Iowa Regional BOR as distributed by MLS GRID #20230427 Report a problem | ||
| 5/13/2023 | Listed for sale | $110,000$80/sqft |
Source: Northeast Iowa Regional BOR as distributed by MLS GRID #20230427 Report a problem | ||
| 5/11/2023 | Pending sale | $110,000$80/sqft |
Source: Northeast Iowa Regional BOR as distributed by MLS GRID #20230427 Report a problem | ||
| 3/10/2023 | Price change | $110,000+4.8%$80/sqft |
Source: Northeast Iowa Regional BOR as distributed by MLS GRID #20230427 Report a problem | ||
| 2/3/2023 | Listed for sale | $105,000$77/sqft |
Source: Northeast Iowa Regional BOR as distributed by MLS GRID #20230427 Report a problem | ||
Public tax history
| Year | Property taxes | Tax assessment |
|---|---|---|
| 2025 | $131 +1317.6% | $8,140 |
| 2024 | $9 | $8,140 |
Find assessor info on the county website
Monthly payment
Est. payment
Payment breakdown
Explore the cost of this home by adjusting the details. Changes won't be saved.Climate risks
Neighborhood: 50613
Nearby schools
GreatSchools rating
- 8/10Bess Streeter Aldrich ElementaryGrades: PK-6Distance: 2.1 mi
- 9/10Holmes Junior High SchoolGrades: 7-9Distance: 1.5 mi
- 6/10Cedar Falls High SchoolGrades: 10-12Distance: 0.9 mi
Schools provided by the listing agent
- Elementary: Aldrich Elementary
- Middle: Holmes Junior High
- High: Cedar Falls High
Source: Northeast Iowa Regional BOR as distributed by MLS GRID. This data may not be complete. We recommend contacting the local school district to confirm school assignments for this home.
- $80,0000.34 acres1806 Yale Pkwy, Cedar Falls, IA 50613Sold

- $127,5000.29 acres1726 Yale Pkwy, Cedar Falls, IA 50613Sold

- $150,0000 sqft21 Fork Xing, Cedar Falls, IA 50613Sold
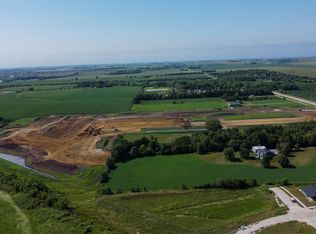
- $586,200-- bd-- ba-- sqft4010 Wild Horse Dr, Cedar Falls, IA 50613Off Market
- $718,0005 bd3 ba3k sqft1727 Yale Pkwy, Cedar Falls, IA 50613Sold
- $122,5000.33 acres1732 Yale Pkwy, Cedar Falls, IA 50613Sold
- $85,0009,670 sqft53 Fork Xing, Cedar Falls, IA 50613Sold
- $105,0000.3 acres1823 Breckenridge St, Cedar Falls, IA 50613Sold
A local agent can set up tours, give advice and negotiate with sellers.
A local lender can help you make sure your offer is ready when you are.
Similar homes
- $450,4793 bd2 ba1.3k sqft3927 Broomfield Dr, Cedar Falls, IA 50613For Sale
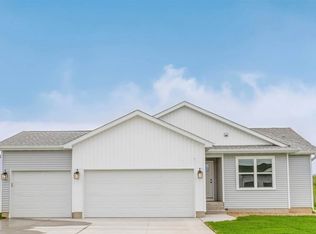 MLS ID #20262977, Tracy L Mudd, Vine Valley Real Estate. Northeast Iowa Regional BOR as distributed by MLS GRID
 - $349,9003 bd2 ba1.7k sqft1710 Cherry Ln, Cedar Falls, IA 50613For Sale
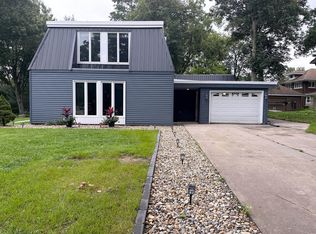 MLS ID #20264006, Jeffrey Hagel, Jeff Hagel Real Estate. Northeast Iowa Regional BOR as distributed by MLS GRID
 - $360,0003 bd2 ba1.4k sqft904 Cottage Row Rd, Cedar Falls, IA 50613For Sale
 MLS ID #20263623, Zeb Nicholson, Re/Max Concepts. Northeast Iowa Regional BOR as distributed by MLS GRID
 - $399,4942 bd2 ba1.4k sqft832 Clay St, Cedar Falls, IA 50613For Sale
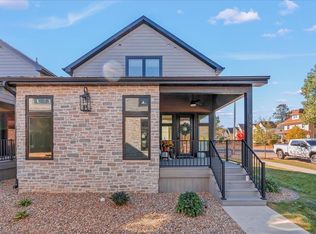 MLS ID #20261169, Brian Wingert, Structure Real Estate. Northeast Iowa Regional BOR as distributed by MLS GRID
 - $388,9003 bd2 ba1.5k sqft1805 Ashworth Dr, Cedar Falls, IA 50613For SaleMLS ID #20260822, Steven Burrell, Structure Real Estate. Northeast Iowa Regional BOR as distributed by MLS GRID
- $377,5002 bd2 ba1.3k sqft444 Autumn Ln, Cedar Falls, IA 50613For SaleMLS ID #20263667, Jordan Porter, Berkshire Hathaway Home Serv. Northeast Iowa Regional BOR as distributed by MLS GRID
- $454,0343 bd2 ba1.5k sqft2813 Amber Valley Rd, Cedar Falls, IA 50613For SaleMLS ID #20262261, Justin Reuter, Oakridge Real Estate. Northeast Iowa Regional BOR as distributed by MLS GRID
- $349,9004 bd3 ba2k sqft5008 Luke St, Cedar Falls, IA 50613For SaleMLS ID #20263547, Amanda Rodomista, Realty ONE Group Movement. Northeast Iowa Regional BOR as distributed by MLS GRID
- $319,9004 bd2 ba1.9k sqft2221 Grand Blvd, Cedar Falls, IA 50613For SaleMLS ID #20262958, Carl Ericson, Oakridge Real Estate. Northeast Iowa Regional BOR as distributed by MLS GRID
- $245,0003 bd2 ba1.4k sqft2721 Hiawatha Rd, Cedar Falls, IA 50613For SaleMLS ID #20263468, Karen Steffes, CRS, Karen Steffes Homes, LLC. Northeast Iowa Regional BOR as distributed by MLS GRID
- $204,9003 bd1 ba1.4k sqft1503 W 7th St, Cedar Falls, IA 50613For SaleMLS ID #20263495, David F Hoover, Realty ONE Group Movement. Northeast Iowa Regional BOR as distributed by MLS GRID
- $350,0002 bd2 ba1.5k sqft3422 Clearview Dr, Cedar Falls, IA 50613For SaleMLS ID #20263716, Brittany M Liekweg, Jennings Real Estate. Northeast Iowa Regional BOR as distributed by MLS GRID
- $378,5002 bd1 ba1.3k sqft405 Golden Ln, Cedar Falls, IA 50613For SaleMLS ID #20255531, Brian D Happel, RE/MAX Concepts - Waverly. Northeast Iowa Regional BOR as distributed by MLS GRID
- $214,9003 bd2 ba1.6k sqft3310 Rownd St, Cedar Falls, IA 50613For SaleMLS ID #20262409, Leeann Sires, EPM, Iowa. Northeast Iowa Regional BOR as distributed by MLS GRID
- $235,0004 bd3 ba1.4k sqft2006 Ashland Ave, Cedar Falls, IA 50613For SaleMLS ID #20263695, Lindsey M Bierman, Epique Realty. Northeast Iowa Regional BOR as distributed by MLS GRID
- $524,0623 bd2 ba1.6k sqft2729 Amber Valley Rd, Cedar Falls, IA 50613For SaleMLS ID #20263299, Justin Reuter, Oakridge Real Estate. Northeast Iowa Regional BOR as distributed by MLS GRID
- $265,0004 bd2 ba1.4k sqft206 Spruce Hills Dr, Cedar Falls, IA 50613For SaleMLS ID #20262454, Arleen Kugler,SRES,ABR,CRS, Berkshire Hathaway Home Serv. Northeast Iowa Regional BOR as distributed by MLS GRID
- $299,9002 bd2 ba1.5k sqft455 Autumn Ln Unit 6, Cedar Falls, IA 50613For SaleMLS ID #20261660, Matthew Wikert, Re/Max Concepts. Northeast Iowa Regional BOR as distributed by MLS GRID
- $450,0003 bd2 ba1.7k sqft1807 Waxwing Way, Waterloo, IA 50701For SaleMLS ID #20263726, Amy Wienands, AWRE, EXP Realty, LLC. Northeast Iowa Regional BOR as distributed by MLS GRID
- $399,9003 bd2 ba1.7k sqft4467 Charm Dr, Waterloo, IA 50701For SaleMLS ID #20263201, Mersiha Mustedanagic, Oakridge Real Estate. Northeast Iowa Regional BOR as distributed by MLS GRID
