Beautifully maintained and move-in ready, this exceptional Bent Creek home is nestled on one of the most private cul-de-sac lots in the neighborhood, with a common area directly adjacent to the right of the property for an added sense of space and privacy.
The inviting entryway opens to elegant formal living and dining rooms, along with a dedicated main-level office. Hardwood flooring extends throughout the main floor and upstairs landing, complemented by a hardwood staircase. The well-appointed kitchen features a five-burner gas cooktop, stainless steel hood vent, under-cabinet lighting, and an oversized island with convenient cabinetry on both sides. Just beyond, the expansive, light-filled breakfast and sunroom area is a standout feature, offering a vaulted ceiling and a wonderful space to gather, relax, and enjoy views of the backyard. The adjoining family room, complete with a fireplace, creates a warm and welcoming atmosphere for everyday living.
Upstairs, you'll find generously sized secondary bedrooms and a spacious bonus room offering endless possibilities for recreation, hobbies, or additional living space. Additional highlights include walk-in attic storage, extensive built-in garage storage, a covered front porch, and a rear deck ideal for outdoor entertaining. The fully fenced backyard, complemented by front and rear irrigation, provides a wonderful setting for outdoor enjoyment.
Exceptionally well cared for and truly move-in ready, this home combines a desirable cul-de-sac setting, exceptional privacy, versatile living spaces, and thoughtful features throughout. A wonderful opportunity to enjoy comfortable living in a highly desirable neighborhood!
Active
$715,000
4006 Brandywine Ter, Lancaster, SC 29720
4beds
3,416sqft
Single Family Residence
Built in 2018
0.29 Acres Lot
$705,300 Zestimate®
$209/sqft
$104/mo HOA
What's special
Covered front porchViews of the backyardHardwood staircasePrivate cul-de-sac lotWell-appointed kitchenFive-burner gas cooktopInviting entryway
- 25 days
- 177
- 16
Likely to sell faster than
Zillow last checked:
Listing updated:
Listed by:
Trevor Taefi TrevorTaefi@remax.net,
RE/MAX Executive
Source: Canopy MLS as distributed by MLS GRID,MLS#: 4434129
Facts & features
Interior
Bedrooms & bathrooms
- Bedrooms: 4
- Bathrooms: 3
- Full bathrooms: 2
- 1/2 bathrooms: 1
Primary bedroom
- Level: Upper
Bedroom s
- Level: Upper
Bedroom s
- Level: Upper
Bedroom s
- Level: Upper
Bathroom half
- Level: Main
Bathroom full
- Level: Upper
Bathroom full
- Level: Upper
Bonus room
- Level: Upper
Breakfast
- Level: Main
Dining room
- Level: Main
Family room
- Level: Main
Kitchen
- Level: Main
Laundry
- Level: Main
Living room
- Level: Main
Office
- Level: Main
Heating
- Forced Air, Natural Gas
Cooling
- Central Air
Appliances
- Included: Dishwasher, Disposal, Electric Oven, Exhaust Hood, Gas Cooktop, Gas Water Heater, Microwave, Refrigerator with Ice Maker, Wall Oven
- Laundry: Laundry Room, Main Level, Sink
Features
- Soaking Tub, Kitchen Island, Open Floorplan, Pantry
- Flooring: Carpet, Hardwood, Tile
- Doors: Sliding Doors
- Has basement: No
- Attic: Walk-In
- Fireplace features: Family Room
Interior area
- Total structure area: 3,416
- Total interior livable area: 3,416 sqft
- Finished area above ground: 3,416
- Finished area below ground: 0
Property
Parking
- Total spaces: 2
- Parking features: Driveway, Attached Garage, Garage Door Opener, Garage Faces Front, Garage on Main Level
- Attached garage spaces: 2
- Has uncovered spaces: Yes
Features
- Levels: Two
- Stories: 2
- Patio & porch: Covered, Deck, Front Porch
- Exterior features: In-Ground Irrigation
- Pool features: Community
- Fencing: Back Yard,Fenced
Lot
- Size: 0.29 Acres
- Features: Cul-De-Sac, End Unit, Private, Wooded
Details
- Parcel number: 0014O0A041.00
- Zoning: res
- Special conditions: Standard
Construction
Type & style
- Home type: SingleFamily
- Property subtype: Single Family Residence
Materials
- Brick Partial, Fiber Cement, Stone
- Foundation: Crawl Space
Condition
- New construction: No
- Year built: 2018
Utilities & green energy
- Sewer: County Sewer
- Water: County Water
Community & HOA
Community
- Features: Clubhouse, Fitness Center, Sidewalks, Street Lights, Walking Trails
- Security: Security System
- Subdivision: Bent Creek
HOA
- Has HOA: Yes
- HOA fee: $625 semi-annually
- HOA name: Cedar
- HOA phone: 704-644-8808
Location
- Region: Lancaster
Financial & listing details
- Price per square foot: $209/sqft
- Tax assessed value: $624,800
- Annual tax amount: $3,391
- Date on market: 10/15/2026
- Cumulative days on market: 25 days
- Listing terms: Cash,Conventional,FHA,USDA Loan,VA Loan
- Exclusions: Mounted TV's (brackets stay), Bookshelf in upstairs bedroom
- Road surface type: Concrete, Paved
Estimated market value
$705,300
$670,000 - $741,000
$3,327/mo
Price history
| Date | Event | Price |
|---|---|---|
| 10/15/2026 | Listed for sale | $715,000+55.4%$209/sqft |
Source:  Canopy MLS as distributed by MLS GRID #4434129 Report a problem | ||
| 9/11/2020 | Sold | $460,000+4.5%$135/sqft |
Source: Canopy MLS as distributed by MLS GRID #3641299 Report a problem | ||
| 11/16/2018 | Sold | $440,000$129/sqft |
Source: Public Record Report a problem | ||
Public tax history
| Year | Property taxes | Tax assessment |
|---|---|---|
| 2025 | $3,391 -46.7% | $21,170 +15% |
| 2024 | $6,359 +0% | $18,404 |
| 2023 | $6,357 +2% | $18,404 |
| 2022 | $6,230 | $18,404 |
| 2021 | $6,230 +5% | $18,404 +5% |
| 2020 | $5,935 +0.1% | $17,532 |
| 2019 | $5,928 +525.6% | $17,532 +484.4% |
| 2018 | $948 | $3,000 |
Find assessor info on the county website
Monthly payment
Est. payment
Payment breakdown
Explore the cost of this home by adjusting the details. Changes won't be saved.Climate risks
Neighborhood: 29720
Nearby schools
Schools provided by the listing agent
- Elementary: Van Wyck
- Middle: Indian Land
- High: Indian Land
Source: Canopy MLS as distributed by MLS GRID. This data may not be complete. We recommend contacting the local school district to confirm school assignments for this home.

Similar homes
- $735,0004 bd4 ba3.6k sqft7440 Twelve Mile Creek Rd, Lancaster, SC 29720For Sale

 MLS ID #4441405, Vasi Grandon, ERA Live Moore. Canopy MLS as distributed by MLS GRID
- $720,0003 bd4 ba2.9k sqft7051 Wyngate Pl, Lancaster, SC 29720For Sale
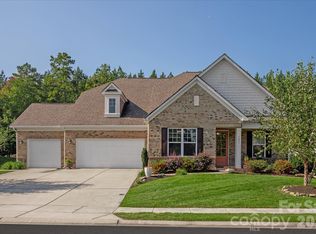 MLS ID #4423621, Gina Lorenzo, COMPASS. Canopy MLS as distributed by MLS GRID
- $624,9004 bd3 ba2.8k sqft4060 Brandywine Ter, Lancaster, SC 29720For Sale
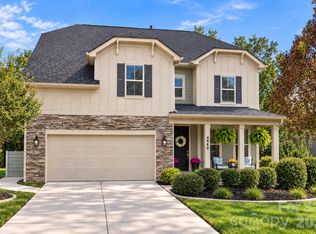 MLS ID #4433940, Aly Carlson, Keller Williams Ballantyne Area. Canopy MLS as distributed by MLS GRID
- $699,9005 bd4 ba3.1k sqft5519 Braddock Mill Way, Lancaster, SC 29720For Sale
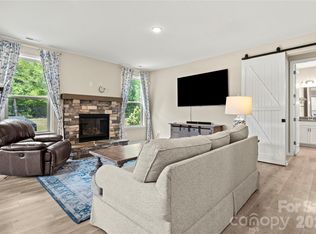 MLS ID #4408263, Kalon Foss, EXP Realty LLC Ballantyne. Canopy MLS as distributed by MLS GRID
- $679,9003 bd4 ba3k sqft7043 Wyngate Pl, Lancaster, SC 29720For SaleMLS ID #4395884, Joe Detraglia, Assist2sell Buyers & Sellers 1st Choice LLC. Canopy MLS as distributed by MLS GRID
- $779,9004 bd3 ba3.2k sqft7289 Twelve Mile Creek Rd, Lancaster, SC 29720For SaleMLS ID #4401307, Alla Yaroshevich, Golden Bridge Realty, LLC. Canopy MLS as distributed by MLS GRID
- $775,0005 bd5 ba3.6k sqft7041 Irongate Dr, Lancaster, SC 29720For SaleMLS ID #4417160, Chris Jordan, Keller Williams Connected. Canopy MLS as distributed by MLS GRID
- $800,0005 bd5 ba4.4k sqft4050 Brandywine Ter, Lancaster, SC 29720For SaleMLS ID #4417845, Carol Syler, Premier South. Canopy MLS as distributed by MLS GRID
- $689,0004 bd3 ba3.2k sqft4008 Chasebrook Ln, Waxhaw, NC 28173For SaleMLS ID #4437706, Aly Carlson, Keller Williams Ballantyne Area. Canopy MLS as distributed by MLS GRID
- $529,0004 bd4 ba2.9k sqft79044 Ridgehaven Rd, Lancaster, SC 29720For SaleMLS ID #4408656, Heather Offerdahl, NorthGroup Real Estate LLC. Canopy MLS as distributed by MLS GRID
- $479,0004 bd3 ba2.5k sqft1148 Narrowmouth Ct, Lancaster, SC 29720For SaleMLS ID #4440910, Tiffany Moton, Howard Hanna Allen Tate Center City. Canopy MLS as distributed by MLS GRID
- $514,9004 bd4 ba2.8k sqft86584 Arrington Rd, Lancaster, SC 29720For SaleMLS ID #4436325, Tiffany Johannes, RE/MAX Executive. Canopy MLS as distributed by MLS GRID
- $540,0005 bd3 ba3k sqft4440 Carrington Dr Unit 261, Lancaster, SC 29720For SaleMLS ID #4405375, Cathy Ferrara, Helen Adams Realty. Canopy MLS as distributed by MLS GRID
- $535,0005 bd3 ba3.1k sqft85020 Newloch Ct, Lancaster, SC 29720For SaleMLS ID #4420406, Heather Skinner, Keller Williams Ballantyne Area. Canopy MLS as distributed by MLS GRID
- $562,5006 bd4 ba3.6k sqft4672 Carrington Dr, Lancaster, SC 29720For SaleMLS ID #4389386, Heather Skinner, Keller Williams Ballantyne Area. Canopy MLS as distributed by MLS GRID
- $425,0004 bd3 ba2.2k sqft2001 Blackberry Ln, Lancaster, SC 29720For SaleMLS ID #4436400, MJ Burd, Better Real Estate Carolina. Canopy MLS as distributed by MLS GRID
- $425,0004 bd3 ba2.2k sqft78130 Rillstone Dr, Lancaster, SC 29720For SaleMLS ID #4421375, Heather Skinner, Keller Williams Ballantyne Area. Canopy MLS as distributed by MLS GRID
- $555,0006 bd3 ba3.1k sqft2035 Pinyon Ln, Lancaster, SC 29720For SaleMLS ID #4416284, Heather Skinner, Keller Williams Ballantyne Area. Canopy MLS as distributed by MLS GRID
- $419,0004 bd3 ba1.9k sqft78199 Rillstone Dr, Lancaster, SC 29720For SaleMLS ID #4416140, Steve Metarelis, OfferPad Brokerage LLC. Canopy MLS as distributed by MLS GRID
- $525,0006 bd6 ba3.6k sqft406 Livingston Dr, Lancaster, SC 29720For SaleMLS ID #4394918, Kimberly Magette, Keller Williams South Park. Canopy MLS as distributed by MLS GRID
