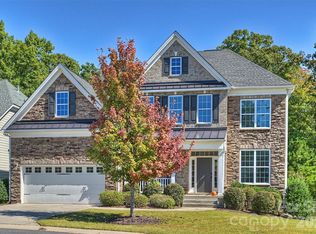
Welcome to this stunning 5-bedroom, 4.5-bathroom home in sought-after Bent Creek, built in 2021 and thoughtfully designed with both style and functionality in mind. From the inviting rocking-chair front porch to the peaceful outdoor living space, this home offers an exceptional blend of comfort and privacy.
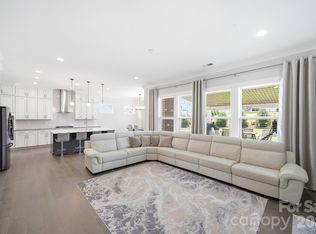
Step inside to an open, light-filled floor plan featuring 9-foot ceilings, 8-foot doors, and an impressive collection of designer upgrades. The main level includes a custom drop zone, gourmet kitchen with a spacious walk-in pantry, and a private guest suite with a walk-in shower—ideal for multigenerational living or visiting guests.
Upstairs, the spacious primary suite offers a luxurious retreat with a beautifully appointed bath. Three additional bedrooms, two full bathrooms, and a convenient laundry room with sink provide plenty of space for everyone. A bonus room and loft create flexible areas for a home office, playroom, media space, or whatever suits your lifestyle.
Enjoy your morning coffee or unwind in the evening on the covered back porch overlooking a private lot bordered by protected natural buffer areas. Additional features include a 6-zone automated irrigation system and an insulated 2-car garage with a new epoxy floor.
Residents of Bent Creek enjoy wonderful amenities including a community pool, fitness center, and walking trails. Conveniently located just minutes from shopping, dining, and charming Historic Downtown Waxhaw, this beautifully maintained home truly has it all! MOTIVATED SELLERS !!!!
Active
$775,000
7041 Irongate Dr, Lancaster, SC 29720
5beds
3,684sqft
Single Family Residence
Built in 2021
0.28 Acres Lot
$-- Zestimate®
$210/sqft
$102/mo HOA
What's special
Inviting rocking-chair front porchSpacious walk-in pantryOpen light-filled floor planPeaceful outdoor living spaceGourmet kitchenSpacious primary suiteCustom drop zone
- 57 days
- 118
- 8
Zillow last checked:
Listing updated:
Listed by:
Chris Jordan carolinahometour@gmail.com,
Keller Williams Connected
Source: Canopy MLS as distributed by MLS GRID,MLS#: 4417160
Facts & features
Interior
Bedrooms & bathrooms
- Bedrooms: 5
- Bathrooms: 5
- Full bathrooms: 4
- 1/2 bathrooms: 1
- Main level bedrooms: 1
Heating
- Forced Air
Cooling
- Central Air
Appliances
- Included: Dishwasher, Disposal, Gas Cooktop, Gas Oven, Microwave
- Laundry: Inside, Laundry Room, Upper Level
Features
- Breakfast Bar, Built-in Features, Drop Zone, Soaking Tub, Kitchen Island, Open Floorplan, Pantry, Walk-In Closet(s)
- Flooring: Carpet, Hardwood, Tile
- Has basement: No
- Attic: Pull Down Stairs
- Fireplace features: Family Room
Interior area
- Total structure area: 3,684
- Total interior livable area: 3,684 sqft
- Finished area above ground: 3,684
- Finished area below ground: 0
Video & virtual tour
Property
Parking
- Total spaces: 2
- Parking features: Driveway, Attached Garage, Garage on Main Level
- Attached garage spaces: 2
- Has uncovered spaces: Yes
Features
- Levels: Two
- Stories: 2
- Patio & porch: Covered, Front Porch, Patio
- Pool features: Community
- Fencing: Back Yard
Lot
- Size: 0.28 Acres
- Features: Level
Details
- Parcel number: 0014O0A206.00
- Zoning: RES
- Special conditions: Standard
Construction
Type & style
- Home type: SingleFamily
- Property subtype: Single Family Residence
Materials
- Brick Partial, Fiber Cement
- Foundation: Slab
Condition
- New construction: No
- Year built: 2021
Details
- Builder model: London
- Builder name: Taylor Morrison
Utilities & green energy
- Sewer: County Sewer
- Water: County Water
- Utilities for property: Cable Connected, Electricity Connected
Green energy
- Energy generation: Solar
Community & HOA
Community
- Features: Clubhouse, Fitness Center, Sidewalks, Street Lights, Walking Trails
- Subdivision: Bent Creek
HOA
- Has HOA: Yes
- HOA fee: $610 semi-annually
- HOA name: First Service Residential
- HOA phone: 855-546-9462
Location
- Region: Lancaster
Financial & listing details
- Price per square foot: $210/sqft
- Tax assessed value: $728,800
- Annual tax amount: $4,556
- Date on market: 8/24/2026
- Cumulative days on market: 57 days
- Listing terms: Cash,Conventional,FHA,VA Loan
- Electric utility on property: Yes
- Road surface type: Concrete, Paved
Estimated market value
Not available
Estimated sales range
Not available
Not available
Price history
| Date | Event | Price |
|---|---|---|
| 8/24/2026 | Listed for sale | $775,000+4%$210/sqft |
Source:  Canopy MLS as distributed by MLS GRID #4417160 Report a problem Canopy MLS as distributed by MLS GRID #4417160 Report a problem | ||
| 9/20/2024 | Sold | $745,000-0.7%$202/sqft |
Source: Canopy MLS as distributed by MLS GRID #4143731 Report a problem | ||
| 8/9/2024 | Price change | $750,000+3.4%$204/sqft |
Source: Canopy MLS as distributed by MLS GRID #4143731 Report a problem | ||
| 7/22/2024 | Price change | $725,000-2%$197/sqft |
Source: Canopy MLS as distributed by MLS GRID #4143731 Report a problem | ||
| 7/12/2024 | Price change | $740,000-1.3%$201/sqft |
Source: Canopy MLS as distributed by MLS GRID #4143731 Report a problem | ||
| 6/7/2024 | Listed for sale | $750,000+18.1%$204/sqft |
Source: Canopy MLS as distributed by MLS GRID #4143731 Report a problem | ||
| 12/9/2021 | Sold | $635,000+1.6%$172/sqft |
Source: Canopy MLS as distributed by MLS GRID #3784674 Report a problem | ||
| 11/14/2021 | Contingent | $625,000$170/sqft |
Source: Canopy MLS as distributed by MLS GRID #3784674 Report a problem | ||
| 10/27/2021 | Price change | $625,000-3.8%$170/sqft |
Source: Canopy MLS as distributed by MLS GRID #3784674 Report a problem | ||
| 9/30/2021 | Listed for sale | $650,000+33.7%$176/sqft |
Source: Canopy MLS as distributed by MLS GRID #3784674 Report a problem | ||
| 7/19/2021 | Sold | $486,149$132/sqft |
Source: Public Record Report a problem | ||
Public tax history
| Year | Property taxes | Tax assessment |
|---|---|---|
| 2025 | $4,556 -48.2% | $29,150 +14.5% |
| 2024 | $8,796 | $25,460 |
| 2023 | $8,796 +2.1% | $25,460 |
| 2022 | $8,618 +2231.5% | $25,460 +2231.5% |
| 2021 | $370 -63.6% | $1,092 -63.6% |
| 2020 | $1,016 | $3,000 |
Find assessor info on the county website
Monthly payment
Est. payment
Payment breakdown
Explore the cost of this home by adjusting the details. Changes won't be saved.Climate risks
Neighborhood: 29720
Nearby schools
Schools provided by the listing agent
- Elementary: Van Wyck
- Middle: Indian Land
- High: Indian Land
Source: Canopy MLS as distributed by MLS GRID. This data may not be complete. We recommend contacting the local school district to confirm school assignments for this home.

Similar homes
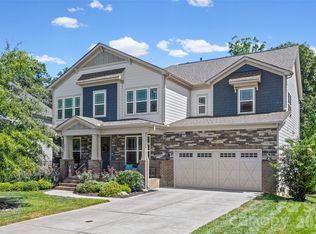
- $715,0004 bd3 ba3.4k sqft4006 Brandywine Ter, Lancaster, SC 29720For Sale
 MLS ID #4434129, Trevor Taefi, RE/MAX Executive. Canopy MLS as distributed by MLS GRID
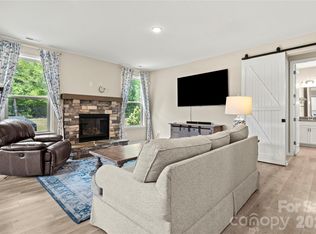
 - $779,9004 bd3 ba3.2k sqft7289 Twelve Mile Creek Rd, Lancaster, SC 29720For Sale
 MLS ID #4401307, Alla Yaroshevich, Golden Bridge Realty, LLC. Canopy MLS as distributed by MLS GRID
 - $800,0005 bd5 ba4.4k sqft4050 Brandywine Ter, Lancaster, SC 29720For Sale
 MLS ID #4417845, Carol Syler, Premier South. Canopy MLS as distributed by MLS GRID
 - $699,9005 bd4 ba3.1k sqft5519 Braddock Mill Way, Lancaster, SC 29720For Sale
 MLS ID #4408263, Kalon Foss, EXP Realty LLC Ballantyne. Canopy MLS as distributed by MLS GRID
 - $739,0004 bd4 ba3.6k sqft7440 Twelve Mile Creek Rd, Lancaster, SC 29720For SaleMLS ID #4399757, Vasi Grandon, ERA Live Moore. Canopy MLS as distributed by MLS GRID
- $650,0004 bd3 ba2.8k sqft4060 Brandywine Ter, Lancaster, SC 29720For SaleMLS ID #4433940, Aly Carlson, Keller Williams Ballantyne Area. Canopy MLS as distributed by MLS GRID
- $825,0004 bd4 ba3.1k sqft6044 Candlestick Ln, Lancaster, SC 29720For SaleMLS ID #4385594, Jeremy Ordan, Howard Hanna Allen Tate Charlotte South. Canopy MLS as distributed by MLS GRID
- $650,0003 bd3 ba2.9k sqft5529 Braddock Mill Way, Lancaster, SC 29720For SaleMLS ID #4414208, Aly Carlson, Keller Williams Ballantyne Area. Canopy MLS as distributed by MLS GRID
- $679,9003 bd4 ba3k sqft7043 Wyngate Pl, Lancaster, SC 29720For SaleMLS ID #4395884, Joe Detraglia, Assist2sell Buyers & Sellers 1st Choice LLC. Canopy MLS as distributed by MLS GRID
- $800,0005 bd4 ba4k sqft1001 Vettura Ct, Waxhaw, NC 28173For SaleMLS ID #4429380, Chelsea Weisensel, Keller Williams Ballantyne Area. Canopy MLS as distributed by MLS GRID
- $650,0003 bd3 ba2.6k sqft2004 Folkstone Ln, Lancaster, SC 29720For SaleMLS ID #4431522, Derek Worrell, NorthGroup Real Estate LLC. Canopy MLS as distributed by MLS GRID
- $555,0006 bd3 ba3.1k sqft2035 Pinyon Ln, Lancaster, SC 29720For SaleMLS ID #4416284, Heather Skinner, Keller Williams Ballantyne Area. Canopy MLS as distributed by MLS GRID
- $545,0005 bd4 ba3.5k sqft2020 Pinyon Ln, Lancaster, SC 29720For SaleMLS ID #4399255, Heather Skinner, Keller Williams Ballantyne Area. Canopy MLS as distributed by MLS GRID
- $545,0005 bd3 ba3k sqft4440 Carrington Dr Unit 261, Lancaster, SC 29720For SaleMLS ID #4405375, Cathy Ferrara, Helen Adams Realty. Canopy MLS as distributed by MLS GRID
- $799,9005 bd4 ba3.7k sqft3105 Stanway Ct, Waxhaw, NC 28173For SaleMLS ID #4425136, Kacki Sweeney, NorthGroup Real Estate LLC. Canopy MLS as distributed by MLS GRID
- $572,5006 bd4 ba3.6k sqft4672 Carrington Dr, Lancaster, SC 29720For SaleMLS ID #4389386, Heather Skinner, Keller Williams Ballantyne Area. Canopy MLS as distributed by MLS GRID
- $525,0006 bd6 ba3.6k sqft406 Livingston Dr, Lancaster, SC 29720For SaleMLS ID #4394918, Kimberly Magette, Keller Williams South Park. Canopy MLS as distributed by MLS GRID
- $509,0005 bd3 ba2.5k sqft1065 Pennington Dr, Lancaster, SC 29720For SaleMLS ID #4410156, Ryan Pagano, Mission Realty. Canopy MLS as distributed by MLS GRID
- $529,0004 bd4 ba2.9k sqft79044 Ridgehaven Rd, Lancaster, SC 29720For SaleMLS ID #4408656, Heather Offerdahl, NorthGroup Real Estate LLC. Canopy MLS as distributed by MLS GRID
- $849,5005 bd5 ba3.9k sqft102 Chadderton Way, Waxhaw, NC 28173For SaleMLS ID #4400572, Jay White, Keller Williams Ballantyne Area. Canopy MLS as distributed by MLS GRID
