*TO BE BUILT* This is the easiest way into brand-new construction this close to the loop — Buffalo Way Villas. A controlled-access community just minutes from the 610 Loop, the Texas Medical Center, Greenway Plaza, the Galleria, and Downtown. A smart, efficient layout with open-concept living downstairs and a private primary suite upstairs — modern new construction without the modern new-construction price tag. Set on a quiet loop drive for a more private feel than a typical grid subdivision. Engineered hardwood, quartz countertops, and high-end finishes throughout. Take a tour today!
New construction
$319,900
4006 Buffalo Moon Dr, Houston, TX 77045
3beds
1,453sqft
:
Get pre-qualified$2,428/mo
Single Family Residence
Built in 2026
2,265 Square Feet Lot
$316,000 Zestimate®
$220/sqft
$120/mo HOA
What's special
High-end finishes throughoutOpen-concept living downstairsQuartz countertopsEngineered hardwoodPrivate primary suite upstairs
- 16 days |
- 25 |
- 1 |
Likely to sell faster than
Zillow last checked:
Listing updated:
Listed by:
Mahir Rizvon TREC #0749350 713-253-4457,
Happen Houston,
Gustavo A Miquilarena TREC #0745003 281-203-4802,
Happen Houston
Source: HAR,MLS#: 79512919
Facts & features
Interior
Bedrooms & bathrooms
- Bedrooms: 3
- Bathrooms: 3
- Full bathrooms: 2
- 1/2 bathrooms: 1
Primary bedroom
- Level: Second
- Area: 212
- Dimensions: 12' x 17'8"
Bedroom
- Level: Second
- Area: 128
- Dimensions: 10'8" x 12'
Bedroom
- Level: Second
- Area: 139.92
- Dimensions: 12'2" x 11'6"
Kitchen
- Level: First
- Area: 129
- Dimensions: 9' x 14'4"
Living room
- Level: First
- Area: 207.78
- Dimensions: 14'2" x 14'8"
Heating
- Natural Gas
Cooling
- Electric
Appliances
- Included: Disposal, Gas Oven, Microwave, Gas Cooktop, Dishwasher
Features
- All Bedrooms Up
- Flooring: Carpet, Engineered Hardwood
Interior area
- Total structure area: 1,453
- Total interior livable area: 1,453 sqft
Property
Parking
- Total spaces: 2
- Parking features: Attached
- Attached garage spaces: 2
Features
- Stories: 2
Lot
- Size: 2,265 Square Feet
- Features: Patio Lot, 0 Up To 1/4 Acre
Details
- Parcel number: 1420960010002
Construction
Type & style
- Home type: SingleFamily
- Architectural style: Contemporary
- Property subtype: Single Family Residence
Materials
- Cement Siding
- Foundation: Slab
- Roof: Composition
Condition
- New construction: Yes
- Year built: 2026
Details
- Builder name: Spaces By George
Utilities & green energy
- Sewer: Public Sewer
- Water: Public
Green energy
- Energy efficient items: Thermostat
Community & HOA
Community
- Subdivision: Buffalo Way Villas
HOA
- Has HOA: Yes
- HOA fee: $120 monthly
Location
- Region: Houston
Financial & listing details
- Price per square foot: $220/sqft
- Annual tax amount: $382
- Date on market: 7/15/2026
- Listing terms: Cash,Conventional,FHA,VA Loan
Estimated market value
$316,000
$300,000 - $332,000
$2,048/mo
Price history
| Date | Event | Price |
|---|---|---|
| 7/15/2026 | Listed for sale | $319,900$220/sqft |
Source:  HAR #79512919 Report a problem HAR #79512919 Report a problem | ||
Public tax history
Tax history is unavailable.
Monthly payment
Est. payment
Payment breakdown
Explore the cost of this home by adjusting the details. Changes won't be saved.Climate risks
Neighborhood: Central Southwest
Nearby schools
GreatSchools rating
- 6/10Hobby Elementary SchoolGrades: PK-5Distance: 0.5 mi
- 5/10Lawson Middle SchoolGrades: 6-8Distance: 1.7 mi
- 4/10Madison High SchoolGrades: 9-12Distance: 0.9 mi
Schools provided by the listing agent
- Elementary: Hobby Elementary School
- Middle: Lawson Middle School
- High: Madison High School (Houston)
Source: HAR. This data may not be complete. We recommend contacting the local school district to confirm school assignments for this home.
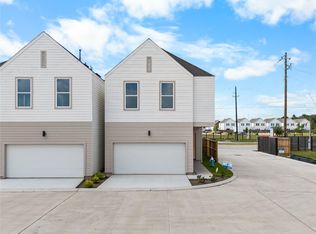
- $329,9003 bd3 ba1.4k sqft4012 Buffalo Moon Dr, Houston, TX 77045New Construction
- $334,500-- bd-- ba-- sqft4014 Buffalo Moon Dr, Houston, TX 77045Off Market
- $---- bd-- ba-- sqftHomes Available Soon, Buffalo Way Villas, Houston, TX 77045New Construction

- $212,500-- bd-- ba-- sqftAirport Blvd, Houston, TX 77045Off Market
- $36,244-- bd-- ba-- sqft4013 Buffalo Moon Dr, Houston, TX 77045Off Market
- $41,327-- bd-- ba-- sqft4015 Buffalo Moon Dr, Houston, TX 77045Off Market
- $384,9004 bd3 ba1.9k sqft4011 Buffalo Moon Dr, Houston, TX 77045New Construction
- $376,9004 bd3 ba1.9k sqft4009 Buffalo Moon Dr, Houston, TX 77045Pending
A local agent can set up tours, give advice and negotiate with sellers.
Similar homes
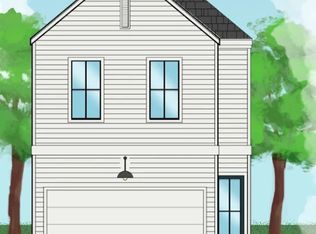
- from $339,9003 bd3 ba1.4k sqftFloor Plan D Plan, Buffalo Way Villas, Houston, TX 77045New Construction
 Spaces By George
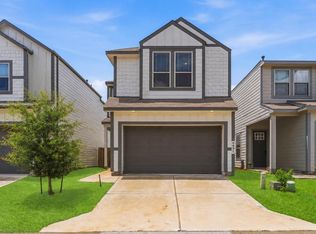
 - $325,0003 bd3 ba1.7k sqft4421 Ibiza Ln, Houston, TX 77045For Sale
 MLS ID #80291053, Kathy Montes, Executive Texas Realty. HAR
 - $329,9003 bd3 ba1.4k sqft4012 Buffalo Moon Dr, Houston, TX 77045New ConstructionHAR
- $320,0003 bd3 ba1.7k sqft4429 Ibiza Ln, Houston, TX 77045For Sale
 MLS ID #55701274, Haitham Rabadi, Texas Signature Realty. HAR
 - $339,9003 bd3 ba1.8k sqft4023 Boho Ln, Houston, TX 77045New ConstructionHAR
- $325,0003 bd3 ba1.5k sqft4022 San Andres Ln, Houston, TX 77045For SaleMLS ID #12236955, Nicole Culpepper, Orchard Brokerage. HAR
- $315,0003 bd3 ba1.8k sqft4001 Baja Ln, Houston, TX 77045For SaleMLS ID #27123729, Eric Truong, Forge Collective. HAR
- $364,9003 bd3 ba1.7k sqft12802 Buffalo Wells Dr, Houston, TX 77045New ConstructionHAR
- $364,9003 bd3 ba1.7k sqft12804 Buffalo Wells Dr, Houston, TX 77045New ConstructionHAR
- $319,0003 bd2 ba1.6k sqft14230 Rim Side Trl, Houston, TX 77045For SaleMLS ID #97931006, Sam He, Expertise Realty Group LLC. HAR
- $353,5003 bd3 ba1.6k sqft4011 Boho Ln, Houston, TX 77045New ConstructionMLS ID #98022091, Robert O'Neil, Nan & Company Properties - Corporate Office (Heights). HAR
- $339,9003 bd3 ba1.6k sqft4012 Boho Ln, Houston, TX 77045New ConstructionHAR
- $360,0003 bd3 ba1.8k sqft4022 Boho Ln, Houston, TX 77045New ConstructionHAR
- $350,0003 bd3 ba1.7k sqft4122 Brookston St, Houston, TX 77045For SaleMLS ID #6925565, Kenneth Stanilla, AEA Realty, LLC. HAR
- $369,9003 bd3 ba1.7k sqft4007 Buffalo Moon Dr, Houston, TX 77045New ConstructionHAR
- $288,0004 bd3 ba1.8k sqft12710 Paso Del Flores Dr, Houston, TX 77045For SaleMLS ID #17010236, Kristy Chan, Bauhinia Realty, LLC. HAR
- $269,9953 bd2 ba1.6k sqft4126 Worrell Dr, Houston, TX 77045For SaleMLS ID #12038616, Anissa Wilson, Renters Warehouse Texas, LLC. HAR
- $250,0003 bd3 ba1.7k sqft12707 Sandbur Valley Way, Houston, TX 77045For SaleMLS ID #78572929, Mario Rodriguez, JWang Properties Jenny Wang. HAR
- from $348,0003 bd3 ba1.6k sqft4009 Boho Ln Plan, Antigua, Houston, TX 77045New ConstructionContempo Builder
- $305,0003 bd2 ba1.7k sqft14223 Couturie Forest Trl, Houston, TX 77045For SaleMLS ID #71731746, Anthony Price, Legacy Homes & Properties, LLC. HAR
