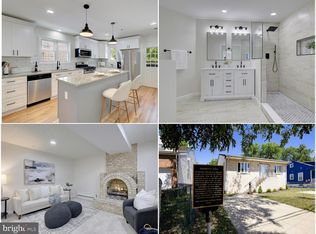
Nestled in the charming community of Colmar Manor, this beautifully maintained Cape Cod offers the perfect blend of classic character, modern updates, and versatile living space. Featuring 5 spacious bedrooms and 4 full baths, this inviting home is thoughtfully designed for both comfortable everyday living and effortless entertaining. Step inside to discover an open and welcoming floor plan enhanced by elegant crown molding and gleaming wood floors that flow throughout the main living areas. The kitchen is beautifully appointed with stainless steel appliances, granite countertops, and a decorative backsplash, seamlessly connecting to the adjoining dining area, highlighted by soaring wood cathedral ceilings, creating a warm and inviting setting for gatherings and shared meals. Set off the kitchen, the family room, and the living room provide comfortable and functional spaces for relaxing and entertaining. The thoughtfully designed main level also includes a light-filled sunroom, a spacious primary suite with an attached full bath, an additional bedroom, and another full bath, ideal for guests or multigenerational living. Upstairs, you’ll find two additional bedrooms and a full bath, offering privacy and flexibility for family or home office needs. The fully finished lower level expands the home’s living space with a recreation room, a bedroom featuring built-in shelving and an en-suite full bath, a laundry room, and additional storage. Situated on a landscaped corner lot, the exterior features a fenced backyard and a private driveway, offering both outdoor enjoyment and convenient parking. Ideally located near Bladensburg Waterfront Park, Colmar Manor Park, shopping, dining, and major commuter routes, this exceptional home combines timeless charm with modern convenience in a highly desirable setting.
Under contract
Price increase: $5K (5/29)
$450,000
4007 Lawrence St, Brentwood, MD 20722
5beds
2,212sqft
:
Get pre-qualified$3,043/mo
Single Family Residence
Built in 1944
4,000 Square Feet Lot
$450,900 Zestimate®
$203/sqft
$-- HOA
What's special
Additional storageLandscaped corner lotElegant crown moldingSoaring wood cathedral ceilingsGleaming wood floorsPrivate drivewayFenced backyard
- 78 days |
- 109 |
- 2 |
Zillow last checked:
Listing updated:
Listed by:
Jen Siliezar Cabrera 301-602-4555,
Northrop Realty 4104651770
Source: Bright MLS,MLS#: MDPG2195322
Facts & features
Interior
Bedrooms & bathrooms
- Bedrooms: 5
- Bathrooms: 4
- Full bathrooms: 4
- Main level bathrooms: 2
- Main level bedrooms: 2
Rooms
- Room types: Living Room, Dining Room, Primary Bedroom, Bedroom 2, Bedroom 3, Bedroom 4, Bedroom 5, Kitchen, Family Room, Sun/Florida Room, Laundry, Recreation Room, Bonus Room
Primary bedroom
- Features: Flooring - HardWood, Attached Bathroom
- Level: Main
- Area: 168 Square Feet
- Dimensions: 12 X 14
Bedroom 2
- Features: Flooring - HardWood
- Level: Main
- Area: 156 Square Feet
- Dimensions: 12 X 13
Bedroom 3
- Features: Flooring - Carpet
- Level: Upper
- Area: 216 Square Feet
- Dimensions: 12 X 18
Bedroom 4
- Features: Flooring - Carpet
- Level: Upper
- Area: 182 Square Feet
- Dimensions: 13 X 14
Bedroom 5
- Features: Built-in Features, Flooring - Luxury Vinyl Plank
- Level: Lower
- Area: 323 Square Feet
- Dimensions: 17 X 19
Bonus room
- Features: Flooring - Luxury Vinyl Plank
- Level: Lower
- Area: 132 Square Feet
- Dimensions: 11 X 12
Dining room
- Features: Flooring - Vinyl
- Level: Main
- Area: 132 Square Feet
- Dimensions: 11 X 12
Family room
- Features: Flooring - HardWood, Crown Molding
- Level: Main
- Area: 196 Square Feet
- Dimensions: 14 X 14
Kitchen
- Features: Flooring - HardWood, Granite Counters, Breakfast Bar
- Level: Main
- Area: 120 Square Feet
- Dimensions: 10 X 12
Laundry
- Level: Lower
Living room
- Features: Flooring - HardWood, Crown Molding
- Level: Main
- Area: 204 Square Feet
- Dimensions: 12 X 17
Recreation room
- Features: Flooring - Luxury Vinyl Plank
- Level: Lower
- Area: 224 Square Feet
- Dimensions: 14 X 16
Other
- Features: Flooring - Other
- Level: Main
- Area: 112 Square Feet
- Dimensions: 8 X 14
Heating
- Forced Air, Natural Gas
Cooling
- Central Air, Electric
Appliances
- Included: Dishwasher, Dryer, Washer, Exhaust Fan, Disposal, Microwave, Refrigerator, Stainless Steel Appliance(s), Ice Maker, Self Cleaning Oven, Oven/Range - Gas, Cooktop, Water Heater, Gas Water Heater
- Laundry: Has Laundry, Lower Level, Laundry Room
Features
- Breakfast Area, Built-in Features, Combination Kitchen/Dining, Crown Molding, Dining Area, Entry Level Bedroom, Family Room Off Kitchen, Open Floorplan, Eat-in Kitchen, Kitchen - Table Space, Primary Bath(s), Recessed Lighting, Upgraded Countertops, Other, 9'+ Ceilings, Dry Wall, High Ceilings, Vaulted Ceiling(s), Wood Ceilings
- Flooring: Carpet, Ceramic Tile, Luxury Vinyl, Wood
- Doors: Insulated, Six Panel, Storm Door(s)
- Windows: Double Pane Windows, Double Hung, Insulated Windows, Screens, Sliding, Vinyl Clad, Window Treatments
- Basement: Connecting Stairway,Finished,Heated,Improved,Interior Entry,Exterior Entry,Rear Entrance,Shelving,Walk-Out Access,Windows
- Has fireplace: No
Interior area
- Total structure area: 2,212
- Total interior livable area: 2,212 sqft
- Finished area above ground: 1,537
- Finished area below ground: 675
Video & virtual tour
Property
Parking
- Parking features: Driveway, On Street
- Has uncovered spaces: Yes
Accessibility
- Accessibility features: None
Features
- Levels: Three
- Stories: 3
- Patio & porch: Porch
- Exterior features: Lighting, Sidewalks, Street Lights
- Pool features: None
- Has view: Yes
- View description: Garden
Lot
- Size: 4,000 Square Feet
- Features: Corner Lot, Front Yard, Landscaped, Rear Yard, SideYard(s)
Details
- Additional structures: Above Grade, Below Grade
- Parcel number: 17020139568
- Zoning: RES
- Special conditions: Standard
Construction
Type & style
- Home type: SingleFamily
- Architectural style: Cape Cod
- Property subtype: Single Family Residence
Materials
- Vinyl Siding
- Foundation: Other
- Roof: Shingle
Condition
- New construction: No
- Year built: 1944
Utilities & green energy
- Sewer: Public Sewer
- Water: Public
Community & HOA
Community
- Security: Main Entrance Lock
- Subdivision: Colmar Manor
HOA
- Has HOA: No
Location
- Region: Brentwood
- Municipality: Colmar Manor
Financial & listing details
- Price per square foot: $203/sqft
- Tax assessed value: $400,600
- Annual tax amount: $7,921
- Date on market: 5/14/2026
- Listing agreement: Exclusive Right To Sell
- Ownership: Fee Simple
Estimated market value
$450,900
$428,000 - $473,000
$3,320/mo
Price history
| Date | Event | Price |
|---|---|---|
| 6/7/2026 | Contingent | $450,000$203/sqft |
Source:  Bright MLS #MDPG2195322 Report a problem Bright MLS #MDPG2195322 Report a problem | ||
| 5/29/2026 | Listed for sale | $450,000+1.1%$203/sqft |
Source: Bright MLS #MDPG2195322 Report a problem | ||
| 5/22/2026 | Contingent | $445,000$201/sqft |
Source: Bright MLS #MDPG2195322 Report a problem | ||
| 5/14/2026 | Listed for sale | $445,000+26.4%$201/sqft |
Source: Bright MLS #MDPG2195322 Report a problem | ||
| 4/17/2020 | Sold | $352,000+0.6%$159/sqft |
Source: Public Record Report a problem | ||
| 2/14/2020 | Pending sale | $349,999$158/sqft |
Source: Keller Williams Capital Properties #MDPG555728 Report a problem | ||
| 2/11/2020 | Listing removed | $2,500$1/sqft |
Source: Keller Williams Capital Properties #MDPG554298 Report a problem | ||
| 1/31/2020 | Listed for sale | $349,999$158/sqft |
Source: Keller Williams Capital Properties #MDPG555728 Report a problem | ||
| 1/20/2020 | Pending sale | $349,999$158/sqft |
Source: Keller Williams Capital Properties #MDPG555728 Report a problem | ||
| 1/11/2020 | Price change | $2,500-9.1%$1/sqft |
Source: Keller Williams Realty Capital Properites - Fairfax #MDPG554298 Report a problem | ||
| 1/10/2020 | Price change | $349,999-4.1%$158/sqft |
Source: Keller Williams Realty Capital Properites - Fairfax #MDPG555728 Report a problem | ||
| 12/23/2019 | Listed for rent | $2,750$1/sqft |
Source: Keller Williams Realty Capital Properites - Fairfax #MDPG554298 Report a problem | ||
| 11/26/2019 | Price change | $364,999-2.7%$165/sqft |
Source: Keller Williams Capital Properties #MDPG549268 Report a problem | ||
| 10/22/2019 | Price change | $374,999-1.3%$170/sqft |
Source: Keller Williams Capital Properties #MDPG100541 Report a problem | ||
| 9/24/2019 | Listed for sale | $379,999$172/sqft |
Source: Keller Williams Capital Properties #MDPG100541 Report a problem | ||
| 9/18/2019 | Pending sale | $379,999$172/sqft |
Source: Keller Williams Capital Properties #MDPG100541 Report a problem | ||
| 8/22/2019 | Price change | $379,999-5%$172/sqft |
Source: Keller Williams Capital Properties #MDPG100541 Report a problem | ||
| 8/3/2019 | Listed for sale | $399,999+70.2%$181/sqft |
Source: Keller Williams Realty Capital Properites - Fairfax #MDPG100541 Report a problem | ||
| 6/24/2019 | Sold | $235,000$106/sqft |
Source: Public Record Report a problem | ||
| 4/17/2019 | Sold | $235,000-9.6%$106/sqft |
Source: Agent Provided Report a problem | ||
| 3/22/2019 | Listed for sale | $260,000$118/sqft |
Source: Keller Williams Realty Centre #MDPG504102 Report a problem | ||
Public tax history
| Year | Property taxes | Tax assessment |
|---|---|---|
| 2025 | $7,922 +19.5% | $378,433 +6.2% |
| 2024 | $6,627 +10.1% | $356,267 +6.6% |
| 2023 | $6,018 -3.5% | $334,100 |
| 2022 | $6,233 +8.3% | $334,100 +10.7% |
| 2021 | $5,758 +3.1% | $301,700 +5.7% |
| 2020 | $5,584 +48.2% | $285,500 +12.6% |
| 2019 | $3,769 | $253,633 |
| 2018 | -- | $253,633 +6.7% |
| 2017 | $3,532 -9% | $237,700 +18.5% |
| 2016 | $3,883 | $200,567 +22.7% |
| 2015 | $3,883 | $163,433 +29.4% |
| 2014 | $3,883 | $126,300 |
| 2013 | -- | $126,300 |
| 2012 | -- | $126,300 -38.5% |
| 2011 | -- | $205,380 |
| 2010 | -- | $205,380 |
| 2009 | -- | $205,380 -36% |
| 2008 | -- | $320,730 +20.6% |
| 2007 | -- | $266,016 +25.9% |
| 2006 | -- | $211,303 +34.9% |
| 2005 | -- | $156,590 +11.2% |
| 2004 | -- | $140,786 |
| 2003 | -- | $140,786 +28.9% |
| 2002 | -- | $109,180 +1.5% |
| 2001 | -- | $107,572 |
Find assessor info on the county website
Monthly payment
Est. payment
Payment breakdown
Explore the cost of this home by adjusting the details. Changes won't be saved.Climate risks
Neighborhood: 20722
Nearby schools
GreatSchools rating
- 4/10Rogers Heights Elementary SchoolGrades: PK-5Distance: 2 mi
- 3/10William Wirt Middle SchoolGrades: 6-8Distance: 3.1 mi
- 1/10Bladensburg High SchoolGrades: 9-12Distance: 1.6 mi
Schools provided by the listing agent
- Elementary: Rogers Heights
- Middle: William Wirt
- High: Bladensburg
- District: Prince George's County Public Schools
Source: Bright MLS. This data may not be complete. We recommend contacting the local school district to confirm school assignments for this home.
- $300,800-- bd1 ba912 sqft4009 Lawrence St, Brentwood, MD 20722Off Market
- $377,3003 bd3 ba1.2k sqft3314 40th Pl, Brentwood, MD 20722Off Market
- $294,1003 bd1 ba800 sqft3315 40th Pl, Brentwood, MD 20722Off Market

- $368,100-- bd2 ba1.6k sqft3312 40th Pl, Brentwood, MD 20722Off Market
- $338,5003 bd1 ba924 sqft3313 40th Pl, Brentwood, MD 20722Off Market
- $362,4004 bd2 ba798 sqft4005 Lawrence St, Brentwood, MD 20722Off Market
- $335,0003 bd2 ba770 sqft4011 Lawrence St, Brentwood, MD 20722Sold
- $310,200-- bd1 ba951 sqft3310 40th Pl, Brentwood, MD 20722Off Market
A local agent can set up tours, give advice and negotiate with sellers.
Similar homes
- $539,9004 bd3 ba2.7k sqft4526 41st Ave, Brentwood, MD 20722For Sale
 MLS ID #MDPG2208700, Conor Stueckler, Keller Williams Flagship. Bright MLS
 - $449,9003 bd2 ba1.5k sqft2412 Fordham St, Hyattsville, MD 20783For Sale
 MLS ID #MDPG2212702, Audrey Bullock, Cummings & Co. Realtors. Bright MLS
 - $429,9004 bd2 ba1.9k sqft5507 Gallatin St, Hyattsville, MD 20781For Sale
 MLS ID #MDPG2199724, Isis Tepper, Berkshire Hathaway HomeServices PenFed Realty. Bright MLS
 - $441,6004 bd2 ba2.1k sqft2523 Shadyside Ave, Suitland, MD 20746For Sale
 MLS ID #MDPG2205804, Bryan Arias, Samson Properties. Bright MLS
 - $449,9004 bd2 ba2k sqft6908 Drylog St, Capitol Heights, MD 20743For SaleMLS ID #MDPG2206678, ERICK VELASQUEZ, Samson Properties. Bright MLS
- $542,0006 bd4 ba2.6k sqft5302 76th, Lanham, MD 20706For SaleMLS ID #MDPG2212928, Mingfei Ha, CapStar Properties. Bright MLS
- $495,5005 bd4 ba1.9k sqft4203 Shell St, Capitol Heights, MD 20743For SaleMLS ID #MDPG2207672, John K Ihe-Jurobi, Fairfax Realty Premier. Bright MLS
- $465,0004 bd2 ba1.1k sqft3900 73rd Ave, Hyattsville, MD 20784For SaleMLS ID #MDPG2205154, Khaneisha Pagan, KW Metro Center. Bright MLS
- $498,0004 bd3 ba1.9k sqft5005 Hollywood Rd, College Park, MD 20740For SaleMLS ID #MDPG2210016, Rashi Givens, Innovative Touch Realty, LLC. Bright MLS
- $350,0004 bd3 ba2k sqft1418 Pacific Ave, Capitol Heights, MD 20743For SaleMLS ID #MDPG2211272, Tracy Trammel, Metro City Realty. Bright MLS
- $499,0004 bd3 ba1.7k sqft1608 Elson St, Hyattsville, MD 20783For SaleMLS ID #MDPG2195446, Nina Yoo, Top Pro Realtors. Bright MLS
- $565,0005 bd4 ba1.1k sqft3724 35th St, Mount Rainier, MD 20712For SaleMLS ID #MDPG2206510, Bruno Tarquinii, Fairfax Realty Premier. Bright MLS
- $415,0004 bd3 ba1.2k sqft1002 58th Ave, Capitol Heights, MD 20743For SaleMLS ID #MDPG2205938, Brandon Warner, Compass. Bright MLS
- $415,0003 bd2 ba1.2k sqft852 50th Pl NE, Washington, DC 20019For SaleMLS ID #DCDC2268370, Diego Rojas, Royal Oak Realty LLC. Bright MLS
- $435,0002 bd1 ba1.2k sqft717 Emerson St NE, Washington, DC 20017For SaleMLS ID #DCDC2272508, yalcin zabun, Samson Properties. Bright MLS
- $449,9004 bd4 ba1.7k sqft1052 Owens Rd, Oxon Hill, MD 20745For SaleMLS ID #MDPG2210476, Kassandra Cardozo, Spring Hill Real Estate, LLC.. Bright MLS
- $475,0003 bd3 ba1.4k sqft6004 Clay St NE, Washington, DC 20019For SaleMLS ID #DCDC2263354, Rachel Knapp, Coldwell Banker Realty. Bright MLS
- $459,0005 bd4 ba2.3k sqft8714 Jeremy Ct, Clinton, MD 20735For SaleMLS ID #MDPG2190672, Shoukoufa Aboubakri, RE/MAX Galaxy. Bright MLS
- $625,0005 bd3 ba2.1k sqft5608 31st Ave, Hyattsville, MD 20782For SaleMLS ID #MDPG2209940, Khalid Hassan, Purvis Realty Group, LLC.. Bright MLS
- $489,5004 bd3 ba2.6k sqft6502 Summerhill Rd, Temple Hills, MD 20748For SaleMLS ID #MDPG2210284, Zanetta Williams, Keller Williams Capital Properties. Bright MLS
