South Hyde Park Duplex with Driveway Parking. Many recent updates including * 2-Car Parking Pad * Sidewalk * Roof * Gutters and Gutter Guards * Two 100 AMP Separate Electrical Panels * Forced Air Gas Furnace on 1st Floor * Central Air Unit on 1st Floor * Plumbing * Sump Pump * Hot Water Heater * Structural Support Beam * Refinished Hardwood Floors * Separate Stack Washer/Dryer * Kitchens * Custom Screen Doors * Fresh Interior Paint * North fence * So many improvements and upgrades with the added bonus of a private sitting-porch for each level. The 2nd Floor unit is rented for $1,120 with a 1-year lease. The 1st-Floor unit is currently vacant and offered for $1300 per month on a one-year lease. Until it is rented, the new owners can decide whether to rent or owner-occupy. Tenants will love the kitchens, bathrooms, stacked washer/dryers on the first floor backporch, and off-street parking - a real plus in Midtown. This duplex is SHARP and sits on a treed lot.
Active
Price cut: $6.5K (7/25)
$312,500
4008 Charlotte St, Kansas City, MO 64110
--beds
2baths
--sqft
Duplex
Built in 1908
-- sqft lot
$-- Zestimate®
$--/sqft
$-- HOA
What's special
- 157 days
- 336
- 20
Zillow last checked:
Listing updated:
Listed by:
Locate Team 816-280-2773,
Compass Realty Group,
Kevin Bryant 816-769-9564,
Compass Realty Group
Source: Heartland MLS as distributed by MLS GRID,MLS#: 2610750
Facts & features
Interior
Bedrooms & bathrooms
- Bathrooms: 2
Heating
- Forced Air, Zoned
Cooling
- Electric, Zoned
Appliances
- Included: Dishwasher, Disposal, Dryer, Refrigerator, Gas Range, Washer, Water Heater
- Laundry: Utility Room
Features
- Windows: Window Coverings, Storm Window(s)
- Has basement: Yes
Property
Parking
- Total spaces: 2
- Parking features: Off Street, Paved
Features
- Patio & porch: Porch
- Exterior features: Private Entrance
Lot
- Size: 6,866 Square Feet
- Dimensions: 50 x 138
Details
- Parcel number: 30240112700000000
- Zoning: R
Construction
Type & style
- Home type: MultiFamily
- Property subtype: Duplex
Materials
- Asbestos, Frame
- Roof: Composition
Condition
- Year built: 1908
Utilities & green energy
- Sewer: Public Sewer
- Water: Public
- Utilities for property: Ind Heat And Air, Separate Meters
Community & HOA
Community
- Subdivision: Hyde Park South
HOA
- Has HOA: No
Location
- Region: Kansas City
Financial & listing details
- Tax assessed value: $315,000
- Annual tax amount: $5,020
- Date on market: 4/6/2026
- Listing terms: Cash,Conventional
- Road surface type: Paved
Estimated market value
Not available
Estimated sales range
Not available
Not available
Price history
| Date | Event | Price |
|---|---|---|
| 7/25/2026 | Price change | $312,500-2% |
Source:  Heartland MLS as distributed by MLS GRID #2610750 Report a problem Heartland MLS as distributed by MLS GRID #2610750 Report a problem | ||
| 6/16/2026 | Price change | $319,000-3% |
Source: Heartland MLS as distributed by MLS GRID #2610750 Report a problem | ||
| 5/17/2026 | Price change | $329,000-3.2% |
Source: Heartland MLS as distributed by MLS GRID #2610750 Report a problem | ||
| 4/6/2026 | Listed for sale | $340,000+14.1% |
Source: Heartland MLS as distributed by MLS GRID #2610750 Report a problem | ||
| 12/2/2022 | Sold | -- |
Source: Heartland MLS as distributed by MLS GRID #2407675 Report a problem | ||
| 10/12/2022 | Pending sale | $298,000 |
Source: Heartland MLS as distributed by MLS GRID #2407675 Report a problem | ||
| 10/10/2022 | Listed for sale | $298,000-14.9% |
Source: Heartland MLS as distributed by MLS GRID #2407675 Report a problem | ||
| 10/21/2021 | Listing removed | -- |
Source:  ReeceNichols Real Estate Report a problem ReeceNichols Real Estate Report a problem | ||
| 9/17/2021 | Listed for sale | $350,000+75% |
Source: ReeceNichols Real Estate #2344170 Report a problem | ||
| 1/20/2021 | Sold | -- |
Source: Heartland MLS as distributed by MLS GRID #2246785 Report a problem | ||
| 12/7/2020 | Pending sale | $199,950 |
Source: RE/MAX State Line #2246785 Report a problem | ||
| 11/22/2020 | Listed for sale | $199,950 |
Source: RE/MAX State Line #2246785 Report a problem | ||
| 11/18/2020 | Pending sale | $199,950 |
Source: RE/MAX State Line #2246785 Report a problem | ||
| 11/10/2020 | Price change | $199,950-11.1% |
Source: RE/MAX State Line #2246785 Report a problem | ||
| 10/7/2020 | Listed for sale | $225,000 |
Source: RE/MAX State Line #2246785 Report a problem | ||
| 8/3/2012 | Listing removed | $595 |
Source: Sederson Management Report a problem | ||
| 7/6/2012 | Listed for rent | $595 |
Source: Sederson Management Report a problem | ||
Public tax history
| Year | Property taxes | Tax assessment |
|---|---|---|
| 2025 | $5,020 +19.3% | $59,851 +12.2% |
| 2024 | $4,209 +1% | $53,331 |
| 2023 | $4,169 +61.7% | $53,331 +70.1% |
| 2022 | $2,579 +0.3% | $31,350 |
| 2021 | $2,570 +8.6% | $31,350 +10% |
| 2020 | $2,366 -25.7% | $28,500 -27.3% |
| 2019 | $3,186 | $39,192 +112.7% |
| 2018 | $3,186 +108.4% | $18,424 |
| 2017 | $1,528 +6.5% | $18,424 +2.6% |
| 2016 | $1,435 -0.6% | $17,963 |
| 2014 | $1,444 +7.4% | $17,963 |
| 2013 | $1,344 +0.5% | $17,963 +8.3% |
| 2012 | $1,337 +0.1% | $16,589 |
| 2011 | $1,336 +0.9% | $16,589 |
| 2010 | $1,324 -3.5% | $16,589 |
| 2009 | $1,373 +0.5% | $16,589 -4% |
| 2008 | $1,366 +6% | $17,280 |
| 2007 | $1,289 +0% | $17,280 +7% |
| 2006 | $1,289 +1.5% | $16,150 |
| 2005 | $1,270 +0.1% | $16,150 |
| 2004 | $1,268 +71.2% | $16,150 |
| 2003 | $741 +0.3% | $16,150 +73.5% |
| 2002 | $739 -0.3% | $9,310 |
| 2001 | $741 | $9,310 |
Find assessor info on the county website
Monthly payment
Est. payment
Payment breakdown
Explore the cost of this home by adjusting the details. Changes won't be saved.Climate risks
Neighborhood: South Hyde Park
Nearby schools
Schools provided by the listing agent
- Elementary: Magnet
- Middle: Magnet
- High: Magnet
Source: Heartland MLS as distributed by MLS GRID. This data may not be complete. We recommend contacting the local school district to confirm school assignments for this home.

Similar homes
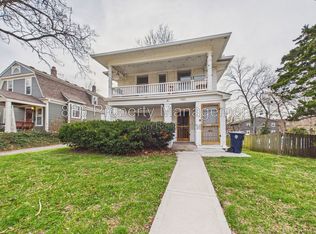
- $315,0003 bd3 ba1.9k sqft4231 Wyoming St, Kansas City, MO 64111For Sale
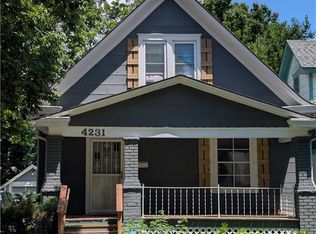 MLS ID #2637312, Lem Coleman, EXP Realty LLC. Heartland MLS as distributed by MLS GRID
 - $299,0004 bd2 ba1.3k sqft6010 Kenwood Ave, Kansas City, MO 64110For Sale
 MLS ID #2636612, Nick Gadwood, NextHome Gadwood Group. Heartland MLS as distributed by MLS GRID
 - $319,0003 bd2 ba1.8k sqft4136 Holly St, Kansas City, MO 64111For Sale
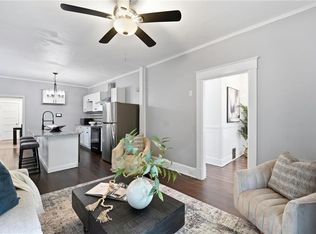 MLS ID #2633883, Executive Asset Properties Group, Keller Williams Realty Partners Inc.. Heartland MLS as distributed by MLS GRID
 - $275,0003 bd2 ba1.6k sqft6033 Harrison St, Kansas City, MO 64110For Sale
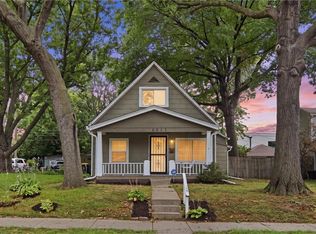 MLS ID #2633998, Ashley Kendrick, Real Broker, LLC-MO. Heartland MLS as distributed by MLS GRID
