Fresh updates, generous room to spread out, and a country setting with easy interstate access. This 1.51-acre property brings together space, privacy, and everyday convenience. Tucked at the end of a cul-de-sac, the home features new flooring, fresh paint, and updated hardware, painted cedar siding.
Inside, the oversized kitchen offers an island and plenty of room to cook, gather, and entertain. The spacious primary suite is a retreat of its own, with a jacuzzi tub and two walk-in closets – his and hers. Out back, enjoy a large screened porch, a fenced area with room for dogs or small livestock, and a very large storage shed that has been freshly painted. There’s also a gas fireplace, additional deck, and ample gravel parking.
With no HOA, you’ll have more flexibility to enjoy the property your way. The peaceful country feel pairs with convenient access to I-24 and commuting routes toward Nashville and Clarksville. Come see how much space and possibility this home has to offer.
USDA or VA eligible 0 down financing.
Under contract - showing
$349,900
4008 Myra Ct, Pleasant View, TN 37146
4beds
2,380sqft
Manufactured On Land, Residential
Built in 2003
1.51 Acres Lot
$-- Zestimate®
$147/sqft
$-- HOA
What's special
Gas fireplaceFresh updatesFresh paintPainted cedar sidingOversized kitchenAmple gravel parkingLarge screened porch
- 42 days
- 1,153
- 133
Likely to sell faster than
Zillow last checked:
Listing updated:
Listed by:
William (Trey) Sugg 615-943-1644,
Realty One Group Music City 615-636-8244
Source: RealTracs MLS as distributed by MLS GRID,MLS#: 3610957
Facts & features
Interior
Bedrooms & bathrooms
- Bedrooms: 4
- Bathrooms: 3
- Full bathrooms: 3
- Main level bedrooms: 4
Bedroom 1
- Features: Suite
- Area: 224 Square Feet
- Dimensions: 16x14
Dining room
- Features: Combination
Kitchen
- Area: 280 Square Feet
- Dimensions: 20x14
Living room
- Features: Combination
- Area: 294 Square Feet
- Dimensions: 21x14
Heating
- Natural Gas
Cooling
- Central Air
Appliances
- Included: Gas Range, Microwave, Refrigerator
- Laundry: Electric Dryer Hookup, Washer Hookup
Features
- Extra Closets, Redecorated, Walk-In Closet(s), High Speed Internet, Kitchen Island
- Flooring: Laminate
- Basement: None
- Number of fireplaces: 1
- Fireplace features: Gas
Interior area
- Total structure area: 2,380
- Total interior livable area: 2,380 sqft
- Finished area above ground: 2,380
Property
Parking
- Total spaces: 4
- Parking features: Gravel
- Uncovered spaces: 4
Accessibility
- Accessibility features: Accessible Approach with Ramp, Accessible Entrance
Features
- Levels: One
- Stories: 1
- Patio & porch: Patio, Covered, Deck, Porch, Screened
- Fencing: Back Yard
- Has view: Yes
Lot
- Size: 1.51 Acres
- Features: Cul-De-Sac
- Topography: Cul-De-Sac
Details
- Additional structures: Storage
- Parcel number: 128I A 03600 000
- Special conditions: Standard,Owner Agent
- Other equipment: Satellite Dish
Construction
Type & style
- Home type: MobileManufactured
- Property subtype: Manufactured On Land, Residential
Materials
- Other
- Roof: Asphalt
Condition
- New construction: No
- Year built: 2003
Utilities & green energy
- Sewer: Private Sewer
- Water: Private
- Utilities for property: Natural Gas Available, Water Available, Cable Connected
Community & HOA
Community
- Security: Fire Alarm, Security System, Smoke Detector(s)
- Subdivision: Bella Vista Sec 2
HOA
- Has HOA: No
Location
- Region: Pleasant View
Financial & listing details
- Price per square foot: $147/sqft
- Tax assessed value: $275,800
- Annual tax amount: $1,393
- Date on market: 10/2/2026
Estimated market value
Not available
Estimated sales range
Not available
Not available
Price history
| Date | Event | Price |
|---|---|---|
| 11/2/2026 | Contingent | $349,900$147/sqft |
Source:  RealTracs MLS as distributed by MLS GRID #3610957 Report a problem | ||
| 10/2/2026 | Listed for sale | $349,900+71.5%$147/sqft |
Source: RealTracs MLS as distributed by MLS GRID #3610957 Report a problem | ||
| 5/7/2026 | Sold | $204,000-1%$86/sqft |
Source: Public Record Report a problem | ||
| 6/18/2021 | Sold | $206,000+37.4%$87/sqft |
Source: Public Record Report a problem | ||
| 7/19/2016 | Sold | $149,900$63/sqft |
Source: Public Record Report a problem | ||
| 9/11/2015 | Sold | $149,900+7.1%$63/sqft |
Source: Public Record Report a problem | ||
| 6/13/2009 | Listing removed | $139,900$59/sqft |
Source: Visual Tour #1035123 Report a problem | ||
| 3/14/2009 | Listed for sale | $139,900$59/sqft |
Source: Visual Tour #1035123 Report a problem | ||
Public tax history
| Year | Property taxes | Tax assessment |
|---|---|---|
| 2025 | $1,393 | $68,950 |
| 2024 | $1,393 | $68,950 |
| 2023 | $1,393 +10.9% | $68,950 +60.6% |
| 2022 | $1,256 +13.6% | $42,925 |
| 2021 | $1,106 -12% | $42,925 |
| 2020 | $1,256 | $42,925 |
| 2019 | $1,256 +0% | $42,925 |
| 2018 | $1,256 +13.6% | $42,925 +25.2% |
| 2017 | $1,106 +4.6% | $34,275 |
| 2016 | $1,057 +4.2% | $34,275 |
| 2015 | $1,015 | $34,275 |
| 2014 | $1,015 | $34,275 |
| 2013 | -- | $34,275 |
| 2012 | -- | $34,275 -6.1% |
| 2011 | -- | $36,500 |
| 2010 | -- | $36,500 |
| 2009 | -- | $36,500 +210% |
| 2008 | -- | $11,775 |
| 2007 | -- | $11,775 |
| 2006 | -- | $11,775 |
Find assessor info on the county website
Monthly payment
Climate risks
Neighborhood: 37146
Nearby schools
Schools provided by the listing agent
- Elementary: Coopertown Elementary
- Middle: Coopertown Middle School
- High: Springfield High School
Source: RealTracs MLS as distributed by MLS GRID. This data may not be complete. We recommend contacting the local school district to confirm school assignments for this home.

Similar homes
- $409,9003 bd2 ba1.4k sqft6071 Highway 41a, Pleasant View, TN 37146For Sale
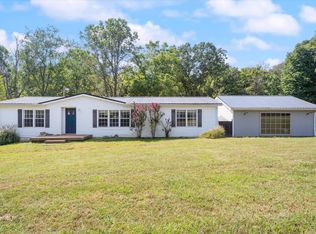
 MLS ID #3593708, Andrew Dicker. RealTracs MLS as distributed by MLS GRID
- $325,0003 bd2 ba1.5k sqft1019 Rob Newman Rd, Ashland City, TN 37015For Sale
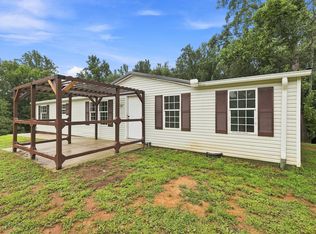 MLS ID #3311575, Shane Shaffner. RealTracs MLS as distributed by MLS GRID
- $350,0003 bd2 ba2k sqft1551 Harrell Ln, Clarksville, TN 37043For Sale
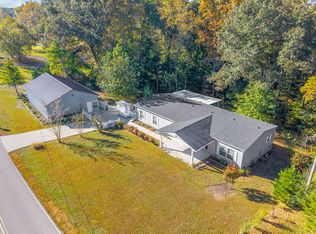 MLS ID #3612071, Sandra Kearney. RealTracs MLS as distributed by MLS GRID
- $372,0004 bd3 ba2.4k sqft2789 Highway 12 N, Chapmansboro, TN 37035For Sale
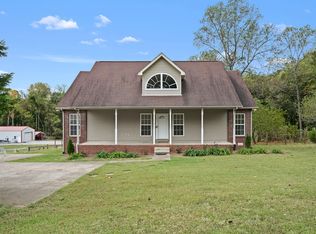 MLS ID #3623167, Alexander Shipley. RealTracs MLS as distributed by MLS GRID
- $399,9004 bd2 ba2.1k sqft1155 Ridge Hill Rd, Goodlettsville, TN 37072For SaleMLS ID #3269543, Ralph Harvey. RealTracs MLS as distributed by MLS GRID
- $345,0003 bd2 ba1.2k sqft726 Cherrywood Ct, Ashland City, TN 37015For SaleMLS ID #3205155, Shawn Fleet. RealTracs MLS as distributed by MLS GRID
- $409,9003 bd2 ba2.7k sqft1387 Old Clarksville Pike, Pleasant View, TN 37146For SaleMLS ID #3249018, Jeremy Rash. RealTracs MLS as distributed by MLS GRID
- $459,4954 bd3 ba2.2k sqft739 Reflections Ln, Pleasant View, TN 37146For SaleMLS ID #3593115, Sierra Willis. RealTracs MLS as distributed by MLS GRID
- $379,0003 bd2 ba2k sqft4409 Thomasville Rd, Chapmansboro, TN 37035For SaleMLS ID #3501218, Michele Payne. RealTracs MLS as distributed by MLS GRID
- $379,9003 bd2 ba2.4k sqft1100 Pleasant Valley Rd, Chapmansboro, TN 37035For SaleMLS ID #3542477, Amanda L. Bell. RealTracs MLS as distributed by MLS GRID
- $339,0003 bd3 ba1.7k sqft1037 Shadowbrook Dr, Greenbrier, TN 37073For SaleMLS ID #3211667, Karen Albright. RealTracs MLS as distributed by MLS GRID
- $342,0003 bd2 ba1.3k sqft150 Lizzie Rd, Ashland City, TN 37015For SaleMLS ID #3601946, Amanda L. Bell. RealTracs MLS as distributed by MLS GRID
- $469,9003 bd3 ba2.5k sqft459 Temple Rd, Ashland City, TN 37015For SaleMLS ID #3629652, Alisha Duncan. RealTracs MLS as distributed by MLS GRID
- $370,0003 bd2 ba1.7k sqft4460 Ashland City Rd, Clarksville, TN 37043For SaleMLS ID #3627412, Jimmy Terry. RealTracs MLS as distributed by MLS GRID
- $352,0003 bd2 ba1.7k sqft3358 Brownsville Rd, Clarksville, TN 37043For SaleMLS ID #3620844, Nathan Endres. RealTracs MLS as distributed by MLS GRID
- $294,9003 bd2 ba1.5k sqft1787 Bearwallow Rd, Ashland City, TN 37015For SaleMLS ID #3633503, Steve Miller. RealTracs MLS as distributed by MLS GRID
- $359,9003 bd2 ba1.2k sqft3084 Bowker Rd, Charlotte, TN 37036For SaleMLS ID #3619253, Amanda L. Bell. RealTracs MLS as distributed by MLS GRID
- $350,0003 bd2 ba1.8k sqft397 Augusta Pl, Clarksville, TN 37043For SaleMLS ID #3530777, Sydney B. Hedrick. RealTracs MLS as distributed by MLS GRID
- $292,0003 bd2 ba1.6k sqft3803 Old Greenbrier Pike, Springfield, TN 37172For SaleMLS ID #3527940, Bri Southgate. RealTracs MLS as distributed by MLS GRID
- $449,9002 bd3 ba2.2k sqft1283 Bandy Rd, Ashland City, TN 37015For SaleMLS ID #3304823, Patty F. Kennedy. RealTracs MLS as distributed by MLS GRID
