Welcome to this well-maintained 3-bedroom home located in the desirable northwest area of Mandan, offering a convenient location close to schools, shopping, and easy interstate access.
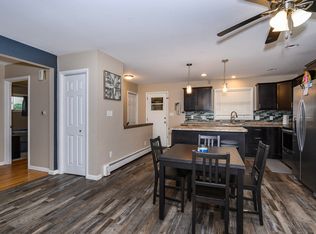
The main level welcomes you with a bright and inviting living room featuring large picture windows that fill the space with natural light and flow seamlessly into the dining area and kitchen. The kitchen is designed with a pantry closet for additional storage, while the dining area offers a patio door leading to a maintenance-free deck overlooking the fully fenced backyard.
Outside, you'll find a wonderful outdoor gathering space complete with a pergola situated within a landscaped rock area, creating the perfect setting for a firepit, or simply enjoying evenings outdoors. The fully fenced backyard provides privacy and plenty of space for pets, gardening, or outdoor enjoyment.
The main level features two bedrooms, including a spacious primary bedroom with a walk-in closet and private access to the full bathroom. The second bedroom also offers the bonus of a walk-in closet. The full bathroom has been tastefully updated, adding both style and functionality.
The daylight-filled lower level expands your living space with a large family room. You'll also find the third bedroom, and a beautifully remodeled bathroom featuring a whirlpool tub with new tile surrounding tub, and an additional storage cabinet that will remain with the home. A dedicated office or hobby room with built-in cabinetry and desk space creates the perfect area for working from home, crafting, or pursuing your favorite hobbies.
The attached double garage provides excellent storage solutions with an abundance of cabinets and shelving, making it ideal for organizing tools, seasonal items, and outdoor equipment.
Combining spacious living areas, daylight windows, inviting outdoor spaces, and a location that offers daily conveniences.
Call an agent today for a private showing.
Pending
$340,000
4009 36th Ave NW, Mandan, ND 58554
3beds
1,928sqft
:
Get pre-qualified$2,187/mo
Single Family Residence
Built in 2000
7,405 Square Feet Lot
$335,900 Zestimate®
$176/sqft
$-- HOA
What's special
Daylight windowsLandscaped rock areaInviting outdoor spaces
- 47 days |
- 138 |
- 8 |
Likely to sell faster than
Zillow last checked:
Listing updated:
Listed by:
AMY D HULLET 701-527-5816,
CENTURY 21 Morrison Realty 701-223-6654
Source: Great North MLS,MLS#: 4025963
Facts & features
Interior
Bedrooms & bathrooms
- Bedrooms: 3
- Bathrooms: 2
- Full bathrooms: 2
Bedroom 1
- Description: Main bedroom
- Level: Main
Bedroom 2
- Description: Walk in closet
- Level: Main
Bedroom 3
- Level: Lower
Bathroom 1
- Description: Full Bath
- Level: Main
Bathroom 2
- Description: Full Bath
- Level: Lower
Bonus room
- Description: office area
- Level: Lower
Dining room
- Level: Main
Family room
- Level: Lower
Kitchen
- Level: Main
Laundry
- Level: Lower
Living room
- Level: Main
Other
- Level: Lower
Heating
- Forced Air, Natural Gas
Cooling
- Central Air
Appliances
- Included: Dishwasher, Microwave Hood, Range, Refrigerator
Features
- See Remarks, Ceiling Fan(s), Main Floor Bedroom, Pantry, Walk-In Closet(s)
- Flooring: Tile, Vinyl, Carpet, Laminate
- Windows: Window Treatments
- Basement: Daylight,Finished,Full,Sump Pump
- Has fireplace: Yes
- Fireplace features: None
Interior area
- Total structure area: 1,928
- Total interior livable area: 1,928 sqft
- Finished area above ground: 992
- Finished area below ground: 936
Property
Parking
- Total spaces: 2
- Parking features: Double Driveway, Attached
- Attached garage spaces: 2
Features
- Levels: Multi/Split
- Patio & porch: Deck
- Exterior features: Rain Gutters, Private Yard, Keyless Entry
- Spa features: Whirlpool Tub
- Fencing: Back Yard,Perimeter
Lot
- Size: 7,405 Square Feet
- Dimensions: 7,560 Sq Ft
- Features: Level, Lot - Owned
Details
- Parcel number: 650365000
Construction
Type & style
- Home type: SingleFamily
- Property subtype: Single Family Residence
Materials
- Vinyl Siding
- Foundation: Concrete Perimeter
- Roof: Shingle
Condition
- New construction: No
- Year built: 2000
Utilities & green energy
- Sewer: Public Sewer
- Water: Public
- Utilities for property: Sewer Connected, Water Connected, Trash Pickup - Public, Electricity Connected, Natural Gas Available
Community & HOA
Location
- Region: Mandan
Financial & listing details
- Price per square foot: $176/sqft
- Tax assessed value: $277,200
- Annual tax amount: $3,256
- Date on market: 6/9/2026
- Electric utility on property: Yes
Estimated market value
$335,900
$319,000 - $353,000
$2,246/mo
Price history
| Date | Event | Price |
|---|---|---|
| 6/30/2026 | Pending sale | $340,000$176/sqft |
Source: Great North MLS #4025963 Report a problem | ||
| 6/9/2026 | Listed for sale | $340,000+9.7%$176/sqft |
Source: Great North MLS #4025963 Report a problem | ||
| 7/15/2024 | Sold | -- |
Source: Great North MLS #4012251 Report a problem | ||
| 3/22/2024 | Pending sale | $309,900$161/sqft |
Source: Great North MLS #4012251 Report a problem | ||
| 3/19/2024 | Listed for sale | $309,900$161/sqft |
Source: Great North MLS #4012251 Report a problem | ||
Public tax history
| Year | Property taxes | Tax assessment |
|---|---|---|
| 2025 | -- | $12,474 +6.6% |
| 2024 | $2,837 -12.3% | $11,705 +3.4% |
| 2023 | $3,235 +7% | $11,315 +9.8% |
| 2022 | $3,023 +11.6% | $10,302 +11.2% |
| 2021 | $2,709 +13.5% | $9,261 +2.6% |
| 2020 | $2,387 | $9,023 -90.7% |
| 2019 | -- | $96,650 |
| 2018 | -- | $96,650 +4.2% |
| 2017 | -- | $92,750 +2.8% |
| 2016 | $1,947 | $90,250 +8.4% |
| 2015 | $1,947 -12.4% | $83,250 |
| 2014 | $2,222 | -- |
Find assessor info on the county website
Monthly payment
Est. payment
Payment breakdown
Explore the cost of this home by adjusting the details. Changes won't be saved.Climate risks
Neighborhood: 58554
Nearby schools
GreatSchools rating
- 8/10Red Trail Elementary SchoolGrades: PK-5Distance: 0.5 mi
- 7/10Mandan Middle SchoolGrades: 6-8Distance: 1.6 mi
- 7/10Mandan High SchoolGrades: 9-12Distance: 2.2 mi
Schools provided by the listing agent
- Elementary: Red Trail
- Middle: Mandan
- High: Mandan High
Source: Great North MLS. This data may not be complete. We recommend contacting the local school district to confirm school assignments for this home.
- $336,5004 bd2 ba1.9k sqft4013 36th Ave NW, Mandan, ND 58554Off Market

- $347,4003 bd-- ba1.2k sqft4005 36th Ave NW, Mandan, ND 58554Off Market
- $340,5002 bd-- ba1.1k sqft4008 37th Ave NW, Mandan, ND 58554Off Market
- $330,6002 bd-- ba1.1k sqft4012 37th Ave NW, Mandan, ND 58554Off Market
- $435,4003 bd-- ba1.3k sqft4000 37th Ave NW, Mandan, ND 58554Off Market
- $325,2002 bd-- ba1k sqft4017 36th Ave NW, Mandan, ND 58554Off Market
- $366,5005 bd2 ba2k sqft4008 36th Ave NW, Mandan, ND 58554Off Market
- $378,3002 bd-- ba1.1k sqft4001 36th Ave NW, Mandan, ND 58554Off Market
A local agent can set up tours, give advice and negotiate with sellers.
A local lender can help you make sure your offer is ready when you are.
Similar homes
- $305,0004 bd2 ba2.1k sqft906 5th Ave NW, Mandan, ND 58554For Sale
 MLS ID #4026502, HEIDI M STEIN, BIANCO REALTY, INC.. Great North MLS
 - $379,9003 bd2 ba1.6k sqft3765 Westward Dr N, Mandan, ND 58554For Sale
 MLS ID #4025468, GERARD D MATHERN, BIANCO REALTY, INC.. Great North MLS
 - $339,9003 bd3 ba1.5k sqft2601 Douglas Pl SE, Mandan, ND 58554For Sale
 MLS ID #4026457, JENNIFER J J HATZENBUHLER, New Nest Realty, LLC. Great North MLS
 - $350,9003 bd3 ba1.6k sqft4708 Obsidian Ct NW, Mandan, ND 58554For Sale
 MLS ID #4026461, Noah Spitzer, Realty One Group - Encore. Great North MLS
 - $430,0004 bd2 ba1.9k sqft2801 Highway 1806 N, Mandan, ND 58554For SaleMLS ID #4026062, Rebecca Sabot, RE/MAX CAPITAL. Great North MLS
- $415,0004 bd2 ba1.9k sqft5800 Lariat Loop, Bismarck, ND 58503For SaleMLS ID #4026765, Nicole DeKrey, VENTURE REAL ESTATE. Great North MLS
- $289,9004 bd2 ba1.8k sqft1400 6th Ave NW, Mandan, ND 58554For SaleMLS ID #4025971, JenaDee Schmidt, Paramount Real Estate. Great North MLS
- $375,9003 bd3 ba1.6k sqft4308 47th St NW, Mandan, ND 58554New ConstructionMLS ID #4025512, Noah Spitzer, Realty One Group - Encore. Great North MLS
- $189,9005 bd2 ba2k sqft4701 W Roughrider Cir, Mandan, ND 58554For SaleMLS ID #4026412, PAIGE DANNER, eXp Realty. Great North MLS
- $339,9004 bd2 ba1.9k sqft1912 N Bell St, Bismarck, ND 58501For SaleMLS ID #4026533, Alanis Raschke, CENTURY 21 Morrison Realty. Great North MLS
- $398,9004 bd3 ba2.3k sqft2501 6th Ave NW, Mandan, ND 58554For SaleMLS ID #4025942, KIMBERLY K SCHUH, Realty One Group - Encore. Great North MLS
- $329,9003 bd2 ba2k sqft2013 Assumption Dr, Bismarck, ND 58501For SaleMLS ID #4026482, KIMBERLY OLSON, BIANCO REALTY, INC.. Great North MLS
- $450,0005 bd3 ba2.8k sqft3904 Lillian Ct SE, Mandan, ND 58554For SaleMLS ID #4026735, Desiree Condon, NEXTHOME LEGENDARY PROPERTIES. Great North MLS
- $429,9004 bd3 ba2.3k sqft1413 Shires Dr SE, Mandan, ND 58554For SaleMLS ID #4026400, BETH POSEY, RE/MAX CAPITAL. Great North MLS
- from $394,9003 bd3 ba1.8k sqftPresley Plan, West Hills 5th Addition, Mandan, ND 58554New ConstructionVerity Homes
- from $458,9003 bd2 ba1.8k sqftMacklin Plan, West Hills 5th Addition, Mandan, ND 58554New ConstructionVerity Homes
- $329,9004 bd2 ba1.7k sqft408 Mason Ave, City Of Bismarck, ND 58501For SaleMLS ID #4026450, Dana J Oukrop, Paramount Real Estate. Great North MLS
- $429,9004 bd3 ba2.2k sqft3611 Woodbend Dr SE, Mandan, ND 58554For SaleMLS ID #4026182, Noah Spitzer, Realty One Group - Encore. Great North MLS
- $489,9005 bd3 ba2.4k sqft4021 Amari Loop NW, Mandan, ND 58554New ConstructionMLS ID #4025790, Kaitlyn Krance, Realty One Group - Encore. Great North MLS
- $320,0003 bd3 ba1.6k sqft803 14th St SE, Mandan, ND 58554For SaleMLS ID #4024808, KYLE LEFTWICH, Paramount Real Estate. Great North MLS
