Welcome to 4009 Barfield Crescent Road! This stunning 8.8-acre equestrian estate offers privacy, luxury, and endless possibilities! Beautiful all-brick executive ranch featuring over 3,000 sq ft, 3 bedrooms, 3 full baths, and an additional flex room perfect for an office or potential 4th bedroom—all on one level! Gated entrance, beautiful fencing, and picturesque surroundings make this property truly special! Enjoy covered front and rear porches, a large in-ground pool with diving board and slide, and a custom-built koi pond with waterfall and cover! Home also features a whole-home water softener system, a seven-camera security system, and an EV charger.
One of the property’s most impressive features is the massive detached building offering OVER 1,900 SQ FT of heated and cooled space, complete with an in-law suite/apartment and a four-post automotive lift! Perfect for car enthusiasts, extended family, guests, or hobbyists! Incredible potential for multigenerational living!
HORSE LOVERS, THIS ONE IS FOR YOU! Barn #1 measures 24x40 and features 2 bays, 2 horse stalls, electricity, and well water! Barn #2 measures 40x20 and offers 4 additional horse stalls, electricity, and well water! That’s 6 HORSE STALLS, plus plenty of space for tractors, ATVs, equipment, and recreational vehicles! Bring your horses, bring your toys, and enjoy the freedom of country living!
With approximately 5,000 SQ FT of combined heated and cooled space between the main residence and detached building, plus two barns, fenced acreage, and incredible outdoor amenities, this one-of-a-kind estate has something for everyone! Whether you’re seeking an equestrian property, private retreat, family compound, or room to live, work, and play, THIS PROPERTY HAS IT ALL!
Active
$1,645,000
4009 Barfield Crescent Rd, Murfreesboro, TN 37128
3beds
3,030sqft
Single Family Residence, Residential
Built in 2001
8.72 Acres Lot
$-- Zestimate®
$543/sqft
$-- HOA
What's special
Incredible outdoor amenitiesGated entranceFenced acreageBeautiful fencingTwo barnsPicturesque surroundingsBeautiful all-brick executive ranch
- 13 days
- 666
- 35
Zillow last checked:
Listing updated:
Listed by:
Chris M. Smith 615-569-0965,
Synergy Realty Network, LLC 615-260-1908
Source: RealTracs MLS as distributed by MLS GRID,MLS#: 3620884
Facts & features
Interior
Bedrooms & bathrooms
- Bedrooms: 3
- Bathrooms: 3
- Full bathrooms: 3
- Main level bedrooms: 3
Bedroom 1
- Features: Suite
- Level: Suite
- Area: 255 Square Feet
- Dimensions: 17x15
Bedroom 2
- Features: Extra Large Closet
- Level: Extra Large Closet
- Area: 182 Square Feet
- Dimensions: 14x13
Bedroom 3
- Features: Extra Large Closet
- Level: Extra Large Closet
- Area: 143 Square Feet
- Dimensions: 13x11
Primary bathroom
- Features: Suite
- Level: Suite
Dining room
- Features: Formal
- Level: Formal
- Area: 156 Square Feet
- Dimensions: 13x12
Kitchen
- Features: Eat-in Kitchen
- Level: Eat-in Kitchen
- Area: 780 Square Feet
- Dimensions: 30x26
Living room
- Features: Great Room
- Level: Great Room
- Area: 416 Square Feet
- Dimensions: 26x16
Other
- Features: Exercise Room
- Level: Exercise Room
- Area: 156 Square Feet
- Dimensions: 13x12
Other
- Features: Utility Room
- Level: Utility Room
- Area: 180 Square Feet
- Dimensions: 15x12
Heating
- Heat Pump
Cooling
- Central Air
Appliances
- Included: Built-In Electric Oven, Gas Range, Dishwasher, Disposal, Refrigerator, Stainless Steel Appliance(s)
- Laundry: Electric Dryer Hookup, Washer Hookup
Features
- High Speed Internet
- Flooring: Luxury Vinyl, Tile
- Basement: None
- Number of fireplaces: 1
Interior area
- Total structure area: 3,030
- Total interior livable area: 3,030 sqft
- Finished area above ground: 3,030
Property
Parking
- Total spaces: 14
- Parking features: Attached/Detached, Aggregate, Gravel
- Garage spaces: 4
- Uncovered spaces: 10
Features
- Levels: One
- Stories: 1
- Patio & porch: Patio, Covered, Porch
Lot
- Size: 8.72 Acres
Details
- Parcel number: 137 03504 R0135275
- Special conditions: Standard
Construction
Type & style
- Home type: SingleFamily
- Architectural style: Ranch
- Property subtype: Single Family Residence, Residential
Materials
- Brick
- Roof: Shingle
Condition
- New construction: No
- Year built: 2001
Utilities & green energy
- Sewer: Septic Tank
- Water: Public
- Utilities for property: Water Available, Cable Connected
Community & HOA
Community
- Subdivision: Bunyan L Rudd Etux Charlotte Property Survey
HOA
- Has HOA: No
Location
- Region: Murfreesboro
Financial & listing details
- Price per square foot: $543/sqft
- Tax assessed value: $518,400
- Annual tax amount: $3,902
- Date on market: 10/15/2026
Estimated market value
Not available
Estimated sales range
Not available
Not available
Price history
| Date | Event | Price |
|---|---|---|
| 10/15/2026 | Listed for sale | $1,645,000+38.2%$543/sqft |
Source:  RealTracs MLS as distributed by MLS GRID #3620884 Report a problem | ||
| 5/1/2023 | Sold | $1,190,000-4.8%$393/sqft |
Source: RealTracs MLS as distributed by MLS GRID #2445558 Report a problem | ||
| 4/19/2023 | Pending sale | $1,250,000$413/sqft |
Source: RealTracs MLS as distributed by MLS GRID #2445558 Report a problem | ||
| 3/25/2023 | Contingent | $1,250,000$413/sqft |
Source: RealTracs MLS as distributed by MLS GRID #2445558 Report a problem | ||
| 12/30/2022 | Price change | $1,250,000-2.7%$413/sqft |
Source: RealTracs MLS as distributed by MLS GRID #2445558 Report a problem | ||
| 10/11/2022 | Listed for sale | $1,285,000+791.1%$424/sqft |
Source: RealTracs MLS as distributed by MLS GRID #2445558 Report a problem | ||
| 9/21/2001 | Sold | $144,200+18.7%$48/sqft |
Source: Agent Provided Report a problem | ||
| 9/1/2000 | Sold | $121,524$40/sqft |
Source: Agent Provided Report a problem | ||
Public tax history
| Year | Property taxes | Tax assessment |
|---|---|---|
| 2018 | $2,721 -18.3% | $129,600 +4.3% |
| 2017 | $3,329 | $124,225 |
| 2016 | $3,329 | $124,225 |
| 2015 | $3,329 | $124,225 +5.7% |
| 2013 | $3,329 +14.7% | $117,525 |
| 2012 | $2,903 +0.2% | $117,525 |
| 2011 | $2,897 +6.8% | $117,525 +6.8% |
| 2010 | $2,713 +3.1% | $110,050 +2% |
| 2008 | $2,632 | $107,875 |
| 2007 | $2,632 -0.1% | $107,875 -0.1% |
| 2006 | $2,635 +5.5% | $107,975 +21% |
| 2005 | $2,498 | $89,224 |
| 2004 | $2,498 +23.7% | $89,224 +23.7% |
| 2002 | $2,020 | $72,141 -17.6% |
| 2001 | -- | $87,551 -29.7% |
| 2000 | -- | $124,564 |
Find assessor info on the county website
Monthly payment
Est. payment
Payment breakdown
Explore the cost of this home by adjusting the details. Changes won't be saved.Climate risks
Neighborhood: 37128
Nearby schools
Schools provided by the listing agent
- Elementary: Barfield Elementary
- Middle: Christiana Middle School
- High: Riverdale High School
Source: RealTracs MLS as distributed by MLS GRID. This data may not be complete. We recommend contacting the local school district to confirm school assignments for this home.
- $1,236,600-- bd-- ba3k sqft4009 Barfield Crescent Rd, Murfreesboro, TN 37128Off Market
- $246,1003 bd2 ba2.4k sqft4015 Barfield Crescent Rd, Murfreesboro, TN 37128Off Market
- $574,600-- bd2 ba2.4k sqft4015 Barfield Crescent Rd, Murfreesboro, TN 37128Off Market
- $49,4002.3 acres3996 Barfield Crescent Rd, Murfreesboro, TN 37128Off Market
Similar homes
- $1,499,0003 bd5 ba4.2k sqft2399 Thompson Rd, Murfreesboro, TN 37128For Sale
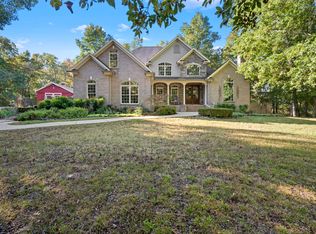
 MLS ID #3615390, Rachael Harmon. RealTracs MLS as distributed by MLS GRID
- $1,525,0004 bd3 ba3.7k sqft3371 Fann Rd, Murfreesboro, TN 37128For Sale
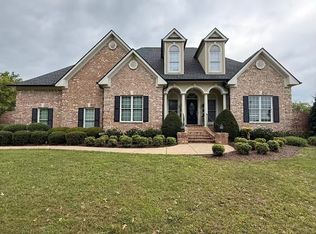 MLS ID #3501071, Jeff Wyatt. RealTracs MLS as distributed by MLS GRID
- $--3 bd3 ba2.7k sqft2325 Newman Rd, Rockvale, TN 37153Auction

 MLS ID #26028183, Michael Harris, Harris Real Estate & Auction. Imagine MLS
- $1,299,0004 bd4 ba3.7k sqft3621 Yeargan Rd, Murfreesboro, TN 37128For Sale
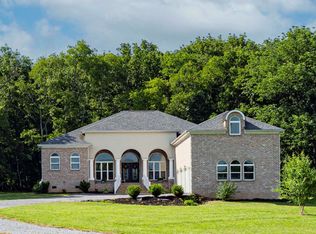 MLS ID #3217361, Kathleen Criswell. RealTracs MLS as distributed by MLS GRID
- $1,575,0004 bd4 ba3.9k sqft1618 Dilton Mankin Rd, Murfreesboro, TN 37127For SaleMLS ID #3592307, Jessica Warner. RealTracs MLS as distributed by MLS GRID
- $849,9004 bd5 ba3.8k sqft1215 Twin View Dr, Murfreesboro, TN 37128For SaleMLS ID #3619341, Annette Masterson. RealTracs MLS as distributed by MLS GRID
- $1,395,0004 bd5 ba4k sqft1825 N Lovvorn Rd, Christiana, TN 37037For SaleMLS ID #3529921, Willie Mangrum, Broker. RealTracs MLS as distributed by MLS GRID
- $989,9003 bd2 ba1.7k sqft503 Rucker Rd, Murfreesboro, TN 37127For SaleMLS ID #3598096, Doug Austin. RealTracs MLS as distributed by MLS GRID
- $1,100,0004 bd3 ba3.6k sqft1305 Brinkley Rd, Murfreesboro, TN 37128For SaleMLS ID #3216113, Danielle Farmer. RealTracs MLS as distributed by MLS GRID
- $1,399,0003 bd3 ba3.1k sqft9741 Midland Rd, Bell Buckle, TN 37020For SaleMLS ID #3525878, Meg Van Patten. RealTracs MLS as distributed by MLS GRID
- $924,3684 bd4 ba2.5k sqft4612 Midland Rd, Christiana, TN 37037For Sale
 MLS ID #247714, Cheryl Farley, Chord Real Estate. UCMLS
- $1,350,0003 bd3 ba2.7k sqft11834 Patterson Rd, Rockvale, TN 37153For SaleMLS ID #3622092, Ty Irby, ALC, GRI. RealTracs MLS as distributed by MLS GRID
- $899,9004 bd3 ba3.4k sqft3802 Carriage Dr, Murfreesboro, TN 37128For SaleMLS ID #3602206, Tracey Sullivan. RealTracs MLS as distributed by MLS GRID
- $1,675,0004 bd5 ba4.1k sqft1018 Julian Way, Murfreesboro, TN 37128For SaleMLS ID #3545017, Danielle Holmes. RealTracs MLS as distributed by MLS GRID
- $--4 bd4 ba2.4k sqft578 Happy Valley Rd, Bell Buckle, TN 37020AuctionMLS ID #3612978, Brad Muse. RealTracs MLS as distributed by MLS GRID
- $825,0004 bd4 ba3.5k sqft2729 Carousel Dr, Murfreesboro, TN 37128For SaleMLS ID #3246689, Samantha Saint Miller. RealTracs MLS as distributed by MLS GRID
- $1,339,9904 bd4 ba3.7k sqft2648 Wilson Overall Rd, Murfreesboro, TN 37127For SaleMLS ID #3272394, Terry Carter CLHMS,CRS,ABR. RealTracs MLS as distributed by MLS GRID
- $859,9003 bd3 ba2.9k sqft1725 N Lovvorn Rd, Christiana, TN 37037For SaleMLS ID #3269669, Brittany Wix. RealTracs MLS as distributed by MLS GRID
- $1,050,0003 bd3 ba3k sqft1185 Walnut Grove Rd, Christiana, TN 37037For SaleMLS ID #3530920, Renee Duke Miller. RealTracs MLS as distributed by MLS GRID
- $2,199,0003 bd3 ba3.5k sqft250 Bonwood Dr, Murfreesboro, TN 37128For SaleMLS ID #3216181, George W Weeks. RealTracs MLS as distributed by MLS GRID
