Lovingly maintained by the same owner for nearly 50 years, this five-bedroom home combines thoughtful updates with inviting outdoor spaces on a quiet street with no through traffic. The updated kitchen features gorgeous custom hickory cabinetry with pull-out shelves, granite countertops, and top-of-the-line appliances. The spacious living room with bay window lets in so much natural light and is the perfect space for entertaining. The former family room now serves as a formal dining room, showcasing stunning custom-built cabinetry with generous storage and beautiful display space, and could easily return to its original use. A professionally updated bathroom by AIM Kitchen and Bath adds to the appeal. Four bedrooms upstairs and a fifth in the lower level offer flexibility for guests, hobbies, or a home office. Double-hung, tilt-in windows make cleaning easy. Outside, enjoy a spacious 14-by-28-foot deck, professionally installed stone patio, and fenced backyard surrounded by mature, professionally designed landscaping. With the home facing west, the backyard deck is an inviting spot for coffee in the morning sunshine and relaxing in the afternoon shade. An attached two-car garage with custom cabinetry and a large backyard shed provide even more storage. Decades of care and pride of ownership shine throughout!
All information obtained from seller and public records.
For sale
Price cut: $9.1K (10/7)
$294,900
4009 E 23rd St, Des Moines, IA 50317
5beds
1,672sqft
Single Family Residence
Built in 1971
7,927 Square Feet Lot
$-- Zestimate®
$176/sqft
$-- HOA
What's special
Formal dining roomPerfect space for entertainingUpdated kitchenGranite countertopsTop-of-the-line appliancesProfessionally installed stone patioHome facing west
- 27 days
- 788
- 95
Zillow last checked:
Listing updated:
Listed by:
Sara Hopkins (515)710-6030,
RE/MAX Precision
Source: DMMLS,MLS#: 750220 Originating MLS: Des Moines Area Association of REALTORS
Facts & features
Interior
Bedrooms & bathrooms
- Bedrooms: 5
- Bathrooms: 3
- Full bathrooms: 1
- 3/4 bathrooms: 1
- 1/2 bathrooms: 1
Heating
- Forced Air, Gas
Cooling
- Central Air
Appliances
- Included: Dishwasher, Microwave, Refrigerator, Stove
Features
- Separate/Formal Dining Room
- Flooring: Carpet
- Basement: Partially Finished
Interior area
- Total structure area: 1,672
- Total interior livable area: 1,672 sqft
- Finished area below ground: 176
Property
Parking
- Total spaces: 2
- Parking features: Attached, Garage, Two Car Garage
- Attached garage spaces: 2
Features
- Levels: Two
- Stories: 2
- Patio & porch: Deck, Open, Patio
- Exterior features: Deck, Patio, Storage
Lot
- Size: 7,927 Square Feet
Details
- Additional structures: Storage
- Parcel number: 06002596024000
- Zoning: N3A
Construction
Type & style
- Home type: SingleFamily
- Architectural style: Two Story
- Property subtype: Single Family Residence
Materials
- Vinyl Siding
- Foundation: Block
- Roof: Asphalt,Shingle
Condition
- Resale
- New construction: No
- Year built: 1971
Utilities & green energy
- Sewer: Public Sewer
- Water: Public
Community & HOA
HOA
- Has HOA: No
Location
- Region: Des Moines
Financial & listing details
- Price per square foot: $176/sqft
- Tax assessed value: $279,900
- Annual tax amount: $5,275
- Date on market: 9/29/2026
- Cumulative days on market: 27 days
- Listing terms: Cash,Conventional,FHA,VA Loan
Estimated market value
Not available
Estimated sales range
Not available
Not available
Price history
| Date | Event | Price |
|---|---|---|
| 10/7/2026 | Price change | $294,900-3%$176/sqft |
Source:  DMMLS #750220 Report a problem | ||
| 10/5/2026 | Price change | $304,000+1.4%$182/sqft |
Source: DMMLS #750220 Report a problem | ||
| 9/29/2026 | Listed for sale | $299,900+299.9%$179/sqft |
Source: DMMLS #750220 Report a problem | ||
| 5/30/1996 | Sold | $75,000$45/sqft |
Source: Agent Provided Report a problem | ||
Public tax history
| Year | Property taxes | Tax assessment |
|---|---|---|
| 2025 | $4,478 -0.8% | $279,900 +13.3% |
| 2024 | $4,516 -0.3% | $247,000 |
| 2023 | $4,528 +0.8% | $247,000 +22.9% |
| 2022 | $4,492 +2.1% | $201,000 |
| 2021 | $4,400 -3.6% | $201,000 +8.7% |
| 2020 | $4,566 +14.2% | $184,900 |
| 2019 | $3,998 +1.2% | $184,900 +17.5% |
| 2018 | $3,952 | $157,300 |
| 2017 | $3,952 +8.9% | $157,300 +7.4% |
| 2016 | $3,630 | $146,500 |
| 2015 | $3,630 +0.2% | $146,500 -2.6% |
| 2014 | $3,622 | $150,400 |
| 2013 | -- | $150,400 -1.1% |
| 2012 | -- | $152,100 |
| 2011 | -- | $152,100 +4.2% |
| 2010 | -- | $146,000 |
| 2009 | -- | $146,000 -4.1% |
| 2008 | -- | $152,200 |
| 2007 | -- | $152,200 +6.4% |
| 2006 | -- | $143,100 |
| 2005 | -- | $143,100 +2.3% |
| 2003 | -- | $139,870 +10% |
| 2002 | -- | $127,160 +10.9% |
| 2001 | -- | $114,680 |
Find assessor info on the county website
Monthly payment
Est. payment
Payment breakdown
Explore the cost of this home by adjusting the details. Changes won't be saved.Climate risks
Neighborhood: Douglas Acres
Nearby schools
Schools provided by the listing agent
- District: Des Moines Independent
Source: DMMLS. This data may not be complete. We recommend contacting the local school district to confirm school assignments for this home.
Similar homes
- $--4 bd2 ba1.1k sqft2931 E Aurora Ave, Des Moines, IA 50317Auction
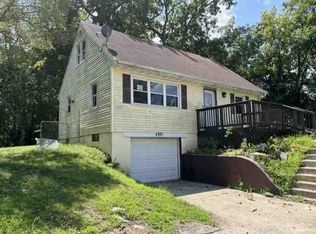 Auction.com 1
- $259,0003 bd3 ba1k sqft4133 E 23rd St, Des Moines, IA 50317For Sale
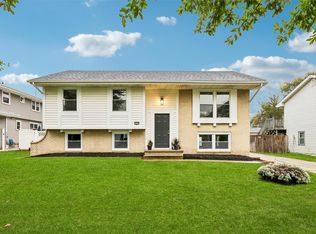 MLS ID #751265, Lisa Kingkade, RE/MAX Revolution. DMMLS
- $314,9003 bd2 ba1.2k sqft3815 E 29th St, Des Moines, IA 50317For Sale
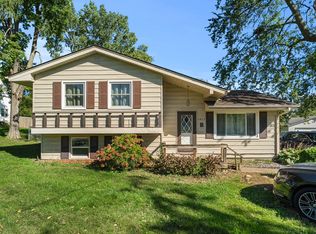 MLS ID #751374, Matt Webb, Platinum Realty LLC. DMMLS
- $324,9004 bd2 ba1.5k sqft2536 Morton Ave, Des Moines, IA 50317For Sale
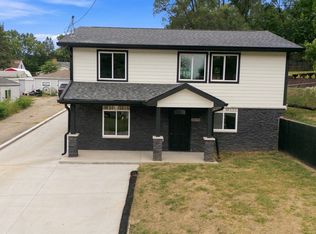 MLS ID #748804, Gilbert Gonzales, RE/MAX Precision. DMMLS
- $175,0003 bd1 ba1.5k sqft2730 Hubbell Ave, Des Moines, IA 50317For Sale
 MLS ID #71648, cia.rets.bettsteam, RE/MAX REAL ESTATE CENTER. CIBR
