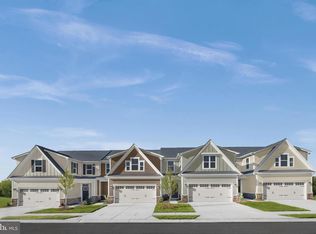
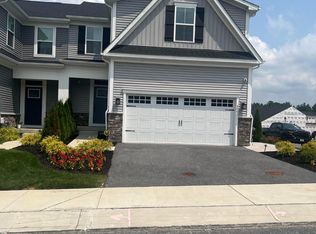
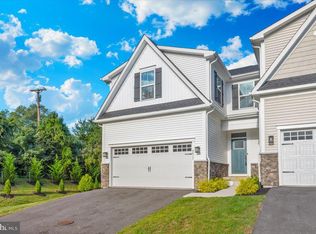
NEARLY NEW, Luxury Townhome in RECENTLY-SOLD-OUT Nells Acres 55+ Villas! Located in sought-after Eldersburg near the Liberty Reservoir watershed, this spacious Caroline model offers effortless main-level living with a first-floor owner’s suite featuring a beautiful tray ceiling, luxurious bathroom with dual vanities and a walk-in closet. The gourmet kitchen boasts an oversized quartz island, tile backsplash, soft-close cabinets and nearly-new appliances. Upstairs you will find two additional bedrooms, a bonus room and another full bath.The finished lower level features a recreation room and rough-in for a full bath. Enjoy a covered porch, 2-car garage, and abundant storage. This maintenance-free active adult community features a clubhouse, walking paths, wooded surroundings, and no mowing, yard work, or snow removal. Conveniently located near shopping, restaurants, recreation, and medical care, with easy access to Routes 26 and 32 and I-70. Enjoy the best of low-maintenance living in one of Carroll County’s most desirable locations!
For sale
$687,000
4009 Rudy Dr, Sykesville, MD 21784
3beds
2,706sqft
Townhouse
Built in 2024
-- sqft lot
$-- Zestimate®
$254/sqft
$370/mo HOA
What's special
Oversized quartz islandWooded surroundingsWalk-in closetEffortless main-level livingNearly-new appliancesTile backsplashGourmet kitchen
- --
- on Zillow
- 144
- views
- 2
- saves
Likely to sell faster than
Zillow last checked:
Listing updated:
Listed by:
Kristen Barth 410-207-5555,
Long & Foster Real Estate, Inc. 4107959600
Source: Bright MLS,MLS#: MDCR2038182
Facts & features
Interior
Bedrooms & bathrooms
- Bedrooms: 3
- Bathrooms: 3
- Full bathrooms: 2
- 1/2 bathrooms: 1
- Main level bathrooms: 2
- Main level bedrooms: 1
Basement
- Area: 1260
Heating
- Forced Air, Natural Gas
Cooling
- Other, Central Air, Electric
Appliances
- Included: Microwave, Cooktop, Dishwasher, Disposal, Exhaust Fan, Oven, Refrigerator, Stainless Steel Appliance(s), Tankless Water Heater, Electric Water Heater
- Laundry: Hookup, Main Level
Features
- Bathroom - Stall Shower, Bathroom - Walk-In Shower, Entry Level Bedroom, Family Room Off Kitchen, Open Floorplan, Eat-in Kitchen, Kitchen Island, Kitchen - Table Space, Walk-In Closet(s), 9'+ Ceilings, Tray Ceiling(s), Dry Wall
- Flooring: Luxury Vinyl, Carpet
- Windows: Double Hung
- Basement: Connecting Stairway,Full,Partially Finished,Heated,Interior Entry,Concrete,Rough Bath Plumb
- Has fireplace: No
Interior area
- Total structure area: 3,116
- Total interior livable area: 2,706 sqft
- Finished area above ground: 1,856
- Finished area below ground: 850
Video & virtual tour
Property
Parking
- Total spaces: 4
- Parking features: Garage Faces Front, Garage Door Opener, Asphalt, Attached, Driveway, Off Street
- Attached garage spaces: 2
- Uncovered spaces: 2
Accessibility
- Accessibility features: Doors - Lever Handle(s)
Features
- Levels: Three
- Stories: 3
- Patio & porch: Porch
- Exterior features: Lighting, Sidewalks
- Pool features: None
Lot
- Features: No Thru Street
Details
- Additional structures: Above Grade, Below Grade
- Parcel number: 0705434160
- Zoning: R-400
- Special conditions: Standard
Construction
Type & style
- Home type: Townhouse
- Architectural style: Craftsman,Villa
- Property subtype: Townhouse
Materials
- Stone, Vinyl Siding
- Foundation: Concrete Perimeter
- Roof: Architectural Shingle
Condition
- Very Good
- New construction: No
- Year built: 2024
Utilities & green energy
- Sewer: Public Sewer
- Water: Public
- Utilities for property: Underground Utilities
Community & HOA
Community
- Security: Carbon Monoxide Detector(s), Smoke Detector(s), Fire Sprinkler System
- Condo and coop fee: $100 monthly
- Senior community: Yes
- Subdivision: Nells Acres
HOA
- Has HOA: Yes
- Amenities included: Clubhouse, Common Grounds, Community Center
- Services included: Common Area Maintenance, Insurance, Lawn Care Front, Lawn Care Rear, Maintenance Grounds, Management, Reserve Funds, Snow Removal, Trash, Water
- HOA fee: $270 monthly
Location
- Region: Sykesville
Financial & listing details
- Price per square foot: $254/sqft
- Tax assessed value: $531,300
- Annual tax amount: $6,064
- Date on market: 10/24/2026
- Listing agreement: Exclusive Right To Sell
- Listing terms: Cash,Conventional,FHA,VA Loan
- Exclusions: Washer & Dryer
- Ownership: Condominium
- Road surface type: Black Top
Estimated market value
Not available
Estimated sales range
Not available
Not available
Price history
Price history is unavailable.
Public tax history
| Year | Property taxes | Tax assessment |
|---|---|---|
| 2026 | $6,009 +4.7% | $531,300 +4.7% |
| 2025 | $5,741 | $507,600 |
Find assessor info on the county website
Monthly payment
Est. payment
Payment breakdown
Explore the cost of this home by adjusting the details. Changes won't be saved.Climate risks
Neighborhood: 21784
Nearby schools
Schools provided by the listing agent
- District: Carroll County Public Schools
Source: Bright MLS. This data may not be complete. We recommend contacting the local school district to confirm school assignments for this home.
Similar homes
- $645,0004 bd3 ba2.4k sqft6214 Oak Hill Dr, Sykesville, MD 21784For Sale

 MLS ID #MDCR2038414, Lee Tessier, EXP Realty, LLC. Bright MLS
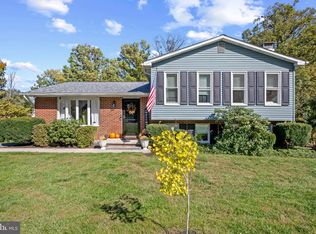
- $579,0005 bd3 ba2.3k sqftOklahoma Estates, Eldersburg, MD 21784For Sale
 MLS ID #MDCR2038382, Bob Lucido, Keller Williams Lucido Agency. Bright MLS
- $524,9003 bd2 ba2.2k sqft5605 Brookside Ct, Eldersburg, MD 21784For Sale
 MLS ID #MDCR2038478, Jeffrey Greer, EXP Realty, LLC. Bright MLS
- $525,0004 bd2 ba1.7k sqft2130 Stillwater Ct, Sykesville, MD 21784For Sale
 MLS ID #MDCR2038542, Christine Basham, Northrop Realty. Bright MLS
- $577,0003 bd3 ba2.1k sqft6419 Hickory Ln, Sykesville, MD 21784For SaleMLS ID #MDCR2038014, Becky Hahn, Long & Foster Real Estate, Inc.. Bright MLS
- $711,6903 bd3 ba2.6k sqft1712 Botanical Ct #22, Sykesville, MD 21784New ConstructionMLS ID #MDCR2038304, Carol Swinton, Long & Foster Real Estate, Inc.. Bright MLS
- $634,0004 bd4 ba2.8k sqft5234 Helton Dr, Sykesville, MD 21784New ConstructionMLS ID #MDCR2033396, Mike Gary, Mohler and Gary Realtors LLC. Bright MLS
- $650,0005 bd4 ba2.8k sqft1917 Pine Knob Rd, Sykesville, MD 21784For SaleMLS ID #MDCR2037970, Jeremy McDonough, Mr. Lister Realty. Bright MLS
- $655,0004 bd3 ba1.9k sqft3900 Falls Run Rd, Randallstown, MD 21133For SaleMLS ID #MDBC2179080, Tony Zowd, Coldwell Banker Realty. Bright MLS
- $630,0003 bd2 ba1.8k sqft2721 Old Liberty Rd, Eldersburg, MD 21784For SaleMLS ID #MDCR2037816, Vivian Pham, Excel Realty Corp.. Bright MLS
- $705,7003 bd3 ba2.5k sqft1711 Botanical Ct #10, Sykesville, MD 21784New ConstructionMLS ID #MDCR2036932, Carol Swinton, Long & Foster Real Estate, Inc.. Bright MLS
- $800,0004 bd4 ba3.7k sqft5723 Mineral Hill Rd, Eldersburg, MD 21784For SaleMLS ID #MDCR2038534, Anthony Friedman, Northrop Realty. Bright MLS
- $649,0004 bd3 ba2.5k sqft1402 Copper Beech Ct, Sykesville, MD 21784For SaleMLS ID #MDCR2037810, Katrina Hebert, Douglas Realty LLC. Bright MLS
- $825,0004 bd3 ba2.6k sqft13717 Barberry Way, Sykesville, MD 21784For SaleMLS ID #MDHW2075720, Brianna Volatile, Next Step Realty. Bright MLS
- $625,0003 bd2 ba2.4k sqft465 Gaither Rd, Sykesville, MD 21784For SaleMLS ID #MDHW2073702, Steffan May, Synergy Realty. Bright MLS
- $758,4003 bd3 ba2.7k sqft1715 Botanical Ct #8, Sykesville, MD 21784New ConstructionMLS ID #MDCR2036906, Carol Swinton, Long & Foster Real Estate, Inc.. Bright MLS
- $450,0004 bd2 ba2k sqft1697 Gemini Dr, Sykesville, MD 21784For SaleMLS ID #MDCR2038276, Craig Marsh, Marsh Realty. Bright MLS
- $559,9003 bd4 ba2.5k sqft1009 Cypress Forest Dr, Sykesville, MD 21784For SaleMLS ID #MDCR2037136, James P. McInerney, Coldwell Banker Realty. Bright MLS
- $525,0003 bd2 ba2.1k sqft6153 Forest Ln, Eldersburg, MD 21784For SaleMLS ID #MDCR2038214, Tammy Brill, RE/MAX Executive. Bright MLS
- $682,0004 bd3 ba3.3k sqft10508 Marriottsville Rd, Randallstown, MD 21133For SaleMLS ID #MDBC2177484, Jen Ward, Samson Properties. Bright MLS
