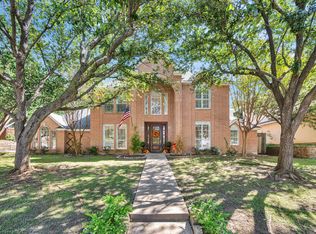
Currently a 3 bedroom & study. Owner will restore study & add closet (with an acceptable offer). Beautifully remodeled interior designer's home is one of a kind with an open concept plan and an incredible backyard retreat with a sparkling pool with water feature and multiple areas for entertaining. A list of the multitude of upgrades is available. Front & rear landscape lighting. Deep crown moldings, built-ins, baseboards, and architectural moldings reflect the excellent quality of the home. Recent updates include quartz countertops throughout, plumbing & lighting fixtures, electric window shades and plantation shutters, interior paint, cabinets, sink, ice maker, and new flooring in laundry room and all bathrooms. The luxurious chief's kitchen includes new custom cabinets with glass fronts & specialty storage, quartz countertops, stainless steel appliances including ice maker, a Wolf gas stove, & a huge breakfast bar that will seat 6. On the first level there are 2 living and 2 dining areas open to each other, along with a spacious office or flex space, a full bath and an oversized utility room with an added sink and an ice maker. Upstairs each of the 3 bedrooms has its own en-suite bath, and the stunning owner's suite has a spacious sitting room with a fireplace along a large covered balcony with a view of the backyard paradise. The master bath has dual vanities, his and hers closets, a separate shower, and a comfortable free-standing tub. New windows throughout capture scenes of lush landscaping and pretty flowers. There is a 2-car garage attached to the house with a build-in oven and a microwave, and a second 2-car garage, which could be converted to a pool house or an in-law suite. There is a pool bath in the detached garage. The .33 quiet, cul-de-sac lot has huge Oaks and is near shopping, dining, and schools, which are Little, Young and Martin. A lengthy list of all the upgrades is available. The owner is licensed Realtor.
Pending
$819,900
4009 Tave Ct, Arlington, TX 76016
4beds
3,806sqft
Single Family Residence
Built in 1994
0.34 Acres Lot
$-- Zestimate®
$215/sqft
$-- HOA
What's special
Wolf gas stoveHuge oaksInterior paintDeep crown moldingsIncredible backyard retreatQuartz countertops throughoutMultiple areas for entertaining
- 173 days
- 45
- 2
Zillow last checked:
Listing updated:
Listed by:
John Pollock 0306245 817-460-3900,
Pinnacle Group REALTORS 817-460-3900
Source: NTREIS,MLS#: 21240289
Facts & features
Interior
Bedrooms & bathrooms
- Bedrooms: 4
- Bathrooms: 5
- Full bathrooms: 4
- 1/2 bathrooms: 1
Primary bedroom
- Features: Ceiling Fan(s), En Suite Bathroom, Sitting Area in Primary
- Level: Second
- Dimensions: 18 x 14
Bedroom
- Features: Built-in Features, Ceiling Fan(s), En Suite Bathroom, Walk-In Closet(s)
- Level: Second
- Dimensions: 14 x 12
Bedroom
- Features: Built-in Features, Ceiling Fan(s), En Suite Bathroom, Walk-In Closet(s)
- Level: Second
- Dimensions: 15 x 12
Primary bathroom
- Features: Built-in Features, Dual Sinks, Double Vanity, En Suite Bathroom, Garden Tub/Roman Tub, Stone Counters, Separate Shower
- Level: Second
- Dimensions: 20 x 14
Breakfast room nook
- Features: Built-in Features
- Level: First
- Dimensions: 13 x 12
Dining room
- Level: First
- Dimensions: 13 x 12
Family room
- Features: Built-in Features, Fireplace
- Level: First
- Dimensions: 24 x 17
Kitchen
- Features: Breakfast Bar, Built-in Features, Ceiling Fan(s), Eat-in Kitchen, Kitchen Island, Pantry, Stone Counters, Walk-In Pantry
- Level: First
- Dimensions: 25 x 12
Living room
- Level: First
- Dimensions: 14 x 12
Living room
- Features: Ceiling Fan(s), Fireplace
- Level: Second
- Dimensions: 17 x 11
Office
- Features: Ceiling Fan(s)
- Level: First
- Dimensions: 14 x 13
Utility room
- Features: Built-in Features, Closet, Utility Room, Utility Sink
- Level: First
- Dimensions: 16 x 7
Heating
- Central, Natural Gas, Zoned
Cooling
- Central Air, Ceiling Fan(s), Electric, Zoned
Appliances
- Included: Some Gas Appliances, Built-In Gas Range, Built-In Refrigerator, Dishwasher, Gas Cooktop, Disposal, Gas Oven, Microwave, Plumbed For Gas, Vented Exhaust Fan
Features
- Built-in Features, Chandelier, Dry Bar, Decorative/Designer Lighting Fixtures, Eat-in Kitchen, High Speed Internet, Kitchen Island, Open Floorplan, Pantry, Cable TV, Walk-In Closet(s), Wired for Sound
- Flooring: Carpet, Ceramic Tile, Tile, Wood
- Has basement: No
- Number of fireplaces: 2
- Fireplace features: Family Room, Gas Log
Interior area
- Total interior livable area: 3,806 sqft
Video & virtual tour
Property
Parking
- Total spaces: 5
- Parking features: Door-Single, Driveway, Electric Gate, Garage, Garage Door Opener, Gated, Porte-Cochere, Garage Faces Side
- Attached garage spaces: 4
- Carport spaces: 1
- Covered spaces: 5
Features
- Levels: Two
- Stories: 2
- Patio & porch: Balcony, Covered
- Exterior features: Balcony, Storage
- Pool features: Gunite, In Ground, Pool, Pool Sweep, Waterfall
- Fencing: Back Yard,Fenced,Gate,Privacy,Wood,Wrought Iron
Lot
- Size: 0.34 Acres
- Features: Back Yard, Cul-De-Sac, Hardwood Trees, Lawn, Landscaped, Many Trees
- Residential vegetation: Wooded
Details
- Parcel number: 06063381
Construction
Type & style
- Home type: SingleFamily
- Architectural style: Traditional,Detached
- Property subtype: Single Family Residence
Materials
- Brick
- Foundation: Slab
- Roof: Composition
Condition
- Year built: 1994
Utilities & green energy
- Sewer: Public Sewer
- Water: Public
- Utilities for property: Electricity Available, Natural Gas Available, Phone Available, Sewer Available, Separate Meters, Water Available, Cable Available
Community & HOA
Community
- Features: Curbs
- Security: Smoke Detector(s)
- Subdivision: Parker Oaks Estates
HOA
- Has HOA: No
Location
- Region: Arlington
Financial & listing details
- Price per square foot: $215/sqft
- Tax assessed value: $569,000
- Annual tax amount: $12,436
- Date on market: 5/1/2026
- Cumulative days on market: 120 days
- Listing terms: Cash,Conventional,FHA,VA Loan
- Exclusions: Mineral rights, chandelier in breakfast nook, two Plumeria plants on N. side of garage.
Estimated market value
Not available
Estimated sales range
Not available
Not available
Price history
| Date | Event | Price |
|---|---|---|
| 5/15/2026 | Pending sale | $819,900$215/sqft |
Source: NTREIS #21240289 Report a problem | ||
| 5/6/2026 | Contingent | $819,900$215/sqft |
Source: NTREIS #21240289 Report a problem | ||
| 5/1/2026 | Listed for sale | $819,900-5.2%$215/sqft |
Source: NTREIS #21240289 Report a problem | ||
| 7/1/2025 | Listing removed | $865,000$227/sqft |
Source: NTREIS #20933621 Report a problem | ||
| 6/5/2025 | Listed for sale | $865,000+44.4%$227/sqft |
Source: NTREIS #20933621 Report a problem | ||
| 10/18/2022 | Sold | -- |
Source: NTREIS #20118648 Report a problem | ||
| 10/10/2022 | Pending sale | $599,000$157/sqft |
Source: NTREIS #20118648 Report a problem | ||
| 10/6/2022 | Contingent | $599,000$157/sqft |
Source: NTREIS #20118648 Report a problem | ||
| 10/1/2022 | Listed for sale | $599,000-11.3%$157/sqft |
Source: NTREIS #20118648 Report a problem | ||
| 8/15/2022 | Contingent | $675,000$177/sqft |
Source: NTREIS #20118648 Report a problem | ||
| 7/20/2022 | Listed for sale | $675,000$177/sqft |
Source: NTREIS #20118648 Report a problem | ||
Public tax history
| Year | Property taxes | Tax assessment |
|---|---|---|
| 2025 | $8,403 -11.3% | $569,000 |
| 2024 | $9,471 +29% | $569,000 +0.1% |
| 2023 | $7,343 -1.8% | $568,483 +20.3% |
| 2022 | $7,478 +1.3% | $472,680 +9.8% |
| 2021 | $7,384 -0.1% | $430,582 -0.6% |
| 2020 | $7,390 +0.9% | $433,162 -0.6% |
| 2019 | $7,327 +1.1% | $435,741 +18.3% |
| 2018 | $7,244 +1% | $368,421 -7.8% |
| 2017 | $7,169 -2.6% | $399,437 +13.2% |
| 2016 | $7,364 +9.3% | $352,726 +27.4% |
| 2015 | $6,740 | $276,800 |
| 2014 | $6,740 | $276,800 |
| 2013 | -- | $276,800 +0.8% |
| 2012 | -- | $274,600 |
| 2011 | -- | $274,600 -0.1% |
| 2010 | -- | $275,000 -4.6% |
| 2009 | -- | $288,200 |
| 2008 | -- | $288,200 +6.3% |
| 2007 | -- | $271,200 |
| 2006 | -- | $271,200 |
| 2005 | -- | $271,200 |
| 2004 | -- | $271,200 |
| 2003 | -- | $271,200 -3.5% |
| 2002 | -- | $280,900 +10.7% |
| 2001 | -- | $253,800 +2.9% |
| 2000 | -- | $246,700 |
Find assessor info on the county website
Monthly payment
Est. payment
Payment breakdown
Explore the cost of this home by adjusting the details. Changes won't be saved.Climate risks
Neighborhood: West
Nearby schools
Schools provided by the listing agent
- Elementary: Little
- Middle: Young
- High: Martin
- District: Arlington ISD
Source: NTREIS. This data may not be complete. We recommend contacting the local school district to confirm school assignments for this home.
Similar homes
- $660,0004 bd4 ba3.6k sqft6214 Tiffany Oaks Ln, Arlington, TX 76016For Sale
 MLS ID #21397785, Chandler Crouch. NTREIS
 - $650,0004 bd5 ba4.3k sqft3323 Shellbrook Ct, Arlington, TX 76016For Sale
 MLS ID #21255409, Kathryn Haubold. NTREIS
 - $849,5004 bd3 ba3.6k sqft3001 Curry Rd, Arlington, TX 76001For Sale
 MLS ID #21326325, John Prell. NTREIS
 - $699,9003 bd3 ba3k sqft3509 Yachtclub Ct, Arlington, TX 76016For Sale
 MLS ID #21380764, Rick Fruge. NTREIS
